Ideally situated just moments from the heart of downtown Milan, this charming bungalow offers the perfect combination of character, comfort, and convenience. Enjoy being within walking distance of local restaurants, coffee shops, parks, schools, shopping, and all the amenities that make this community so desirable.
Inside, you'll find a warm and inviting interior filled with classic architectural details, including beautiful hardwood floors, arched entryways, and elegant coved ceilings. The spacious living area flows seamlessly into a bright three-season sunroom, creating the perfect space to relax, entertain, or enjoy views of the neighborhood throughout the year.
The thoughtfully updated kitchen features stainless steel appliances, ample cabinet space, and a cozy dining area accented by a large bay window that fills the space with natural light. The main level also offers a generous primary bedroom with a walk-in closet, a second bedroom, and a tastefully renovated full bathroom.
Upstairs, a sizable third bedroom provides excellent flexibility for guests, a home office, hobby space, or additional living quarters. The partially finished basement expands the home's usable square footage and includes a second full bathroom, making it an ideal retreat for visitors or recreational use.
Step outside to discover a backyard designed for both relaxation and entertaining, with plenty of room for gardening, outdoor gatherings, or simply enjoying a quiet evening at home. The detached two-car garage includes a loft area that offers valuable storage space for seasonal items, tools, or hobbies.
With easy access to Ann Arbor, Saline, and Ypsilanti, this move-in-ready home delivers the charm of a well-established neighborhood with the convenience of nearby city amenities. Don't miss the opportunity to make this Milan gem your own.
Pending
Price cut: $5.5K (9/23)
$269,500
326 Smith Ave, Milan, MI 48160
3beds
2,205sqft
Single Family Residence
Built in 1940
6,534 Square Feet Lot
$268,000 Zestimate®
$122/sqft
$-- HOA
What's special
- 86 days
- 916
- 71
Zillow last checked:
Listing updated:
Listed by:
Spencer Beckman 248-684-9230,
Premier Realty Centers LLC 248-684-9230
Source: Realcomp II,MLS#: 20261054733
Facts & features
Interior
Bedrooms & bathrooms
- Bedrooms: 3
- Bathrooms: 2
- Full bathrooms: 2
Primary bedroom
- Level: Second
- Area: 195
- Dimensions: 15 X 13
Bedroom
- Level: Entry
- Area: 132
- Dimensions: 11 X 12
Bedroom
- Level: Entry
- Area: 132
- Dimensions: 11 X 12
Other
- Level: Basement
Other
- Level: Basement
Heating
- Forced Air, Natural Gas
Features
- Basement: Partially Finished
- Has fireplace: No
Interior area
- Total interior livable area: 2,205 sqft
- Finished area above ground: 1,437
- Finished area below ground: 768
Property
Parking
- Total spaces: 2.5
- Parking features: Twoand Half Car Garage, Detached
- Garage spaces: 2.5
Features
- Levels: Two
- Stories: 2
- Entry location: GroundLevel
- Pool features: None
Lot
- Size: 6,534 Square Feet
- Dimensions: 50 x 130
Details
- Parcel number: 191935413012
- Special conditions: Short Sale No,Standard
Construction
Type & style
- Home type: SingleFamily
- Architectural style: Bungalow
- Property subtype: Single Family Residence
Materials
- Aluminum Siding, Brick
- Foundation: Basement, Poured
Condition
- New construction: No
- Year built: 1940
Utilities & green energy
- Sewer: Public Sewer, Sewer At Street
- Water: Public
Community & HOA
Community
- Subdivision: LASKEY ADD
HOA
- Has HOA: No
Location
- Region: Milan
Financial & listing details
- Price per square foot: $122/sqft
- Tax assessed value: $130,737
- Annual tax amount: $6,684
- Date on market: 7/17/2026
- Cumulative days on market: 86 days
- Listing agreement: Exclusive Right To Sell
- Listing terms: Cash,Conventional,FHA,Va Loan
Estimated market value
$268,000
$255,000 - $281,000
$2,271/mo
Price history
| Date | Event | Price |
|---|---|---|
| 10/8/2026 | Pending sale | $269,500$122/sqft |
Source:  Realcomp II #20261054733 Report a problem Realcomp II #20261054733 Report a problem | ||
| 9/23/2026 | Price change | $269,500-2%$122/sqft |
Source: Realcomp II #20261054733 Report a problem | ||
| 9/10/2026 | Listed for sale | $275,000$125/sqft |
Source: Realcomp II #20261054733 Report a problem | ||
| 9/5/2026 | Pending sale | $275,000$125/sqft |
Source: Realcomp II #20261054733 Report a problem | ||
| 8/27/2026 | Price change | $275,000-1.4%$125/sqft |
Source: Realcomp II #20261054733 Report a problem | ||
| 8/13/2026 | Price change | $279,000-2.1%$127/sqft |
Source: Realcomp II #20261054733 Report a problem | ||
| 8/1/2026 | Price change | $285,000-0.9%$129/sqft |
Source: Realcomp II #20261054733 Report a problem | ||
| 7/17/2026 | Listed for sale | $287,500+6.5%$130/sqft |
Source: Realcomp II #20261054733 Report a problem | ||
| 10/1/2024 | Sold | $269,900$122/sqft |
Source:  MichRIC #24038314 Report a problem MichRIC #24038314 Report a problem | ||
| 8/29/2024 | Contingent | $269,900$122/sqft |
Source: MichRIC #24038314 Report a problem | ||
| 8/23/2024 | Price change | $269,900-1.9%$122/sqft |
Source: MichRIC #24038314 Report a problem | ||
| 8/3/2024 | Pending sale | $275,000$125/sqft |
Source: MichRIC #24038314 Report a problem | ||
| 7/27/2024 | Listed for sale | $275,000+57.1%$125/sqft |
Source: MichRIC #24038314 Report a problem | ||
| 9/5/2019 | Sold | $175,000+6.1%$79/sqft |
Source: Public Record Report a problem | ||
| 7/30/2019 | Pending sale | $165,000$75/sqft |
Source: Reinhart Realtors #3267439 Report a problem | ||
| 7/26/2019 | Listed for sale | $165,000+94.1%$75/sqft |
Source: Reinhart Realtors #3267439 Report a problem | ||
| 8/23/2010 | Sold | $85,000-22.7%$39/sqft |
Source: Public Record Report a problem | ||
| 3/9/2010 | Price change | $109,900-21.4%$50/sqft |
Source: Real Estate One #2909654 Report a problem | ||
| 10/16/2009 | Listed for sale | $139,900-23.6%$63/sqft |
Source: Real Estate One #2909654 Report a problem | ||
| 4/2/2003 | Sold | $183,000+23.2%$83/sqft |
Source: Public Record Report a problem | ||
| 5/6/1999 | Sold | $148,500$67/sqft |
Source: Public Record Report a problem | ||
Public tax history
| Year | Property taxes | Tax assessment |
|---|---|---|
| 2026 | $6,684 +27% | $141,000 +10.8% |
| 2025 | $5,261 | $127,300 +10% |
| 2024 | -- | $115,700 +3.2% |
| 2023 | -- | $112,100 +8% |
| 2022 | -- | $103,800 +14.6% |
| 2021 | -- | $90,600 +2% |
| 2020 | $2,433 | $88,800 +26.1% |
| 2019 | -- | $70,400 +0.7% |
| 2018 | -- | $69,900 +3.9% |
| 2017 | -- | $67,300 +51.1% |
| 2016 | -- | $44,528 +0.3% |
| 2015 | -- | $44,395 +3.2% |
| 2014 | -- | $43,008 |
| 2013 | -- | $43,008 +2.4% |
| 2012 | -- | $42,000 -26.6% |
| 2011 | -- | $57,200 -4% |
| 2010 | -- | $59,600 -8.6% |
| 2009 | -- | $65,200 -22.6% |
| 2008 | -- | $84,200 -0.9% |
| 2007 | -- | $85,000 -1.8% |
| 2005 | -- | $86,600 +5.4% |
| 2004 | -- | $82,200 +5.1% |
| 2003 | -- | $78,200 +12.8% |
| 2002 | $2,702 +38.3% | $69,300 +7.1% |
| 2001 | $1,953 +39.8% | $64,700 +8.7% |
| 2000 | $1,398 +164.9% | $59,500 +19.5% |
| 1999 | $528 | $49,800 |
Find assessor info on the county website
Monthly payment
Est. payment
Payment breakdown
Explore the cost of this home by adjusting the details. Changes won't be saved.Climate risks
Neighborhood: 48160
Similar homes
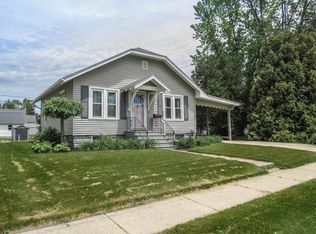
- $260,0004 bd2 ba1.4k sqft238 W Main St, Milan, MI 48160For Sale
 MLS ID #26039026, Ilze Chesney, Century 21 Affiliated. MichRIC
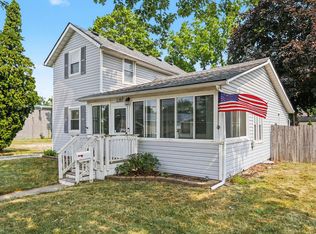
 - $299,9004 bd2 ba2.5k sqft119 Redman Rd, Milan, MI 48160For Sale

 MLS ID #50218842, Tara Standifer, Century 21 Allstar Real Estate Team, Inc. MiRealSource
 - $215,0004 bd2 ba1.2k sqft331 Spink Ave, Milan, MI 48160For Sale
 MLS ID #26029227, Edward Kolar, Workhorse Realty LLC. MichRIC
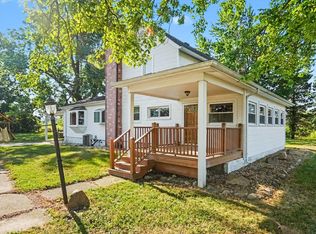
 - $274,9003 bd2 ba1.6k sqft11484 Dennison Rd, Milan, MI 48160For Sale
 MLS ID #26040991, Danielle Grostick, Real Estate One Inc. MichRIC
 - $349,9003 bd2 ba1.6k sqft14277 Sanford Rd, Milan, MI 48160For SaleMLS ID #50224061, Janelle Pfeiffer, Berkshire Hathaway Home Service Kee Realty. MiRealSource
- $375,0003 bd3 ba2.4k sqft8112 Willow Rd, Milan, MI 48160For Sale
 MLS ID #20261062410, Jerald J Pittman, National Realty Centers, Inc. Realcomp II
 - $299,7003 bd2 ba1.8k sqft1950 Andover Dr, Ypsilanti, MI 48198For SaleMLS ID #20261082775, Ali M Beydoun, Got Key'D Realty. Realcomp II
- $315,0003 bd2 ba2.6k sqft461 E Monroe St, Dundee, MI 48131For SaleMLS ID #26053264, Hope Herron, Determined Realty LLC. MichRIC
- $260,0003 bd2 ba1.4k sqft12149 Bigelow Rd, Dundee, MI 48131For SaleMLS ID #50221333, Angela Moore, Heart O' The Hills Realty. MiRealSource
- $275,0004 bd2 ba1.8k sqft2542 Hearthside Dr, Ypsilanti, MI 48198For SaleMLS ID #20261063533, Kevin Fees, Wentworth Real Estate Group. Realcomp II
- $249,9003 bd2 ba1.2k sqft1757 Dover Ct, Ypsilanti, MI 48198For SaleMLS ID #20261082900, Jason Salem, REALTEAM Real Estate. Realcomp II
- $295,0004 bd3 ba1.6k sqft108 Raisin Cir, Dundee, MI 48131For SaleMLS ID #50224141, Kelly Orr, Coldwell Banker Haynes R.E. in Monroe. MiRealSource
- $249,9003 bd2 ba1.9k sqft13872 Sheridan Rd, Manchester, MI 48158For SaleMLS ID #20261060533, Sana Brikho, St Jude Realty. Realcomp II
- $239,9003 bd2 ba2.1k sqft6270 Hunt St, Romulus, MI 48174For SaleMLS ID #20261058059, Mike Shannon, Metropolitan Real Estate. Realcomp II
- $299,5003 bd2 ba1.6k sqft403 Godfroy Ave, Monroe, MI 48162For SaleMLS ID #20261080644, Steve Koleno, Beycome Brokerage Realty LLC. Realcomp II
- $295,0003 bd1 ba1.3k sqft4672 Douglas Rd, Ida, MI 48140For SaleMLS ID #26049285, Kurt Mrocko, Five Star Real Estate. MichRIC
- $287,0003 bd2 ba2.7k sqft1186 Stamford Rd, Ypsilanti, MI 48198For SaleMLS ID #20261067511, Priciliano Saenz, Tailored Real Estate Solutions. Realcomp II
- $329,9004 bd2 ba2.2k sqft3015 Dennison Rd, Dundee, MI 48131For SaleMLS ID #26040384, Danielle Grostick, Real Estate One Inc. MichRIC
- $299,0003 bd2 ba1.3k sqft521 N Harris Rd, Ypsilanti, MI 48198For SaleMLS ID #26024660, Michael Slater, Beal Properties LLC. MichRIC
