Spacious, updated, and full of character, this 3-bedroom, 2-bath ranch has so much to offer. Updated throughout in 2021, the home features a large living room and real wood floors throughout the main floor. The oversized eat-in kitchen offers plenty of room for everyday meals, while the formal dining room provides a separate space for entertaining. All three bedrooms are generously sized, and abundant storage can be found throughout. The partially finished basement adds flexible space for a family room, home office, recreation area, or hobbies. The almost half acre has a fence backyard with frontage on the River Raisin. Conveniently located near downtown Dundee, shopping, dining, parks, and US-23, this move-in-ready home offers an impressive combination of space, storage, and versatility.
Active
$315,000
461 E Monroe St, Dundee, MI 48131
3beds
2,611sqft
Single Family Residence
Built in 1953
0.47 Acres Lot
$333,000 Zestimate®
$121/sqft
$-- HOA
What's special
- 3 days
- 544
- 58
Zillow last checked:
Listing updated:
Listed by:
Hope Herron 734-417-7710,
Determined Realty LLC 734-417-7710
Source: MichRIC,MLS#: 26053264
Facts & features
Interior
Bedrooms & bathrooms
- Bedrooms: 3
- Bathrooms: 2
- Full bathrooms: 2
- Main level bedrooms: 3
Primary bedroom
- Level: Main
- Area: 192.93
- Dimensions: 10.90 x 17.70
Bedroom 2
- Level: Main
- Area: 171.82
- Dimensions: 12.10 x 14.20
Bedroom 3
- Level: Main
- Area: 204.06
- Dimensions: 11.40 x 17.90
Dining area
- Level: Main
Dining room
- Level: Main
- Area: 187.47
- Dimensions: 13.11 x 14.30
Family room
- Level: Main
- Area: 729
- Dimensions: 27.00 x 27.00
Kitchen
- Level: Main
- Area: 146.76
- Dimensions: 9.11 x 16.11
Laundry
- Level: Main
Living room
- Level: Main
- Area: 276.25
- Dimensions: 12.50 x 22.10
Heating
- Forced Air
Cooling
- Attic Fan, Central Air
Appliances
- Included: Dishwasher, Disposal, Dryer, Microwave, Oven, Range, Refrigerator, Washer
- Laundry: Main Level
Features
- Ceiling Fan(s), Eat-in Kitchen
- Flooring: Ceramic Tile, Tile, Wood
- Basement: Full
- Number of fireplaces: 2
- Fireplace features: Living Room, Recreation Room
Interior area
- Total structure area: 1,883
- Total interior livable area: 2,611 sqft
- Finished area below ground: 728
Video & virtual tour
Property
Parking
- Total spaces: 2
- Parking features: Garage Faces Front, Garage Door Opener, Attached
- Garage spaces: 2
Features
- Stories: 1
- Fencing: Chain Link,Full
- On waterfront: Yes
- Waterfront features: River
- Body of water: River Raisin
Lot
- Size: 0.47 Acres
- Dimensions: 97 x 211
Details
- Additional structures: Shed(s)
- Parcel number: 4204004800
- Zoning description: res
Construction
Type & style
- Home type: SingleFamily
- Architectural style: Ranch
- Property subtype: Single Family Residence
Materials
- Vinyl Siding
- Roof: Shingle
Condition
- New construction: No
- Year built: 1953
Utilities & green energy
- Sewer: Public Sewer
- Water: Public
Community & HOA
Location
- Region: Dundee
Financial & listing details
- Price per square foot: $121/sqft
- Tax assessed value: $123,774
- Annual tax amount: $3,457
- Date on market: 10/8/2026
- Listing terms: Cash,FHA,VA Loan,Conventional
- Road surface type: Paved
Estimated market value
$333,000
$316,000 - $350,000
$1,897/mo
Price history
| Date | Event | Price |
|---|---|---|
| 10/8/2026 | Listed for sale | $315,000+18.1%$121/sqft |
Source:  MichRIC #26053264 Report a problem MichRIC #26053264 Report a problem | ||
| 8/2/2021 | Sold | $266,750+4.6%$102/sqft |
Source: Public Record Report a problem | ||
| 2/22/2021 | Pending sale | $254,900-4.4%$98/sqft |
Source:  Realcomp II #543278382 Report a problem Realcomp II #543278382 Report a problem | ||
| 2/19/2021 | Sold | $266,750+4.6%$102/sqft |
Source: MichRIC #52467 Report a problem | ||
| 1/21/2021 | Contingent | $254,900$98/sqft |
Source:  MiRealSource #40138895 Report a problem MiRealSource #40138895 Report a problem | ||
| 1/21/2021 | Pending sale | $254,900$98/sqft |
Source: Keller Williams Ann Arbor #3278382 Report a problem | ||
| 1/19/2021 | Listed for sale | $254,900$98/sqft |
Source: Realcomp II #543278382 Report a problem | ||
Public tax history
| Year | Property taxes | Tax assessment |
|---|---|---|
| 2025 | $4,762 +4.2% | $139,520 +3.7% |
| 2024 | $4,572 +47.2% | $134,540 +9.7% |
| 2023 | $3,106 +32% | $122,640 +15.7% |
| 2022 | $2,353 +35.5% | $106,030 +3.5% |
| 2021 | $1,736 +60.9% | $102,410 +11.2% |
| 2020 | $1,079 -35.4% | $92,120 +28.1% |
| 2019 | $1,669 +5.6% | $71,930 -7.1% |
| 2018 | $1,581 -24.9% | $77,460 |
| 2017 | $2,106 +35.6% | $77,460 +8.7% |
| 2016 | $1,553 -24.8% | $71,270 +22.3% |
| 2015 | $2,066 | $58,280 |
| 2014 | $2,066 +18.9% | $58,280 +3.4% |
| 2013 | $1,737 | $56,360 +8% |
| 2012 | -- | $52,180 -14.4% |
| 2011 | -- | $60,940 -8.9% |
| 2010 | -- | $66,870 -10.9% |
| 2009 | -- | $75,020 -20.6% |
| 2008 | -- | $94,440 -7.6% |
| 2007 | -- | $102,230 -0.5% |
| 2006 | -- | $102,770 +5.1% |
| 2005 | -- | $97,800 +19.3% |
| 2003 | -- | $81,944 +3.2% |
| 2002 | -- | $79,407 +11.3% |
| 2001 | -- | $71,315 |
Find assessor info on the county website
Monthly payment
Est. payment
Payment breakdown
Explore the cost of this home by adjusting the details. Changes won't be saved.Climate risks
Neighborhood: 48131
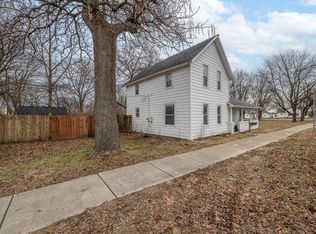
Similar homes
- $275,0003 bd2 ba3k sqft240 Riley St, Dundee, MI 48131For Sale
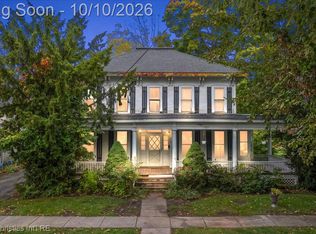
 MLS ID #20261080919, MacKenzie Bobby, @properties Christie's Int'l R.E. Birmingham. Realcomp II
 - $299,9004 bd3 ba1.6k sqft108 Raisin Cir, Dundee, MI 48131For Sale
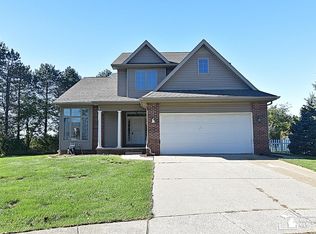
 MLS ID #50224141, Kelly Orr, Coldwell Banker Haynes R.E. in Monroe. MiRealSource
 - $359,9004 bd3 ba2.2k sqft691 Falcon Dr, Dundee, MI 48131For Sale
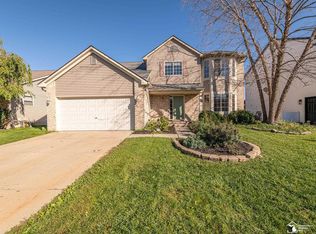 MLS ID #50223803, Robin L Heath, Key Realty One LLC - Summerfield. MiRealSource
 - $399,9003 bd3 ba2.4k sqft870 Henning St, Dundee, MI 48131For Sale
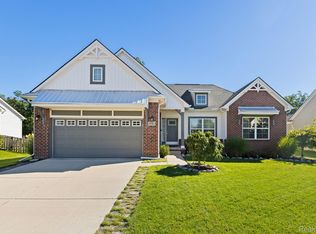 MLS ID #20261077917, Rami H Ahmad, Keller Williams Legacy. Realcomp II
 - $359,0003 bd2 ba1.3k sqft606 Falcon St, Dundee, MI 48131For SaleMLS ID #50223248, Louis Bitto, USA #1 Realty LLC. MiRealSource
- $329,9004 bd2 ba2.2k sqft3015 Dennison Rd, Dundee, MI 48131For Sale
 MLS ID #26040384, Danielle Grostick, Real Estate One Inc. MichRIC
 - $394,5004 bd3 ba2.1k sqft874 Henning St, Dundee, MI 48131For SaleMLS ID #20261074661, Melissa A Socha, Modern Way Realty LLC. Realcomp II
- $340,0004 bd3 ba2.2k sqft682 Saline St, Petersburg, MI 49270For SaleMLS ID #50223889, Kimberly Zaracki, Key Realty One LLC - Summerfield. MiRealSource
- $260,0003 bd2 ba1.4k sqft12149 Bigelow Rd, Dundee, MI 48131For SaleMLS ID #50221333, Angela Moore, Heart O' The Hills Realty. MiRealSource
- $299,9003 bd2 ba1.3k sqft3501 W Erie Rd, Temperance, MI 48182For SaleMLS ID #50224266, Jacob Levicki, Real Estate One Monroe. MiRealSource
- $319,0004 bd1 ba1.8k sqft19920 Libstaff Rd, Dundee, MI 48131For SaleMLS ID #50220804, Kay Buenaflor Prong, Howard Hanna Real Estate Services-Tecumseh. MiRealSource
- $349,9003 bd2 ba1.6k sqft14277 Sanford Rd, Milan, MI 48160For SaleMLS ID #50224061, Janelle Pfeiffer, Berkshire Hathaway Home Service Kee Realty. MiRealSource
- $325,0003 bd3 ba3.1k sqft14564 S Dixie Hwy, Monroe, MI 48161For SaleMLS ID #50223971, Michelle Michalak, Howard Hanna - Monroe. MiRealSource
- $339,9004 bd3 ba2k sqft10725 Jackman Rd, Temperance, MI 48182For SaleMLS ID #50224180, Morgan Welch, Real Estate One Monroe. MiRealSource
- $389,9993 bd3 ba1.3k sqft7 Covell Rd, Dundee, MI 48131New ConstructionMLS ID #50014795, Spurgeon Johnson, Coldwell Banker Haynes R.E. in Monroe. MiRealSource
- $309,0003 bd1 ba1.3k sqft4672 Douglas Rd, Ida, MI 48140For SaleMLS ID #26049285, Kurt Mrocko, Five Star Real Estate. MichRIC
- $449,9994 bd3 ba2.4k sqft733 Britt Cir, Dundee, MI 48131New ConstructionMLS ID #26052839, Brian Duggan, Duggan Realty. MichRIC
- $399,9003 bd2 ba2.7k sqft1858 W Albain Rd, Monroe, MI 48161For SaleMLS ID #50224480, Steve Hudkins, Berkshire Hathaway Home Service Kee Realty. MiRealSource
- $359,9004 bd4 ba3.7k sqft4900 Evergreen Dr, Monroe, MI 48161For SaleMLS ID #50224365, Ann MacIver, Coldwell Banker Haynes R.E. in Monroe. MiRealSource
