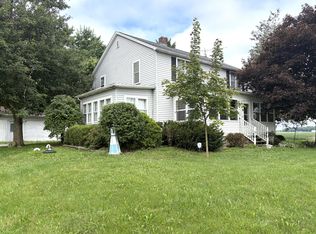
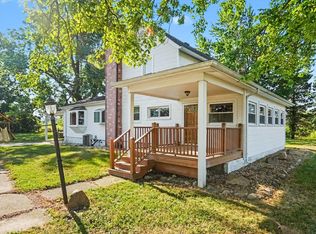
Peaceful Country Lifestyle on 3.31-acres! Just 10 minutes to Popular Village of Dundee and US-23 access! Sweet home with 1,880 SF, 4-Bedrooms, 3.5-car garage, and recent updates! This country home was Remodeled and Renovated including drywall, vinyl siding, updated electrical and plumbing and more. Recent updates include new pressure tank within last 6 months, new roof 2-3 years, new 3.5-car garage built in 2004, and kitchen uppers cabinets 10-15 years. Preferred layout features family (or dining) room with cathedral ceilings, side porch off the breakfast nook, kitchen with pantry closet and appliances included, front porch to spacious living room, main floor bedroom with ample closet space and direct access to main bath with tub/shower, main floor laundry too. Partial basement with block walls and cement floor. Awesome 2004 built 3.5-car pole barn is 32'x40', with 10' ceilings, 8'x16' and 8'x12' overhead doors, drywalled walls and ceiling, steel siding, concrete floors, two 220v outlets, pull down ladder to storage, and additional 7'x8' back storage area. Shed and milk shed/barn too! Great get-away country setting!
For sale
$325,000
19920 Libstaff Rd, Dundee, MI 48131
4beds
1,880sqft
Single Family Residence
Built in 1890
3.31 Acres Lot
$317,100 Zestimate®
$173/sqft
$-- HOA
What's special
Main floor laundry
- 17 days
- 1,030
- 101
Zillow last checked:
Listing updated:
Listed by:
Kay Buenaflor Prong 517-403-3390,
Howard Hanna Real Estate Services-Tecumseh 517-424-4444
Source: MiRealSource,MLS#: 50220804 Originating MLS: Lenawee County Association of REALTORS
Originating MLS: Lenawee County Association of REALTORSFacts & features
Interior
Bedrooms & bathrooms
- Bedrooms: 4
- Bathrooms: 1
- Full bathrooms: 1
- Main level bathrooms: 1
- Main level bedrooms: 1
Rooms
- Room types: Family Room, Bedroom, Laundry, Living Room, Bathroom, Breakfast Nook/Room
Bedroom 1
- Features: Carpet
- Level: Main
- Area: 180
- Dimensions: 15 x 12
Bedroom 2
- Features: Carpet
- Level: Second
- Area: 180
- Dimensions: 15 x 12
Bedroom 3
- Features: Carpet
- Level: Second
- Area: 192
- Dimensions: 16 x 12
Bedroom 4
- Features: Carpet
- Level: Second
- Area: 216
- Dimensions: 24 x 9
Bathroom 1
- Features: Vinyl
- Level: Main
- Area: 105
- Dimensions: 15 x 7
Dining room
- Features: Carpet
- Level: Main
- Area: 240
- Dimensions: 16 x 15
Kitchen
- Features: Vinyl
- Level: Main
- Area: 100
- Dimensions: 10 x 10
Living room
- Features: Carpet
- Level: Main
- Area: 360
- Dimensions: 24 x 15
Heating
- Baseboard, Boiler, Hot Water, Propane
Cooling
- Ceiling Fan(s)
Appliances
- Included: Range/Oven, Refrigerator, Water Heater
- Laundry: First Floor Laundry, Main Level
Features
- Cathedral/Vaulted Ceiling, Pantry
- Flooring: Carpet, Vinyl
- Basement: Partial,Sump Pump,Crawl Space
- Has fireplace: No
Interior area
- Total structure area: 2,448
- Total interior livable area: 1,880 sqft
- Finished area above ground: 1,880
- Finished area below ground: 0
Property
Parking
- Total spaces: 3.5
- Parking features: 3 or More Spaces, Driveway, Detached
- Garage spaces: 3.5
Features
- Levels: Two
- Stories: 2
- Patio & porch: Deck, Patio, Porch
- Waterfront features: None
- Body of water: None
- Frontage type: Road
- Frontage length: 143
Lot
- Size: 3.31 Acres
- Dimensions: 143 x 1012 x 140 x 1044
- Features: Deep Lot - 150+ Ft., Large Lot - 65+ Ft., Rural
Details
- Additional structures: Pole Barn, Shed(s), Other
- Parcel number: 04 017 013 10
- Zoning description: Agricultural
- Special conditions: Private
Construction
Type & style
- Home type: SingleFamily
- Architectural style: Traditional
- Property subtype: Single Family Residence
Materials
- Vinyl Siding
- Foundation: Basement
Condition
- Year built: 1890
Utilities & green energy
- Electric: 200+ Amp Service, 220 Volts
- Sewer: Septic Tank
- Water: Other-See Remarks
Community & HOA
Community
- Subdivision: None
HOA
- Has HOA: No
Location
- Region: Dundee
Financial & listing details
- Price per square foot: $173/sqft
- Tax assessed value: $243,840
- Annual tax amount: $1,970
- Date on market: 9/4/2026
- Cumulative days on market: 18 days
- Listing agreement: Exclusive Right To Sell
- Listing terms: Cash,Conventional
Estimated market value
$317,100
$301,000 - $333,000
$1,855/mo
Price history
| Date | Event | Price |
|---|---|---|
| 9/6/2026 | Listed for sale | $325,000$173/sqft |
Source:  MiRealSource #50220804 Report a problem MiRealSource #50220804 Report a problem | ||
Public tax history
| Year | Property taxes | Tax assessment |
|---|---|---|
| 2025 | $1,908 +3.9% | $121,920 +2.9% |
| 2024 | $1,836 +6.4% | $118,520 +12.8% |
| 2023 | $1,726 +3.6% | $105,030 +15.6% |
| 2022 | $1,666 +1.5% | $90,890 -2.8% |
| 2021 | $1,642 +60.9% | $93,540 +12.4% |
| 2020 | $1,020 -35.4% | $83,210 +3.4% |
| 2019 | $1,579 +5.6% | $80,470 +10% |
| 2018 | $1,495 +1.1% | $73,170 +2.8% |
| 2017 | $1,479 +0.6% | $71,190 |
| 2016 | $1,470 +1.3% | $71,190 +21.3% |
| 2015 | $1,450 | $58,670 |
| 2014 | $1,450 +5.9% | $58,670 +4.7% |
| 2013 | $1,370 | $56,040 -4.9% |
| 2012 | -- | $58,940 +1.7% |
| 2011 | -- | $57,960 -5% |
| 2010 | -- | $61,010 -16.9% |
| 2009 | -- | $73,450 -9.6% |
| 2008 | -- | $81,260 -9.6% |
| 2007 | -- | $89,840 -0.7% |
| 2006 | -- | $90,470 +5.1% |
| 2005 | -- | $86,120 +54.1% |
| 2003 | -- | $55,890 +3.2% |
| 2002 | -- | $54,160 +11.3% |
| 2001 | -- | $48,641 |
Find assessor info on the county website
Monthly payment
Est. payment
Payment breakdown
Explore the cost of this home by adjusting the details. Changes won't be saved.Climate risks
Neighborhood: 48131
Nearby schools
Schools provided by the listing agent
- District: Dundee Community Schools
Source: MiRealSource. This data may not be complete. We recommend contacting the local school district to confirm school assignments for this home.
Similar homes
- $329,9004 bd2 ba2.2k sqft3015 Dennison Rd, Dundee, MI 48131For Sale
 MLS ID #26040384, Danielle Grostick, Real Estate One Inc. MichRIC
 - $345,0004 bd2 ba1.4k sqft6584 Holloway Rd, Britton, MI 49229For Sale
 MLS ID #26049775, Jennifer Wojtowicz, Proper Property Services, Inc. MichRIC
 - $349,8754 bd2 ba1.8k sqft11625 Ridge Hwy, Tecumseh, MI 49286For Sale
 MLS ID #26048202, Janis Montalvo, Living In Lenawee Realty LLC. MichRIC
 - $284,9003 bd2 ba1.6k sqft11484 Dennison Rd, Milan, MI 48160For Sale
 MLS ID #26040991, Danielle Grostick, Real Estate One Inc. MichRIC
 - $260,0003 bd2 ba1.4k sqft12149 Bigelow Rd, Dundee, MI 48131For Sale
 MLS ID #50221333, Angela Moore, Heart O' The Hills Realty. MiRealSource
 - $410,0004 bd3 ba1.9k sqft5825 Bacon Rd, Petersburg, MI 49270For SaleMLS ID #50221380, Jillian Androsian, Real Estate One Monroe. MiRealSource
- $275,0004 bd1 ba1.8k sqft5703 Carson Hwy, Adrian, MI 49221For SaleMLS ID #50221735, Sherry Ramon, Home Time Realty. MiRealSource
- $300,0004 bd2 ba1.9k sqft4079 Bennett Ct, Adrian, MI 49221For SaleMLS ID #26046335, Michael Knox, Xsell Realty. MichRIC
- $314,9004 bd3 ba1.6k sqft4802 Forrister Rd, Adrian, MI 49221For SaleMLS ID #26035399, Jeffrey Rising, Cornerstone Real Estate. MichRIC
- $329,9003 bd2 ba1.5k sqft2577 E Rauch Rd, Erie, MI 48133For SaleMLS ID #50218705, Katelyn Jasso, The Berger Group. MiRealSource
- $289,9003 bd2 ba2.3k sqft9041 Tipton Hwy, Tipton, MI 49287For SaleMLS ID #50221353, Christopher Coscarelli, Foundation Realty, LLC - Manitou Beach. MiRealSource
- $274,0003 bd2 ba1.2k sqft244 Cass St, Dundee, MI 48131For SaleMLS ID #26035241, Katja Classic, RE/MAX Classic. MichRIC
- $420,0004 bd3 ba2k sqft13212 Platt Rd, Milan, MI 48160For SaleMLS ID #26048569, Michelle Willibey, Redfin Corporation. MichRIC
- $329,8003 bd2 ba1.3k sqft5062 Tyrone St, Ypsilanti, MI 48197For SaleMLS ID #26035861, David Mueller, Real Broker LLC Ann Arbor. MichRIC
- $299,9004 bd2 ba2.5k sqft119 Redman Rd, Milan, MI 48160For SaleMLS ID #50218842, Tara Standifer, Century 21 Allstar Real Estate Team, Inc. MiRealSource
- $344,9003 bd2 ba2.2k sqft9100 Willis Rd, Willis, MI 48191For SaleMLS ID #26027476, Aleksandr Milshteyn, Real Estate One Inc. MichRIC
- $320,0003 bd2 ba1.5k sqft6975 Sarah St, Temperance, MI 48182For SaleMLS ID #50213764, Ashley Canales, Blacktree Realty. MiRealSource
