Welcome to 874 Henning St in Golf Ridge of Dundee, offering beautiful golf course views and 2,118 sq. ft. of thoughtfully designed living space. This 4 bedroom, 2.5 bath home features hardwood flooring throughout the main level, custom lighting, an updated pantry, and a first-floor primary suite with walk-in closet and a relaxing sunken soaking tub. The open-concept kitchen, dining and great room provide an inviting space for everyday living and entertaining. Upstairs offers three additional bedrooms and a versatile loft. The upgraded basement features carpeting, white walls, a black ceiling and recessed lighting, creating a great additional living or recreation space. Enjoy the oversized cement patio, fenced backyard and three-car garage. Zoned heating and air conditioning provide added comfort and efficiency throughout the home. Pre-Approved Buyers Only
For sale
$394,500
874 Henning St, Dundee, MI 48131
4beds
2,118sqft
Single Family Residence
Built in 2021
0.28 Acres Lot
$391,700 Zestimate®
$186/sqft
$35/mo HOA
What's special
- 24 days
- 1,364
- 130
Likely to sell faster than
Zillow last checked:
Listing updated:
Listed by:
Melissa A Socha 734-265-0564,
Modern Way Realty LLC 734-219-5615
Source: Realcomp II,MLS#: 20261074661
Facts & features
Interior
Bedrooms & bathrooms
- Bedrooms: 4
- Bathrooms: 3
- Full bathrooms: 2
- 1/2 bathrooms: 1
Primary bedroom
- Level: Entry
- Area: 224
- Dimensions: 14 X 16
Bedroom
- Level: Second
- Area: 121
- Dimensions: 11 X 11
Bedroom
- Level: Second
- Area: 110
- Dimensions: 10 X 11
Bedroom
- Level: Second
- Area: 272
- Dimensions: 17 X 16
Primary bathroom
- Level: Entry
Other
- Level: Second
Other
- Level: Entry
Other
- Level: Entry
- Area: 130
- Dimensions: 10 X 13
Dining room
- Level: Entry
- Area: 121
- Dimensions: 11 X 11
Great room
- Level: Entry
- Area: 252
- Dimensions: 18 X 14
Kitchen
- Level: Entry
- Area: 140
- Dimensions: 10 X 14
Laundry
- Level: Entry
- Area: 56
- Dimensions: 7 X 8
Heating
- Forced Air, Natural Gas
Cooling
- Ceiling Fans, Central Air
Appliances
- Included: Dishwasher, Disposal, Free Standing Gas Range, Free Standing Refrigerator, Microwave
Features
- High Speed Internet
- Basement: Unfinished
- Has fireplace: Yes
- Fireplace features: Gas, Great Room
Interior area
- Total interior livable area: 2,118 sqft
- Finished area above ground: 2,118
Property
Parking
- Total spaces: 3
- Parking features: Three Car Garage, Attached, Electricityin Garage, Garage Door Opener
- Garage spaces: 3
Features
- Levels: Two
- Stories: 2
- Entry location: GroundLevel
- Patio & porch: Patio
- Pool features: None
- Fencing: Fenced
Lot
- Size: 0.28 Acres
- Dimensions: 80 x 150
Details
- Parcel number: 584218004200
- Special conditions: Short Sale No,Standard
Construction
Type & style
- Home type: SingleFamily
- Architectural style: Contemporary
- Property subtype: Single Family Residence
Materials
- Brick, Vinyl Siding, Wood Siding
- Foundation: Basement, Poured, Sump Pump
Condition
- New construction: No
- Year built: 2021
Utilities & green energy
- Sewer: Public Sewer
- Water: Public
Community & HOA
Community
- Subdivision: GOLF RIDGE OF DUNDEE CONDO
HOA
- Has HOA: Yes
- HOA fee: $35 monthly
- HOA phone: 866-788-5130
Location
- Region: Dundee
Financial & listing details
- Price per square foot: $186/sqft
- Tax assessed value: $166,978
- Annual tax amount: $6,846
- Date on market: 9/15/2026
- Cumulative days on market: 24 days
- Listing agreement: Exclusive Agency
- Listing terms: Cash,Conventional,FHA,Va Loan
Estimated market value
$391,700
$372,000 - $411,000
$2,954/mo
Price history
| Date | Event | Price |
|---|---|---|
| 9/15/2026 | Listed for sale | $394,500+37.3%$186/sqft |
Source:  Realcomp II #20261074661 Report a problem Realcomp II #20261074661 Report a problem | ||
| 12/20/2023 | Listing removed | $287,265$136/sqft |
Source:  MiRealSource #40117611 Report a problem MiRealSource #40117611 Report a problem | ||
| 7/24/2023 | Listing removed | -- |
Source: MiRealSource #40117611 Report a problem | ||
| 7/23/2021 | Sold | $287,265$136/sqft |
Source:  MichRIC #52284 Report a problem MichRIC #52284 Report a problem | ||
| 1/14/2021 | Listed for sale | $287,265$136/sqft |
Source: Real Estate One #3277193 Report a problem | ||
| 1/12/2021 | Contingent | $287,265$136/sqft |
Source:  Realcomp II #543277193 Report a problem Realcomp II #543277193 Report a problem | ||
| 1/12/2021 | Pending sale | $287,265$136/sqft |
Source: Realcomp II Ltd #543277193 Report a problem | ||
| 10/27/2020 | Listed for sale | $287,265$136/sqft |
Source: Real Estate One #3277193 Report a problem | ||
| 10/26/2020 | Contingent | $287,265+51.3%$136/sqft |
Source: MiRealSource #40117611 Report a problem | ||
| 2/22/2008 | Listing removed | $189,900$90/sqft |
Source: Listhub #3420749 Report a problem | ||
| 1/26/2008 | Listed for sale | $189,900$90/sqft |
Source: Listhub #3420749 Report a problem | ||
Public tax history
| Year | Property taxes | Tax assessment |
|---|---|---|
| 2025 | $6,425 +4% | $183,200 +3% |
| 2024 | $6,179 +47.5% | $177,900 +11.8% |
| 2023 | $4,190 +330.9% | $159,170 +11.3% |
| 2022 | $972 +322.9% | $143,040 +297.3% |
| 2021 | $230 +31.6% | $36,000 +143.2% |
| 2020 | $175 -20.9% | $14,800 +29.8% |
| 2019 | $221 +4.2% | $11,400 +14% |
| 2018 | $212 -18.6% | $10,000 |
| 2017 | $260 +24.8% | $10,000 |
| 2016 | $209 -16.3% | $10,000 +11.1% |
| 2015 | $249 | $9,000 |
| 2014 | $249 +28.7% | $9,000 |
| 2013 | $194 | $9,000 |
| 2012 | -- | $9,000 -23.1% |
| 2011 | -- | $11,700 -5.1% |
| 2010 | -- | $12,330 -15% |
| 2009 | -- | $14,500 -27.5% |
| 2008 | -- | $20,000 |
| 2007 | -- | $20,000 |
Find assessor info on the county website
Monthly payment
Est. payment
Payment breakdown
Explore the cost of this home by adjusting the details. Changes won't be saved.Climate risks
Neighborhood: 48131
Similar homes
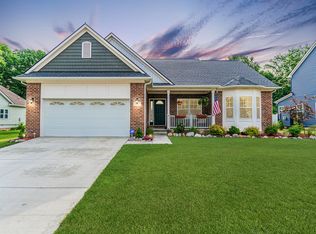
- $360,0004 bd3 ba1.8k sqft7457 Streamwood Dr, Ypsilanti, MI 48197For Sale

 MLS ID #20261080279, Daniel Beirne, OpenDoor Brokerage LLC. Realcomp II
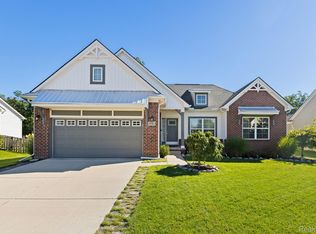
 - $260,0003 bd2 ba1.4k sqft12149 Bigelow Rd, Dundee, MI 48131For Sale

 MLS ID #50221333, Angela Moore, Heart O' The Hills Realty. MiRealSource
 - $420,0004 bd3 ba1.9k sqft3663 Saint Anthony Rd, Temperance, MI 48182For Sale
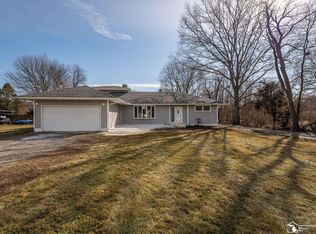 MLS ID #50219774, Jacob Levicki, Real Estate One Monroe. MiRealSource
 - $390,0004 bd3 ba2.5k sqft7155 Rachel Dr, Ypsilanti, MI 48197For Sale
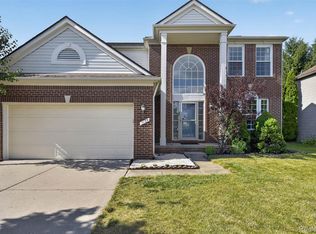 MLS ID #20261058095, Julie A Moraitis, EXP Realty. Realcomp II
 - $389,9004 bd3 ba2.1k sqft7734 Greene Farm Dr, Ypsilanti, MI 48197For Sale
 MLS ID #26043110, Keri Middaugh, Real Estate One Inc. MichRIC
 - $349,9003 bd3 ba1.7k sqft7221 Poplar Dr, Ypsilanti, MI 48197For SaleMLS ID #20261081088, Emily Grish, Epique Realty. Realcomp II
- $399,0004 bd3 ba1.7k sqft868 Watson Rd, Saline, MI 48176For SaleMLS ID #50217770, Barbara Schrader, Howard Hanna Real Estate Services-Tecumseh. MiRealSource
- $389,8004 bd4 ba2.7k sqft7146 Fielding St, Ypsilanti, MI 48197For SaleMLS ID #26047946, David Mueller, Real Broker LLC Ann Arbor. MichRIC
- $399,9003 bd3 ba1.7k sqft3578 Serra Dr, Tecumseh, MI 49286New ConstructionMLS ID #50220808, Kay Buenaflor Prong, Howard Hanna Real Estate Services-Tecumseh. MiRealSource
- $475,0004 bd3 ba2.5k sqft685 Avenue De Lafayette, Monroe, MI 48162For SaleMLS ID #20261069156, Jonathan Zaia, EXP Z Real Estate. Realcomp II
- $479,9994 bd3 ba2.4k sqft6819 Lakeway St, Ypsilanti, MI 48197For SaleMLS ID #20261078217, Allison Fishwick, Prime + Property. Realcomp II
- $419,9006 bd4 ba2.7k sqft49300 Arkona Rd, Belleville, MI 48111For SaleMLS ID #26037852, Traci Cole, Workhorse Realty LLC. MichRIC
- $315,0004 bd2 ba1.8k sqft306 N Van Buren St, Tecumseh, MI 49286For SaleMLS ID #50223706, Angela Moore, Heart O' The Hills Realty. MiRealSource
- $339,9004 bd3 ba2.5k sqft7412 Willow Creek Dr, Ypsilanti, MI 48197For SaleMLS ID #20261070679, Karina Young, Berkshire Hathaway HomeServices Kee Realty Bham. Realcomp II
- $399,9004 bd3 ba1.8k sqft740 Lone Oak Way, Tecumseh, MI 49286New ConstructionRealcomp II
- $379,9004 bd3 ba1.8k sqft749 Lone Oak Way, Tecumseh, MI 49286New ConstructionRealcomp II
- $484,9004 bd3 ba2.3k sqft11913 Tuttle Hill Rd, Willis, MI 48191For SaleMLS ID #20261029407, Jeff Glover, KW Professionals. Realcomp II
- $495,0003 bd2 ba1.6k sqft3464 Colt Dr, Ypsilanti, MI 48197For SaleMLS ID #26053514, Angie Smith, Keller Williams Professionals. MichRIC
