Welcome home to this beautifully maintained ranch in the Milan School District with the added bonus of lower township taxes. Situated on a spacious 0.33-acre lot, this property offers the perfect blend of comfort and flexibility. With over 1,600 square feet of living space, the thoughtfully designed floor plan provides incredible versatility to fit your lifestyle. Enjoy two separate living areas - ideal for entertaining, relaxing, or creating a home office. A dedicated dining space flows seamlessly into the open-concept kitchen complete with abundant cabinet space and a pantry to keep everything within reach. The home includes three well-sized bedrooms and two full baths, highlighted by a private primary suite with a walk-in closet that enhances both convenience and storage.
Outdoors, you’ll find a space designed to be enjoyed year-round. Picture relaxing evenings beneath the pergola, slow mornings with coffee on the deck, and a backyard ready for gardening or recreation. A storage shed adds extra functionality, giving you the space you need for tools, equipment, and more. Schedule your showing today!
For sale
Price cut: $5K (6/6)
$260,000
1028 Carlton Dr, Milan, MI 48160
3beds
1,616sqft
:
Get pre-qualified$1,971/mo
Single Family Residence
Built in 1945
0.33 Acres Lot
$-- Zestimate®
$161/sqft
$-- HOA
What's special
Storage shedThoughtfully designed floor planWalk-in closetBeautifully maintained ranchDedicated dining spaceThree well-sized bedroomsPrivate primary suite
- 101 days |
- 876 |
- 63 |
Zillow last checked:
Listing updated:
Listed by:
Christina Joss 734-812-3179,
KW Professionals 734-459-4700
Source: Realcomp II,MLS#: 20261022949
Facts & features
Interior
Bedrooms & bathrooms
- Bedrooms: 3
- Bathrooms: 2
- Full bathrooms: 2
Primary bedroom
- Level: Entry
- Area: 234
- Dimensions: 18 X 13
Bedroom
- Level: Entry
- Area: 90
- Dimensions: 10 X 9
Bedroom
- Level: Entry
- Area: 90
- Dimensions: 10 X 9
Primary bathroom
- Level: Entry
- Area: 56
- Dimensions: 8 X 7
Other
- Level: Entry
- Area: 35
- Dimensions: 7 X 5
Dining room
- Level: Entry
- Area: 135
- Dimensions: 15 X 9
Family room
- Level: Entry
- Area: 336
- Dimensions: 24 X 14
Kitchen
- Level: Entry
- Area: 120
- Dimensions: 12 X 10
Laundry
- Level: Entry
- Area: 133
- Dimensions: 19 X 7
Living room
- Level: Entry
- Area: 176
- Dimensions: 16 X 11
Heating
- Forced Air, Natural Gas
Cooling
- Ceiling Fans, Central Air
Appliances
- Included: Dishwasher, Dryer, Free Standing Electric Range, Free Standing Refrigerator, Washer
- Laundry: Laundry Room
Features
- Has basement: No
- Has fireplace: No
Interior area
- Total interior livable area: 1,616 sqft
- Finished area above ground: 1,616
Property
Parking
- Parking features: Driveway, No Garage
Accessibility
- Accessibility features: Accessible Approach With Ramp, Accessible Entrance, Other Accessibility Features
Features
- Levels: One
- Stories: 1
- Entry location: GroundLevel
- Patio & porch: Deck
- Exterior features: Lighting
- Pool features: None
- Fencing: Back Yard,Fenced
Lot
- Size: 0.33 Acres
- Dimensions: 68 x 213
Details
- Additional structures: Sheds
- Parcel number: S01936462015
- Special conditions: Short Sale No,Standard
Construction
Type & style
- Home type: SingleFamily
- Architectural style: Ranch
- Property subtype: Single Family Residence
Materials
- Vinyl Siding
- Foundation: Crawl Space
- Roof: Asphalt
Condition
- New construction: No
- Year built: 1945
Utilities & green energy
- Sewer: Septic Tank
- Water: Well
Community & HOA
Community
- Subdivision: MILAN ACRES
HOA
- Has HOA: No
Location
- Region: Milan
Financial & listing details
- Price per square foot: $161/sqft
- Tax assessed value: $63,477
- Annual tax amount: $2,236
- Date on market: 4/16/2026
- Cumulative days on market: 101 days
- Listing agreement: Exclusive Right To Sell
- Listing terms: Cash,Conventional,FHA,Usda Loan,Va Loan
Estimated market value
Not available
Estimated sales range
Not available
$2,262/mo
Price history
| Date | Event | Price |
|---|---|---|
| 6/6/2026 | Price change | $260,000-1.9%$161/sqft |
Source:  Realcomp II #20261022949 Report a problem Realcomp II #20261022949 Report a problem | ||
| 5/5/2026 | Price change | $265,000-3.6%$164/sqft |
Source: Realcomp II #20261022949 Report a problem | ||
| 4/16/2026 | Listed for sale | $275,000+1.9%$170/sqft |
Source: Realcomp II #20261022949 Report a problem | ||
| 1/2/2026 | Listing removed | $269,900$167/sqft |
Source:  MichRIC #25050189 Report a problem MichRIC #25050189 Report a problem | ||
| 10/3/2025 | Listed for sale | $269,900+106%$167/sqft |
Source: MichRIC #25050189 Report a problem | ||
| 3/22/2016 | Listing removed | -- |
Source: Auction.com Report a problem | ||
| 2/25/2016 | Listed for sale | -- |
Source: Auction.com Report a problem | ||
| 5/19/2006 | Sold | $131,000$81/sqft |
Source:  MiRealSource #506711 Report a problem MiRealSource #506711 Report a problem | ||
Public tax history
| Year | Property taxes | Tax assessment |
|---|---|---|
| 2025 | $2,144 | $94,300 +8% |
| 2024 | -- | $87,300 +11.4% |
| 2023 | -- | $78,400 +7% |
| 2022 | -- | $73,300 +5% |
| 2021 | -- | $69,800 +0.3% |
| 2020 | $1,879 | $69,600 +7.6% |
| 2019 | -- | $64,700 +11.2% |
| 2018 | -- | $58,200 -1% |
| 2017 | -- | $58,800 +18.5% |
| 2016 | -- | $49,600 +0.2% |
| 2015 | -- | $49,500 +2.9% |
| 2014 | -- | $48,100 |
| 2013 | -- | $48,100 +2.3% |
| 2012 | -- | $47,000 +2.6% |
| 2011 | -- | $45,800 +1.6% |
| 2010 | -- | $45,100 +0.7% |
| 2009 | -- | $44,800 -21.7% |
| 2008 | -- | $57,200 -18.4% |
| 2007 | -- | $70,100 +6.2% |
| 2005 | -- | $66,000 +2.8% |
| 2004 | -- | $64,200 +18.9% |
| 2003 | -- | $54,000 +11.3% |
| 2002 | $1,200 +82.9% | $48,500 +4.5% |
| 2001 | $656 +43.5% | $46,400 +5.5% |
| 2000 | $457 -13.7% | $44,000 +10.6% |
| 1999 | $530 | $39,800 |
Find assessor info on the county website
Monthly payment
Est. payment
Payment breakdown
Explore the cost of this home by adjusting the details. Changes won't be saved.Climate risks
Neighborhood: 48160
Nearby schools
GreatSchools rating
- NAPaddock Elementary SchoolGrades: PK-1Distance: 0.8 mi
- 6/10Milan Middle SchoolGrades: 5-8Distance: 0.9 mi
- 6/10Milan High SchoolGrades: 9-12Distance: 2 mi
- $201,5002 bd1 ba1.1k sqft1038 Carleton Dr, Milan, MI 48160Off Market
- $199,5002 bd1 ba1.1k sqft1038 Carlton Dr, Milan, MI 48160Off Market
- $165,8002 bd1 ba704 sqft1020 Carleton Dr, Milan, MI 48160Off Market
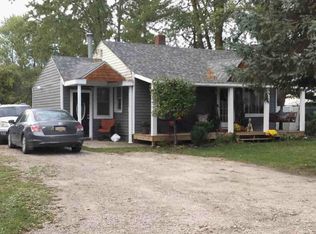
- $215,1002 bd1 ba1.2k sqft1048 Carleton Dr, Milan, MI 48160Off Market

- $220,5003 bd1 ba1.2k sqft1023 Carlton Dr, Milan, MI 48160Sold
- $176,8003 bd1 ba1.2k sqft1037 Carlton Dr, Milan, MI 48160Off Market
- $219,0003 bd1 ba1.2k sqft1037 Carleton Dr, Milan, MI 48160Off Market
- $200,1003 bd1 ba1k sqft1062 Carlton Dr, Milan, MI 48160Off Market
A local agent can set up tours, give advice and negotiate with sellers.
Similar homes
- $224,9002 bd2 ba999 sqft745 North St, Milan, MI 48160For Sale

 MLS ID #26031682, Zachary Mohler, Real Estate One Inc. MichRIC
 - $350,0004 bd3 ba1.7k sqft519 Asher Pass, Milan, MI 48160For Sale
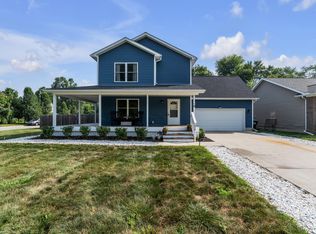 MLS ID #26037635, Darby Notario, The Charles Reinhart Company. MichRIC
 - $299,9003 bd1 ba988 sqft457 Everett St, Milan, MI 48160For Sale
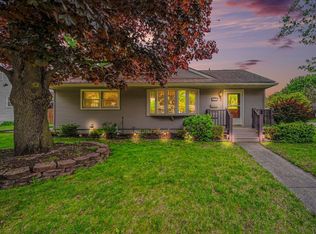 MLS ID #26021690, Danielle Grostick, Real Estate One Inc. MichRIC
 - $325,0003 bd2 ba1.2k sqft12000 Plank Rd, Milan, MI 48160For Sale
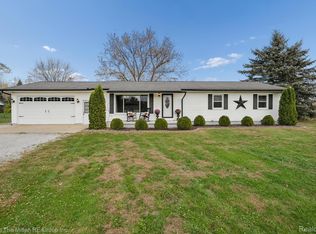
 MLS ID #20261024890, Therese Antonelli, Moving The Mitten RE Group Inc. Realcomp II
 - $259,9003 bd1 ba1.3k sqft102 N Division St, Tecumseh, MI 49286For Sale
 MLS ID #50215730, Kay Buenaflor Prong, Howard Hanna Real Estate Services-Tecumseh. MiRealSource
 - $234,9003 bd2 ba1k sqft35511 Beverly Rd, Romulus, MI 48174For SaleMLS ID #20261057479, Frank A Mastroianni, Real Estate One-Northville. Realcomp II
- $385,0003 bd2 ba1.5k sqft300 Canfield St, Milan, MI 48160For SaleMLS ID #26029886, Erin Galinac, Good Company. MichRIC
- $274,9003 bd2 ba2k sqft5248 S Custer Rd, Monroe, MI 48161For SaleMLS ID #50208692, Michael S Begeman, Home Time Realty. MiRealSource
- $229,9003 bd2 ba1.2k sqft9473 Britton Hwy, Tecumseh, MI 49286For SaleMLS ID #50211329, Kay Buenaflor Prong, Howard Hanna Real Estate Services-Tecumseh. MiRealSource
- $279,9003 bd2 ba1.2k sqft244 Cass St, Dundee, MI 48131For SaleMLS ID #26035241, Katja Classic, RE/MAX Classic. MichRIC
- $275,0004 bd2 ba1.6k sqft1396 E Forest Ave, Ypsilanti, MI 48198For SaleMLS ID #26034067, Diane Crouch, Good Company. MichRIC
- $159,0003 bd1 ba1.9k sqft6718 Colf Rd, Carleton, MI 48117For SaleMLS ID #20261057753, Abdul Khan, EXP Realty Main. Realcomp II
- from $354,9993 bd2 ba1.4k sqftThe Oasis Plan, Uptown Village, Milan, MI 48160New ConstructionBlake Anthony Homes
- $285,0004 bd1 ba1.3k sqft2310 Pinecrest Ave, Ann Arbor, MI 48104For SaleMLS ID #26003989, Abby Chase, Beal Properties LLC. MichRIC
- $269,9003 bd2 ba1.4k sqft1705 Smith St, Ypsilanti, MI 48198For SaleMLS ID #26035388, Sherry Grammatico, The Charles Reinhart Company. MichRIC
- $340,0003 bd2 ba1.4k sqft791 Reagan Ln, Milan, MI 48160New ConstructionMiRealSource
- $299,9003 bd1 ba1k sqft6637 Hitchingham Rd, Ypsilanti, MI 48197For SaleMLS ID #26033849, Sonya Chrysler, Century 21 Affiliated. MichRIC
- $280,0002 bd2 ba1.3k sqft507 W Logan St, Tecumseh, MI 49286For Sale By Owner
- $235,0004 bd2 ba1.6k sqft1711 Grove Rd, Ypsilanti, MI 48198For SaleMLS ID #26030186, Lisa Ridha, The Charles Reinhart Company. MichRIC
- $299,0003 bd1 ba864 sqft3593 Oakwood St, Ann Arbor, MI 48104For SaleMLS ID #26034710, Jonathon Keller, J Keller Properties, LLC. MichRIC
