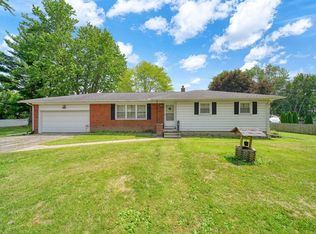
Back on Market! Previous buyers change of plans offers you a second chance to make this your home! Macon Township Country Ranch on 1.25 acres! Approximately 1,300 SF, with 3 bedrooms, 1.5 baths, basement and 2-car garage! One owner owned home offering New main bath (8 years), New doorwall (3 years), New electric panel, New North basement wall! Outside entertaining with 20x16 Deck with New steps last summer, and front deck too! Living room with bay window, family room with natural fireplace, kitchen with ample cabinets, spacious counters, table space, and appliances included! Vinyl and cedar siding. Close to town and conveniences, Easy commute location on a paved road just off Ridge Hwy. Make this your home!
For sale
$229,900
9473 Britton Hwy, Tecumseh, MI 49286
3beds
1,276sqft
:
Get pre-qualified$1,653/mo
Single Family Residence
Built in 1969
1.25 Acres Lot
$226,800 Zestimate®
$180/sqft
$-- HOA
What's special
Vinyl and cedar sidingFront deckSpacious countersTable spaceKitchen with ample cabinetsAppliances included
- 41 days |
- 423 |
- 38 |
Zillow last checked:
Listing updated:
Listed by:
Kay Buenaflor Prong 517-403-3390,
Howard Hanna Real Estate Services-Tecumseh 517-424-4444
Source: MiRealSource,MLS#: 50211329 Originating MLS: Lenawee County Association of REALTORS
Originating MLS: Lenawee County Association of REALTORSFacts & features
Interior
Bedrooms & bathrooms
- Bedrooms: 3
- Bathrooms: 2
- Full bathrooms: 1
- 1/2 bathrooms: 1
- Main level bathrooms: 1
- Main level bedrooms: 3
Rooms
- Room types: Family Room, Bedroom, Living Room, First Flr Lavatory
Bedroom 1
- Features: Carpet
- Level: Main
- Area: 144
- Dimensions: 12 x 12
Bedroom 2
- Features: Carpet
- Level: Main
- Area: 120
- Dimensions: 12 x 10
Bedroom 3
- Features: Carpet
- Level: Main
- Area: 108
- Dimensions: 12 x 9
Bathroom 1
- Features: Ceramic
- Level: Main
- Area: 50
- Dimensions: 10 x 5
Kitchen
- Level: Main
- Area: 153
- Dimensions: 17 x 9
Living room
- Features: Carpet
- Level: Main
- Area: 221
- Dimensions: 17 x 13
Heating
- Forced Air, Propane
Cooling
- Central Air
Appliances
- Included: Dishwasher, Range/Oven, Refrigerator, Gas Water Heater
Features
- Flooring: Ceramic Tile, Vinyl, Carpet
- Basement: Block,Partial,Crawl Space
- Number of fireplaces: 1
- Fireplace features: Family Room, Wood Burning Stove
Interior area
- Total structure area: 2,552
- Total interior livable area: 1,276 sqft
- Finished area above ground: 1,276
- Finished area below ground: 0
Property
Parking
- Total spaces: 2
- Parking features: 2 Spaces, Garage, Attached
- Attached garage spaces: 2
Features
- Levels: One
- Stories: 1
- Patio & porch: Deck, Porch
- Waterfront features: None
- Body of water: None
- Frontage type: Road
- Frontage length: 177
Lot
- Size: 1.25 Acres
- Dimensions: 177.83 x 310.4 x 178.12 x 300.4
- Features: Deep Lot - 150+ Ft., Large Lot - 65+ Ft.
Details
- Parcel number: MA0122300000
- Special conditions: Private
Construction
Type & style
- Home type: SingleFamily
- Architectural style: Ranch
- Property subtype: Single Family Residence
Materials
- Cedar, Vinyl Siding
Condition
- Year built: 1969
Utilities & green energy
- Electric: 200+ Amp Service
- Sewer: Septic Tank
- Water: Private Well
Community & HOA
Community
- Subdivision: None
HOA
- Has HOA: No
Location
- Region: Tecumseh
Financial & listing details
- Price per square foot: $180/sqft
- Tax assessed value: $190,492
- Annual tax amount: $1,876
- Date on market: 6/14/2026
- Cumulative days on market: 42 days
- Listing agreement: Exclusive Right To Sell
- Listing terms: Cash,Conventional,FHA,VA Loan,USDA Loan,MIStateHsDevAuthority
- Road surface type: Paved
Estimated market value
$226,800
$215,000 - $238,000
$1,811/mo
Price history
| Date | Event | Price |
|---|---|---|
| 7/22/2026 | Listed for sale | $229,900$180/sqft |
Source:  MiRealSource #50211329 Report a problem MiRealSource #50211329 Report a problem | ||
| 6/17/2026 | Contingent | $229,900$180/sqft |
Source: MiRealSource #50211329 Report a problem | ||
| 6/14/2026 | Listed for sale | $229,900$180/sqft |
Source: MiRealSource #50211329 Report a problem | ||
Public tax history
| Year | Property taxes | Tax assessment |
|---|---|---|
| 2025 | $1,778 -5.9% | $95,245 +9.1% |
| 2024 | $1,888 +28.7% | $87,282 +12.5% |
| 2023 | $1,467 | $77,569 +15.8% |
| 2022 | -- | $67,004 +10.6% |
| 2021 | $1,535 | $60,590 +3.9% |
| 2020 | $1,535 -0.4% | $58,341 +10.1% |
| 2019 | $1,542 | $53,000 +0.1% |
| 2018 | -- | $52,969 -25% |
| 2017 | $1,533 | $70,627 +10.2% |
| 2016 | -- | $64,089 +6% |
| 2014 | -- | $60,461 +2.5% |
| 2013 | -- | $59,010 +4.3% |
| 2012 | -- | $56,600 -2.7% |
| 2011 | -- | $58,200 -9.1% |
| 2010 | -- | $64,000 -1.8% |
| 2009 | -- | $65,200 -3% |
| 2008 | -- | $67,200 -9.4% |
| 2006 | $431 -59.1% | $74,200 |
| 2005 | $1,054 +300.5% | $74,200 +7.2% |
| 2004 | $263 -72.2% | $69,200 +7.1% |
| 2002 | $946 | $64,600 +18.3% |
| 2001 | $946 | $54,600 +10.1% |
| 2000 | $946 | $49,600 |
Find assessor info on the county website
Monthly payment
Est. payment
Payment breakdown
Explore the cost of this home by adjusting the details. Changes won't be saved.Climate risks
Neighborhood: 49286
Nearby schools
GreatSchools rating
- 3/10Britton Deerfield Schools-Britton BuildingGrades: K-4,9-12Distance: 3.1 mi
- 5/10Britton Deerfield School-Deerfield BuildingGrades: PK-8Distance: 10.1 mi
Schools provided by the listing agent
- District: Britton Deerfield School District
Source: MiRealSource. This data may not be complete. We recommend contacting the local school district to confirm school assignments for this home.
- $256,6003 bd2 ba1.2k sqft9455 Britton Hwy, Tecumseh, MI 49286Off Market
- $291,8003 bd2 ba1.5k sqft9474 Britton Hwy, Tecumseh, MI 49286Off Market
- $389,4004 bd2 ba1.9k sqft9481 Britton Hwy, Tecumseh, MI 49286Off Market

- $253,4003 bd1 ba1.3k sqft9535 Britton Hwy, Tecumseh, MI 49286Off Market
- $295,0003 bd3 ba1.7k sqft9559 Britton Hwy, Tecumseh, MI 49286Sold
- $177,600-- bd1 ba1k sqft9560 Ridge Hwy, Tecumseh, MI 49286Off Market
- $181,6603 bd2 ba1.3k sqft9535 Britton Hwy, Tecumseh, MI 49286Off Market
- $288,1003 bd1 ba1.3k sqft9500 Britton Hwy, Tecumseh, MI 49286Off Market
A local agent can set up tours, give advice and negotiate with sellers.
Similar homes
- $259,9003 bd1 ba1.3k sqft102 N Division St, Tecumseh, MI 49286For Sale

 MLS ID #50215730, Kay Buenaflor Prong, Howard Hanna Real Estate Services-Tecumseh. MiRealSource
 - $224,9003 bd2 ba1.2k sqft3295 Bent Oak Hwy, Adrian, MI 49221For Sale
 MLS ID #26037731, Jarchow & Lester, PRODUCTION REALTY - GRASS LAKE. MichRIC
 - $214,9003 bd1 ba1k sqft734 S Union St, Tecumseh, MI 49286For Sale
 MLS ID #50207136, David Corder, Howard Hanna Real Estate Services-Tecumseh. MiRealSource
 - $280,0002 bd2 ba1.3k sqft507 W Logan St, Tecumseh, MI 49286For Sale By Owner
- $264,9002 bd2 ba1.7k sqft10191 Yensch Rd, Maybee, MI 48159For SaleMLS ID #50215727, Alli Henning, Real Estate One Monroe. MiRealSource
- $214,9004 bd2 ba1.7k sqft8745 E Monroe Rd, Britton, MI 49229For SaleMLS ID #50196287, Lisa Moore, Moore Realty Group - Dundee. MiRealSource
- $229,0003 bd2 ba1.8k sqft729 Clark St APT 18, Tecumseh, MI 49286For SaleMLS ID #50210391, Debbie Longenecker, The Danberry Company - Temperance. MiRealSource
- $229,0003 bd2 ba1.8k sqft729 Clark St, Tecumseh, MI 49286For Sale
 MLS ID #57050210391, Debbie Longenecker, The Danberry Company - Temperance. Realcomp II
 - $219,9002 bd2 ba1.3k sqft729 Clark St APT 38, Tecumseh, MI 49286For SaleMLS ID #26028238, Julie Childers, Key Realty One LLC. MichRIC
- $299,0004 bd2 ba1.8k sqft306 N Van Buren St, Tecumseh, MI 49286For SaleMLS ID #50203330, Angela Moore, Heart O' The Hills Realty. MiRealSource
- $224,9002 bd2 ba999 sqft745 North St, Milan, MI 48160For SaleMLS ID #26031682, Zachary Mohler, Real Estate One Inc. MichRIC
- $159,0003 bd1 ba1.9k sqft6718 Colf Rd, Carleton, MI 48117For SaleMLS ID #20261057753, Abdul Khan, EXP Realty Main. Realcomp II
- $260,0003 bd2 ba1.6k sqft1028 Carlton Dr, Milan, MI 48160For SaleMLS ID #20261022949, Christina Joss, KW Professionals. Realcomp II
- $219,9003 bd2 ba1k sqft7329 Norfolk Dr, Onsted, MI 49265For SaleMLS ID #50171964, Lisa Moore, Moore Realty Group - Dundee. MiRealSource
- $225,0003 bd1 ba1k sqft2326 Sunset Ln, Adrian, MI 49221For SaleMLS ID #26027773, Michael Knox, Xsell Realty. MichRIC
- $198,0003 bd2 ba1.2k sqft246 Washington St, Clinton, MI 49236For SaleMLS ID #26025473, Jessica Roddy, Xsell Realty. MichRIC
- $229,0004 bd2 ba1.2k sqft331 Spink Ave, Milan, MI 48160For SaleMLS ID #26029227, Edward Kolar, Workhorse Realty LLC. MichRIC
- $199,9003 bd2 ba1.5k sqft137 Raisin St, Deerfield, MI 49238For SaleMLS ID #50206856, Erika Fowler, Real Estate 4U - Lambertville. MiRealSource
- $160,0003 bd1 ba1.2k sqft8466 Clinton Macon Rd, Clinton, MI 49236For SaleMLS ID #25060364, Dan Jurasek, Casablanca Real Estate LLC. MichRIC
- $320,0003 bd2 ba1.3k sqft4824 Summerfield Rd, Petersburg, MI 49270For Sale By Owner
