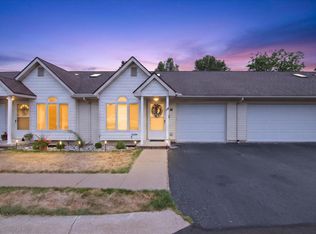
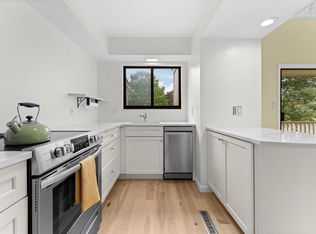
PRICE REDUCED! Highly Desirable End-Unit Condo! Turn-key and move-in ready, this beautifully maintained end-unit condo in the Clusters of Courtland Place features vaulted ceilings, abundant natural light, and a spacious open-concept layout. The main level offers two bedrooms, a full bath, and a vaulted sunroom filled with natural light. The sunroom provides additional flexible space for everyday use or entertaining. There is also potential for a convenient stackable washer and dryer on the main level. The finished lower level provides additional living space, including a rec room, third bedroom, full bath, and dedicated laundry room. The lower level offers versatile space for a variety of uses. Recent improvements include brand-new carpet on the stairway installed in 2026, along with fresh paint in select areas. All appliances and the water filtration system stay with the home. This spacious end unit offers low-maintenance living with flexible living space and thoughtful features throughout. With the price recently reduced, schedule your showing today to see all this property has to offer!
For sale
Price cut: $2.9K (7/23)
$229,000
729 Clark St APT 18, Tecumseh, MI 49286
3beds
1,868sqft
Condominium
Built in 1994
-- sqft lot
$226,700 Zestimate®
$123/sqft
$265/mo HOA
What's special
Rec roomFlexible living spaceAbundant natural lightVaulted ceilingsDedicated laundry roomSpacious open-concept layout
- 83 days |
- 878 |
- 17 |
Zillow last checked:
Listing updated:
Listed by:
Debbie Longenecker 973-986-7104,
The Danberry Company - Temperance 734-847-6702
Source: MiRealSource,MLS#: 50210391 Originating MLS: Southeastern Border Association of REALTORS
Originating MLS: Southeastern Border Association of REALTORSFacts & features
Interior
Bedrooms & bathrooms
- Bedrooms: 3
- Bathrooms: 2
- Full bathrooms: 2
- Main level bathrooms: 1
- Main level bedrooms: 2
Rooms
- Room types: Family Room, Bedroom, Laundry, Master Bedroom, Living Room, Sun/Florida Room, Utility/Laundry Room, Office, Bonus Room, Basement Full Bath, Bathroom
Primary bedroom
- Level: First
Bedroom 1
- Features: Carpet
- Level: Main
- Area: 180
- Dimensions: 12 x 15
Bedroom 2
- Features: Carpet
- Level: Main
- Area: 130
- Dimensions: 13 x 10
Bedroom 3
- Features: Carpet
- Level: Lower
- Area: 108
- Dimensions: 12 x 9
Bathroom 1
- Features: Laminate
- Level: Main
- Area: 84
- Dimensions: 12 x 7
Bathroom 2
- Features: Tile
- Level: Lower
- Area: 45
- Dimensions: 5 x 9
Family room
- Features: Carpet
- Level: Lower
- Area: 204
- Dimensions: 17 x 12
Kitchen
- Features: Laminate
- Level: Main
- Area: 140
- Dimensions: 10 x 14
Living room
- Features: Laminate
- Level: Main
- Area: 252
- Dimensions: 18 x 14
Office
- Level: Lower
- Area: 144
- Dimensions: 9 x 16
Heating
- Forced Air, Natural Gas
Cooling
- Central Air
Appliances
- Included: Dishwasher, Dryer, Humidifier, Microwave, Range/Oven, Refrigerator, Washer, Water Softener Owned, Gas Water Heater
- Laundry: First Floor Laundry, Laundry Room, Lower Level
Features
- Sump Pump, Walk-In Closet(s)
- Flooring: Carpet, Laminate, Concrete
- Basement: Daylight,Full,Partially Finished
- Has fireplace: No
- Common walls with other units/homes: End Unit
Interior area
- Total structure area: 2,166
- Total interior livable area: 1,868 sqft
- Finished area above ground: 1,068
- Finished area below ground: 800
Video & virtual tour
Property
Parking
- Total spaces: 1
- Parking features: Garage, Attached
- Attached garage spaces: 1
Features
- Levels: One
- Stories: 1
- Patio & porch: Patio
- Exterior features: Lawn Sprinkler, Street Lights
Lot
- Features: Corner Lot
Details
- Parcel number: XTO845301800
- Zoning description: Residential
- Special conditions: Private
Construction
Type & style
- Home type: Condo
- Architectural style: Ranch
- Property subtype: Condominium
Materials
- Vinyl Siding
- Foundation: Basement
Condition
- Year built: 1994
Utilities & green energy
- Sewer: Public Sanitary
- Water: Public
Community & HOA
Community
- Subdivision: Clusters Of Courtland Place
HOA
- Has HOA: Yes
- Amenities included: Maintenance Grounds, Sidewalks
- HOA fee: $265 monthly
- HOA name: Clusters of Courtland Place
- HOA phone: 517-673-2951
Location
- Region: Tecumseh
Financial & listing details
- Price per square foot: $123/sqft
- Tax assessed value: $188,204
- Annual tax amount: $3,831
- Date on market: 6/5/2026
- Cumulative days on market: 86 days
- Listing agreement: Exclusive Right To Sell
- Listing terms: Cash,Conventional
- Road surface type: Paved
Estimated market value
$226,700
$215,000 - $238,000
$2,259/mo
Price history
| Date | Event | Price |
|---|---|---|
| 7/23/2026 | Price change | $229,000-1.3%$123/sqft |
Source:  MiRealSource #50210391 Report a problem MiRealSource #50210391 Report a problem | ||
| 7/6/2026 | Price change | $231,900-3.3%$124/sqft |
Source: MiRealSource #50210391 Report a problem | ||
| 6/19/2026 | Price change | $239,900-2%$128/sqft |
Source: MiRealSource #50210391 Report a problem | ||
| 6/10/2026 | Listed for sale | $244,900+44.1%$131/sqft |
Source: MiRealSource #50210391 Report a problem | ||
| 8/2/2021 | Sold | $170,000+0.6%$91/sqft |
Source: MiRealSource #50046035 Report a problem | ||
| 7/23/2021 | Pending sale | $169,000$90/sqft |
Source: MiRealSource #50046035 Report a problem | ||
| 6/27/2021 | Listed for sale | $169,000$90/sqft |
Source: MiRealSource #50046035 Report a problem | ||
| 6/26/2021 | Contingent | $169,000$90/sqft |
Source: MiRealSource #50046035 Report a problem | ||
| 6/23/2021 | Listed for sale | $169,000+17.4%$90/sqft |
Source: MiRealSource #50046035 Report a problem | ||
| 5/14/2019 | Sold | $144,000+98.1%$77/sqft |
Source: Public Record Report a problem | ||
| 10/20/2015 | Sold | $72,700-34.5%$39/sqft |
Source: MiRealSource #31242615 Report a problem | ||
| 11/15/2013 | Sold | $110,985$59/sqft |
Source: Public Record Report a problem | ||
Public tax history
| Year | Property taxes | Tax assessment |
|---|---|---|
| 2025 | $10,518 +102.5% | $94,102 +5.1% |
| 2024 | $5,194 +51% | $89,533 -2% |
| 2023 | $3,438 | $91,357 +3.5% |
| 2022 | -- | $88,230 +5.7% |
| 2021 | $3,341 | $83,477 +8.2% |
| 2020 | $3,341 | $77,179 +12.7% |
| 2019 | $3,341 +29.6% | $68,500 +11.7% |
| 2017 | $2,577 | $61,300 +6.1% |
| 2016 | $2,577 -26% | $57,800 +10.7% |
| 2014 | $3,485 | $52,200 -1.1% |
| 2012 | -- | $52,800 -5.5% |
| 2011 | -- | $55,900 -5.9% |
| 2010 | -- | $59,400 -16.1% |
| 2009 | -- | $70,800 +26.7% |
| 2008 | -- | $55,900 -17.8% |
| 2006 | -- | $68,000 +0.6% |
| 2005 | -- | $67,600 +8.3% |
| 2004 | -- | $62,400 |
| 2002 | -- | $62,400 +2.5% |
| 2001 | -- | $60,900 |
Find assessor info on the county website
Monthly payment
Est. payment
Payment breakdown
Explore the cost of this home by adjusting the details. Changes won't be saved.Climate risks
Neighborhood: 49286
Nearby schools
GreatSchools rating
- 4/10Tecumseh North Early Learning CenterGrades: PK-3Distance: 1.8 mi
- 6/10Tecumseh Middle SchoolGrades: 4-8Distance: 0.8 mi
- 8/10Tecumseh High SchoolGrades: 9-12Distance: 1.4 mi
Schools provided by the listing agent
- District: Tecumseh Public Schools
Source: MiRealSource. This data may not be complete. We recommend contacting the local school district to confirm school assignments for this home.
- $240,0002 bd3 ba1.9k sqft729 Clark St APT 64, Tecumseh, MI 49286Sold

- $209,9002 bd2 ba1.3k sqft729 Clark St APT 38, Tecumseh, MI 49286For Sale
- $317,3003 bd3 ba1.5k sqft501 Illinois Dr, Tecumseh, MI 49286Off Market

- $190,2002 bd2 ba816 sqft729 Clark St APT 1, Tecumseh, MI 49286Off Market
- $165,3002 bd2 ba824 sqft729 Clark St APT 2, Tecumseh, MI 49286Off Market
- $198,3002 bd2 ba1.1k sqft729 Clark St APT 3, Tecumseh, MI 49286Off Market
- $160,0002 bd2 ba1.2k sqft729 Clark St APT 4, Tecumseh, MI 49286Sold
- $162,2002 bd1 ba900 sqft729 Clark St APT 6, Tecumseh, MI 49286Off Market
A local agent can set up tours, give advice and negotiate with sellers.
Similar homes
- $229,9003 bd1 ba1.3k sqft1104 Sunset Dr, Tecumseh, MI 49286For Sale

 MLS ID #50219724, Mason Erpelding, The Wagley Group. MiRealSource
 - $194,9003 bd2 ba1.2k sqft304 Fairway Cv, Tecumseh, MI 49286For Sale
 MLS ID #26041684, Robyn Schmier, Howard Hanna Real Estate. MichRIC
 - $239,0003 bd1 ba1.3k sqft102 N Division St, Tecumseh, MI 49286For Sale
 MLS ID #50215730, Kay Buenaflor Prong, Howard Hanna Real Estate Services-Tecumseh. MiRealSource
 - $196,5002 bd1 ba1.5k sqft618 N Evans St, Tecumseh, MI 49286For Sale
 MLS ID #26039855, Jaff Harvey, Exit Realty 1st LLC. MichRIC
 - $239,9004 bd2 ba1.7k sqft42 E Elm St, Petersburg, MI 49270For SaleMLS ID #50219883, John Decker, Welles Bowen Gio Realty Inc. - Lambertville. MiRealSource
- $239,9004 bd2 ba1.7k sqft174 College Ave, Britton, MI 49229For SaleMLS ID #50216822, Kelly Orr, Coldwell Banker Haynes R.E. in Monroe. MiRealSource
- $265,0004 bd1 ba1.5k sqft326 E Franklin St, Clinton, MI 49236For SaleMLS ID #26042329, Tamara Culler, NextHome Roots RE Group. MichRIC
- $209,8754 bd2 ba1.6k sqft109 Wells St, Britton, MI 49229For SaleMLS ID #26038832, Janis Montalvo, Living In Lenawee Realty LLC. MichRIC
- $275,9003 bd2 ba1.7k sqft105 Sunset Dr, Blissfield, MI 49228For SaleMLS ID #26044864, Shelly Gutierrez, Cornerstone Real Estate. MichRIC
- $234,5003 bd2 ba1.2k sqft959 W Maumee St, Adrian, MI 49221For Sale
 MLS ID #56050213096, Jeannette Pfeffer, Foundation Realty, LLC. Realcomp II
 - $229,0003 bd2 ba2k sqft1229 University Ave, Adrian, MI 49221For SaleMLS ID #50218625, Kyle Metdepenningen, The Wagley Group. MiRealSource
- $257,9003 bd2 ba1.6k sqft1028 Carlton Dr, Milan, MI 48160For SaleMLS ID #50219006, Tyler Tresize, Blacktree Realty. MiRealSource
- $234,9002 bd2 ba1.3k sqft404 Riversedge Dr, Saline, MI 48176For SaleMLS ID #26030407, Jennifer Baghdoian, The Charles Reinhart Company. MichRIC
- $222,5002 bd2 ba1.1k sqft107 Commons Cir, Saline, MI 48176For SaleMLS ID #26033110, Anne Sloan, The Charles Reinhart Company. MichRIC
- $219,0003 bd2 ba1k sqft516 Ann Arbor St, Manchester, MI 48158For SaleMLS ID #26041795, Jason Aldrich, ERA Reardon - Brooklyn. MichRIC
- $224,8752 bd2 ba1.2k sqft2503 Lakewood Dr, Adrian, MI 49221For SaleMLS ID #26028229, Janis Montalvo, Living In Lenawee Realty LLC. MichRIC
- $235,0003 bd2 ba1.4k sqft450 College Park Dr, Adrian, MI 49221For SaleMLS ID #26040432, Elizabeth Larsen, Xsell Realty. MichRIC
- $219,9003 bd2 ba1k sqft7329 Norfolk Dr, Onsted, MI 49265For SaleMLS ID #50171964, Lisa Moore, Moore Realty Group - Dundee. MiRealSource
- $259,9003 bd3 ba2.3k sqft520 W Main St, Manchester, MI 48158For SaleMLS ID #26035463, Jason Aldrich, ERA Reardon - Brooklyn. MichRIC
- $280,0003 bd2 ba2.5k sqft2129 Heights Dr, Brooklyn, MI 49230For SaleMLS ID #26041474, Mykayla Barrett, NextHome Roots RE Group. MichRIC
