Welcome to 2503 Lakewood Drive in Adrian! This well-maintained 2-bedroom, 2-bath home offers comfortable living with thoughtful features throughout. The bright white kitchen creates a fresh, inviting space with ample cabinetry and workspace for everyday cooking and entertaining.
Both bedrooms are generously sized and feature large closets, providing exceptional storage. The functional floor plan offers comfortable living spaces and the convenience of two full bathrooms. An oversized garage provides plenty of room for vehicles, tools, and hobbies, complete with a built-in workbench that's perfect for projects, crafts, or additional storage.
Whether you're looking for your first home, downsizing, or seeking low-maintenance living, this property offers the space and functionality buyers are looking for. Conveniently located near shopping, dining, parks, and other Adrian amenities, you'll enjoy both comfort and convenience.
Schedule your private showing today!
Active
Price cut: $10K (6/29)
$229,875
2503 Lakewood Dr, Adrian, MI 49221
2beds
1,243sqft
:
Get pre-qualified$2,062/mo
Condominium
Built in 1999
-- sqft lot
$228,200 Zestimate®
$185/sqft
$330/mo HOA
What's special
Oversized garageLarge closetsBright white kitchenFunctional floor planAmple cabinetry and workspace
- 55 days |
- 194 |
- 10 |
Zillow last checked:
Listing updated:
Listed by:
Janis Montalvo 517-260-1890,
Living In Lenawee Realty LLC 517-403-6939,
Edward Montalvo 517-403-6939,
Living In Lenawee Realty LLC
Source: MichRIC,MLS#: 26028229
Facts & features
Interior
Bedrooms & bathrooms
- Bedrooms: 2
- Bathrooms: 2
- Full bathrooms: 2
- Main level bedrooms: 2
Primary bedroom
- Description: Carpet
- Level: Main
- Area: 182
- Dimensions: 14.00 x 13.00
Bedroom 2
- Description: Carpet
- Level: Main
- Area: 156
- Dimensions: 13.00 x 12.00
Primary bathroom
- Description: Vinyl
- Level: Main
- Area: 56
- Dimensions: 8.00 x 7.00
Bathroom 2
- Description: Vinyl
- Level: Main
- Area: 40
- Dimensions: 8.00 x 5.00
Kitchen
- Description: Vinyl
- Level: Main
- Area: 156
- Dimensions: 13.00 x 12.00
Laundry
- Description: Vinyl
- Level: Main
- Area: 18
- Dimensions: 6.00 x 3.00
Living room
- Description: Carpet
- Level: Main
- Area: 345
- Dimensions: 23.00 x 15.00
Heating
- Forced Air
Cooling
- Central Air
Appliances
- Included: Dishwasher, Disposal, Dryer, Microwave, Oven, Range, Refrigerator, Washer
- Laundry: In Hall, Laundry Closet, Main Level
Features
- Ceiling Fan(s), Pantry
- Flooring: Carpet, Vinyl
- Basement: Slab
- Has fireplace: No
Interior area
- Total structure area: 1,243
- Total interior livable area: 1,243 sqft
Video & virtual tour
Property
Parking
- Total spaces: 2.5
- Parking features: Garage Faces Front, Garage Door Opener, Attached
- Garage spaces: 2.5
Features
- Stories: 1
Lot
- Features: Corner Lot, Cul-De-Sac
Details
- Parcel number: MD0800250200
- Zoning description: Residential
Construction
Type & style
- Home type: Condo
- Architectural style: Ranch
- Property subtype: Condominium
Materials
- Vinyl Siding
- Roof: Asphalt
Condition
- New construction: No
- Year built: 1999
Utilities & green energy
- Sewer: Public Sewer
- Water: Public
Community & HOA
Community
- Subdivision: Carrriage Homes of Lake Madison
HOA
- Has HOA: Yes
- Services included: Trash, Snow Removal, Maintenance Grounds
- HOA fee: $330 monthly
Location
- Region: Adrian
Financial & listing details
- Price per square foot: $185/sqft
- Tax assessed value: $62,934
- Annual tax amount: $1,801
- Date on market: 6/10/2026
- Listing terms: Cash,Conventional
- Road surface type: Paved
Estimated market value
$228,200
$217,000 - $240,000
$2,004/mo
Price history
| Date | Event | Price |
|---|---|---|
| 6/29/2026 | Price change | $229,875-4.2%$185/sqft |
Source:  MichRIC #26028229 Report a problem MichRIC #26028229 Report a problem | ||
| 6/10/2026 | Listed for sale | $239,875+114.2%$193/sqft |
Source: MichRIC #26028229 Report a problem | ||
| 12/15/2016 | Listing removed | $112,000$90/sqft |
Source: Foundation Realty, LLC #31306509 Report a problem | ||
| 10/28/2016 | Listed for sale | $112,000$90/sqft |
Source: Foundation Realty, LLC #31306509 Report a problem | ||
Public tax history
| Year | Property taxes | Tax assessment |
|---|---|---|
| 2025 | $1,749 +4.7% | $98,924 +6.6% |
| 2024 | $1,670 +7% | $92,761 +7% |
| 2023 | $1,561 | $86,732 +18.5% |
| 2022 | -- | $73,209 +38.3% |
| 2021 | $1,582 | $52,940 +2.2% |
| 2020 | $1,582 -0.5% | $51,792 -5.8% |
| 2019 | $1,590 | $55,000 0% |
| 2018 | -- | $55,009 +3.4% |
| 2017 | $1,335 | $53,208 +9.1% |
| 2016 | -- | $48,752 +7.2% |
| 2014 | -- | $45,486 +5% |
| 2013 | -- | $43,311 -5% |
| 2012 | -- | $45,600 -10.1% |
| 2011 | -- | $50,700 -8.5% |
| 2010 | -- | $55,400 -15.4% |
| 2009 | -- | $65,500 +5% |
| 2008 | -- | $62,400 +4.3% |
| 2006 | $852 -41.7% | $59,800 +0.3% |
| 2005 | $1,461 +139.8% | $59,600 +3.5% |
| 2004 | $609 -36.3% | $57,600 +2.9% |
| 2002 | $957 | $56,000 +59.5% |
| 2001 | $957 | $35,100 +55.3% |
| 2000 | $957 | $22,600 |
Find assessor info on the county website
Monthly payment
Est. payment
Payment breakdown
Explore the cost of this home by adjusting the details. Changes won't be saved.Climate risks
Neighborhood: 49221
Nearby schools
GreatSchools rating
- 4/10Madison Elementary SchoolGrades: PK-5Distance: 1.8 mi
- 6/10Madison Middle SchoolGrades: 6-8Distance: 1.8 mi
- 5/10Madison High SchoolGrades: 9-12Distance: 1.8 mi
- $220,5002 bd2 ba1.2k sqft2504 Lakewood Dr, Adrian, MI 49221Off Market
- $210,2002 bd2 ba1.2k sqft2502 Lakewood Dr, Adrian, MI 49221Off Market
- $210,5002 bd2 ba1.2k sqft2501 Lakewood Dr, Adrian, MI 49221Off Market
- $244,0003 bd3 ba1.3k sqft501 Lakewood Dr, Adrian, MI 49221Off Market
- $249,0002 bd2 ba1.3k sqft502 Lakewood Dr, Adrian, MI 49221Off Market
- $266,9992 bd2 ba1.2k sqft402 Lakewood Dr, Adrian, MI 49221Sold
- $286,4003 bd3 ba2.2k sqft401 Lakewood Dr, Adrian, MI 49221Off Market
- $229,0002 bd2 ba1.2k sqft2302 Lakewood Dr, Adrian, MI 49221Sold
A local agent can set up tours, give advice and negotiate with sellers.
A local lender can help you make sure your offer is ready when you are.
Similar homes
- $205,0002 bd2 ba1.2k sqft2303 Lakewood Dr, Adrian, MI 49221For Sale

 MLS ID #50197465, Jan Hammond, Howard Hanna Real Estate Services-Tecumseh. MiRealSource
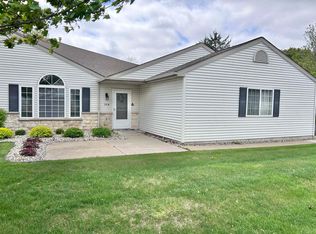
 - $199,9002 bd2 ba1.2k sqft104 Lakewood Dr, Adrian, MI 49221For Sale
 MLS ID #50206169, Gene Momyer, Goedert Real Estate - Adr. MiRealSource
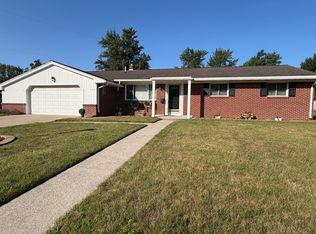
 - $240,0003 bd2 ba1.4k sqft450 College Park Dr, Adrian, MI 49221For Sale
 MLS ID #26040432, Elizabeth Larsen, Xsell Realty. MichRIC
 - $234,5003 bd2 ba1.2k sqft959 W Maumee St, Adrian, MI 49221For Sale

 MLS ID #56050213096, Jeannette Pfeffer, Foundation Realty, LLC. Realcomp II
 - $225,0003 bd1 ba1k sqft2326 Sunset Ln, Adrian, MI 49221For SaleMLS ID #26027773, Michael Knox, Xsell Realty. MichRIC
- $234,5003 bd2 ba1.2k sqft959 W Maumee St APT A, Adrian, MI 49221For SaleMLS ID #50213096, Jeannette Pfeffer, Foundation Realty, LLC. MiRealSource
- $214,9002 bd1 ba1.4k sqft418 S Scott St, Adrian, MI 49221For SaleMLS ID #26018113, Jeffrey Rising, Cornerstone Real Estate. MichRIC
- $180,0005 bd2 ba1.4k sqft229 N Charles St, Adrian, MI 49221For SaleMLS ID #50216967, Tim Bender, TLB Realty LLC. MiRealSource
- $173,0003 bd1 ba1.2k sqft445 March Dr, Adrian, MI 49221For SaleNextHome
- $189,0002 bd1 ba1.3k sqft1237 Vine St, Adrian, MI 49221For SaleMLS ID #50213282, Lesley Dempsey, Howard Hanna Real Estate Services-Adrian. MiRealSource
- $250,0003 bd1 ba1.3k sqft15510 Davis Dr, Addison, MI 49220For SaleMLS ID #26040165, BRETT MILES, Century 21 Affiliated - Jackson. MichRIC
- $--2 bd2 ba982 sqft2307 Skinner Hwy, Clayton, MI 49235AuctionAuction.com 1
- $325,0003 bd2 ba1.5k sqft2745 E Carleton Rd, Adrian, MI 49221For SaleMLS ID #50213804, Kasey White, Foundation Realty, LLC. MiRealSource
- $168,5003 bd2 ba1.5k sqft302 Croswell St, Adrian, MI 49221For SaleMLS ID #50210726, Khrys Gould, Howard Hanna Real Estate Services-Adrian. MiRealSource
- $317,0002 bd2 ba1.4k sqft1639 Rivers Edge Ct, Adrian, MI 49221For SaleMLS ID #50186338, Mark Baker, Foundation Realty, LLC. MiRealSource
- $324,9004 bd3 ba1.6k sqft4802 Forrister Rd, Adrian, MI 49221For SaleMLS ID #26035399, Jeffrey Rising, Cornerstone Real Estate. MichRIC
- $169,9003 bd2 ba1.6k sqft1280 Seneca Hwy, Clayton, MI 49235For SaleMLS ID #50217327, Randy E Darr, Darr Real Estate. MiRealSource
- $245,0002 bd2 ba1.2k sqft1901 Stillwater Dr, Tecumseh, MI 49286For SaleMLS ID #50216981, Kay Buenaflor Prong, Howard Hanna Real Estate Services-Tecumseh. MiRealSource
- $145,0002 bd3 ba959 sqft120 Bent Oak Ave, Adrian, MI 49221For SaleMLS ID #26040017, Elizabeth Larsen, Xsell Realty. MichRIC
- $159,9002 bd1 ba1.2k sqft124 Bent Oak Ave, Adrian, MI 49221For SaleMLS ID #50215791, Kay Buenaflor Prong, Howard Hanna Real Estate Services-Tecumseh. MiRealSource
