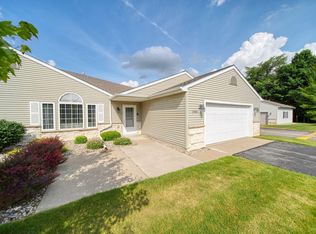
Immediate Occupancy offered on this well cared for & maintained Carriage Homes Condominium of Lake Madison, Adrian address/Madison Township public water, public sewer, and township taxes. Built in 1999, 1243 square feet on one level has pleasant entry room with deep, double coat/storage closet. 2 bedrooms with walk-in closets, nice hallway linen closet, 1 hallway bathroom with tub/shower, 1 Primary Bedroom bathroom with step in shower also includes a linen closet, hallway laundry closet includes the full size washer & dryer. Attractive, abundance of white kitchen cabinets with backsplash and the requested Kitchen size provides plenty of counter top space with counter bar, all kitchen appliances, and double pantry closet. Sunny Living/Dining room combination views the stately Living room window design and the cozy gas fireplace adds to the feel of a comfortable home. A big surprise is the oversized 2 1/2 car attached garage (23x23) with room to add more storage space closets or room to work on projects! Popular location near Adrian grocery stores, US223, and Restaurants. Township Assessor can explain what the property taxes will be when occupied by an owner rather than as they are higher taxed now at 0% Homestead. Join the Easy Lifestyle Living!
For sale
Price cut: $10K (6/10)
$215,000
2303 Lakewood Dr, Adrian, MI 49221
2beds
1,243sqft
:
Get pre-qualified$1,965/mo
Condominium
Built in 1999
-- sqft lot
$210,500 Zestimate®
$173/sqft
$330/mo HOA
What's special
Cozy gas fireplaceDouble pantry closetHallway linen closet
- 197 days |
- 153 |
- 10 |
Zillow last checked:
Listing updated:
Listed by:
Jan Hammond 517-403-0122,
Howard Hanna Real Estate Services-Tecumseh 517-424-4444
Source: MiRealSource,MLS#: 50197465 Originating MLS: Lenawee County Association of REALTORS
Originating MLS: Lenawee County Association of REALTORSFacts & features
Interior
Bedrooms & bathrooms
- Bedrooms: 2
- Bathrooms: 2
- Full bathrooms: 2
Rooms
- Room types: Entry, Bedroom, Laundry, Living Room, Master Bedroom, Dining "L"
Bedroom 1
- Features: Carpet
- Level: First
- Area: 169
- Dimensions: 13 x 13
Bedroom 2
- Features: Carpet
- Level: First
- Area: 144
- Dimensions: 12 x 12
Bathroom 1
- Level: First
Bathroom 2
- Level: First
Kitchen
- Level: First
- Area: 108
- Dimensions: 12 x 9
Living room
- Features: Carpet
- Level: First
- Area: 368
- Dimensions: 23 x 16
Heating
- Forced Air, Natural Gas
Cooling
- Ceiling Fan(s), Central Air
Appliances
- Included: Dishwasher, Dryer, Microwave, Range/Oven, Refrigerator, Washer, Water Softener Owned, Gas Water Heater
- Laundry: First Floor Laundry
Features
- Cathedral/Vaulted Ceiling, Walk-In Closet(s), Pantry
- Flooring: Carpet
- Windows: Window Treatments
- Basement: None
- Number of fireplaces: 1
- Fireplace features: Gas, Living Room
Interior area
- Total structure area: 1,243
- Total interior livable area: 1,243 sqft
- Finished area above ground: 1,243
- Finished area below ground: 0
Property
Parking
- Total spaces: 2.5
- Parking features: Attached, Electric in Garage, Garage Door Opener
- Attached garage spaces: 2.5
Features
- Levels: One
- Stories: 1
- Patio & porch: Patio
- Exterior features: Lawn Sprinkler
- Waterfront features: None
- Body of water: None
- Frontage length: 0
Lot
- Features: Subdivision
Details
- Parcel number: MDO800230400
- Zoning description: Residential
- Special conditions: Private
Construction
Type & style
- Home type: Condo
- Architectural style: Ranch
- Property subtype: Condominium
Materials
- Vinyl Siding
- Foundation: Slab
Condition
- Year built: 1999
Utilities & green energy
- Sewer: Public Sanitary
- Water: Public
- Utilities for property: Cable/Internet Avail.
Community & HOA
Community
- Subdivision: Carriage Homes Of Lake Madison
HOA
- Has HOA: Yes
- Amenities included: Maintenance Grounds
- Services included: HOA, Maintenance Grounds, Snow Removal, Maintenance Structure
- HOA fee: $330 monthly
- HOA name: Carriage Homes, President Joan Ebbitt 517-263-6222
Location
- Region: Adrian
Financial & listing details
- Price per square foot: $173/sqft
- Tax assessed value: $197,835
- Annual tax amount: $2,777
- Date on market: 1/14/2026
- Cumulative days on market: 194 days
- Listing agreement: Exclusive Right To Sell
- Listing terms: Cash,Conventional,FHA
- Road surface type: Paved
Estimated market value
$210,500
$200,000 - $221,000
$1,848/mo
Price history
| Date | Event | Price |
|---|---|---|
| 6/10/2026 | Price change | $215,000-4.4%$173/sqft |
Source:  MiRealSource #50197465 Report a problem MiRealSource #50197465 Report a problem | ||
| 3/16/2026 | Listed for sale | $225,000$181/sqft |
Source: MiRealSource #50197465 Report a problem | ||
| 3/12/2026 | Pending sale | $225,000$181/sqft |
Source: MiRealSource #50197465 Report a problem | ||
| 2/14/2026 | Contingent | $225,000$181/sqft |
Source: MiRealSource #50197465 Report a problem | ||
| 1/14/2026 | Listed for sale | $225,000+144.6%$181/sqft |
Source: MiRealSource #50197465 Report a problem | ||
| 6/28/2013 | Sold | $92,000-3.1%$74/sqft |
Source: MiRealSource #20357422 Report a problem | ||
| 5/30/2013 | Listed for sale | $94,900$76/sqft |
Source: The VanEtten Co., Inc. #20008184 Report a problem | ||
Public tax history
| Year | Property taxes | Tax assessment |
|---|---|---|
| 2025 | $2,695 +4.8% | $98,917 +6.6% |
| 2024 | $2,571 +6.6% | $92,755 +7% |
| 2023 | $2,412 | $86,726 +18.5% |
| 2022 | -- | $73,203 +38.3% |
| 2021 | $2,291 | $52,936 +2.2% |
| 2020 | $2,291 +1.9% | $51,788 -5.8% |
| 2019 | $2,249 | $55,000 +0% |
| 2018 | -- | $54,997 +3.4% |
| 2017 | $1,381 | $53,197 +9.1% |
| 2016 | -- | $48,742 +7.2% |
| 2014 | -- | $45,476 +5% |
| 2013 | -- | $43,302 -7.3% |
| 2012 | -- | $46,700 -10% |
| 2011 | -- | $51,900 -10.5% |
| 2010 | -- | $58,000 -15.3% |
| 2009 | -- | $68,500 +4.9% |
| 2008 | -- | $65,300 +4.3% |
| 2006 | $892 -41% | $62,600 +0.3% |
| 2005 | $1,510 +139.8% | $62,400 +3.3% |
| 2004 | $630 -33.9% | $60,400 +5% |
| 2002 | $952 | $57,500 +0.2% |
| 2001 | $952 | $57,400 +155.1% |
| 2000 | $952 | $22,500 |
Find assessor info on the county website
Monthly payment
Est. payment
Payment breakdown
Explore the cost of this home by adjusting the details. Changes won't be saved.Climate risks
Neighborhood: 49221
Nearby schools
GreatSchools rating
- 4/10Madison Elementary SchoolGrades: PK-5Distance: 1.9 mi
- 6/10Madison Middle SchoolGrades: 6-8Distance: 1.9 mi
- 5/10Madison High SchoolGrades: 9-12Distance: 1.9 mi
Schools provided by the listing agent
- District: Adrian City School District
Source: MiRealSource. This data may not be complete. We recommend contacting the local school district to confirm school assignments for this home.
- $218,8002 bd2 ba1.2k sqft2304 Lakewood Dr, Adrian, MI 49221Off Market
- $229,0002 bd2 ba1.2k sqft2302 Lakewood Dr, Adrian, MI 49221Sold
- $222,8002 bd2 ba1.2k sqft2301 Lakewood Dr, Adrian, MI 49221Off Market
- $225,7002 bd2 ba1.2k sqft2402 Lakewood Dr, Adrian, MI 49221Off Market
- $225,900-- bd2 ba1.2k sqft2202 Lakewood Dr, Adrian, MI 49221Off Market
- $218,0002 bd2 ba1.3k sqft2201 Lakewood Dr, Adrian, MI 49221Sold
- $205,5002 bd2 ba1.2k sqft2401 Lakewood Dr, Adrian, MI 49221Sold
- $230,0002 bd2 ba1.2k sqft2101 Lakewood Dr, Adrian, MI 49221Sold
A local agent can set up tours, give advice and negotiate with sellers.
A local lender can help you make sure your offer is ready when you are.
Similar homes
- $229,8752 bd2 ba1.2k sqft2503 Lakewood Dr, Adrian, MI 49221For Sale
 MLS ID #26028229, Janis Montalvo, Living In Lenawee Realty LLC. MichRIC
 - $199,9002 bd2 ba1.2k sqft104 Lakewood Dr, Adrian, MI 49221For Sale
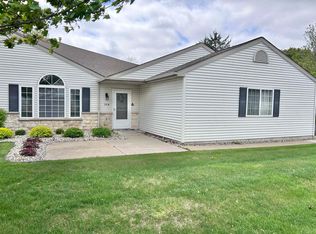
 MLS ID #50206169, Gene Momyer, Goedert Real Estate - Adr. MiRealSource
 - $225,0003 bd1 ba1k sqft2326 Sunset Ln, Adrian, MI 49221For Sale
 MLS ID #26027773, Michael Knox, Xsell Realty. MichRIC
 - $224,9003 bd2 ba1.2k sqft3295 Bent Oak Hwy, Adrian, MI 49221For Sale
 MLS ID #26037731, Jarchow & Lester, PRODUCTION REALTY - GRASS LAKE. MichRIC
 - $214,9002 bd1 ba1.4k sqft418 S Scott St, Adrian, MI 49221For SaleMLS ID #26018113, Jeffrey Rising, Cornerstone Real Estate. MichRIC
- $234,5003 bd2 ba1.2k sqft959 W Maumee St, Adrian, MI 49221For Sale
 MLS ID #56050213096, Jeannette Pfeffer, Foundation Realty, LLC. Realcomp II
 - $234,5003 bd2 ba1.2k sqft959 W Maumee St APT A, Adrian, MI 49221For SaleMLS ID #50213096, Jeannette Pfeffer, Foundation Realty, LLC. MiRealSource
- $--4 bd2 ba1.6k sqft4555 Hunt Rd, Adrian, MI 49221AuctionAuction.com 1
- $189,0002 bd1 ba1.3k sqft1237 Vine St, Adrian, MI 49221For SaleMLS ID #50213282, Lesley Dempsey, Howard Hanna Real Estate Services-Adrian. MiRealSource
- $173,0003 bd1 ba1.2k sqft445 March Dr, Adrian, MI 49221For SaleNextHome
- $239,0004 bd4 ba1.7k sqft970 W Maumee St, Adrian, MI 49221For SaleMLS ID #50214302, Carl Poling, Howard Hanna Real Estate Services-Tecumseh. MiRealSource
- $--3 bd1 ba840 sqft929 Addison St, Adrian, MI 49221AuctionAuction.com 1
- $--3 bd2 ba1.2k sqft1003 N Broad St, Adrian, MI 49221AuctionAuction.com 1
- $168,5003 bd2 ba1.5k sqft302 Croswell St, Adrian, MI 49221For SaleMLS ID #50210726, Khrys Gould, Howard Hanna Real Estate Services-Adrian. MiRealSource
- $159,9002 bd1 ba1.2k sqft124 Bent Oak Ave, Adrian, MI 49221For SaleMLS ID #50215791, Kay Buenaflor Prong, Howard Hanna Real Estate Services-Tecumseh. MiRealSource
- $189,0003 bd1 ba1.1k sqft1214 Sherman St, Adrian, MI 49221For SaleMLS ID #297229, Melissa Jane Smith, Coldwell Banker Professionals-Delta. Greater Lansing AOR
- $219,9003 bd3 ba1.4k sqft220 Barden St, Lyons, OH 43533For SaleMLS ID #10010836, Jennifer Rayoum, Key Realty LTD. NORIS
- $159,9002 bd1 ba815 sqft3066 Bent Oak Hwy, Adrian, MI 49221For SaleMLS ID #50215778, Mark Baker, Foundation Realty, LLC. MiRealSource
- $214,9002 bd2 ba1.3k sqft729 Clark St APT 38, Tecumseh, MI 49286For SaleMLS ID #26028238, Julie Childers, Key Realty One LLC. MichRIC
- $174,9003 bd1 ba1.2k sqft1055 Loren Rd, Adrian, MI 49221For SaleMLS ID #26035023, Jessica Roddy, Xsell Realty. MichRIC
