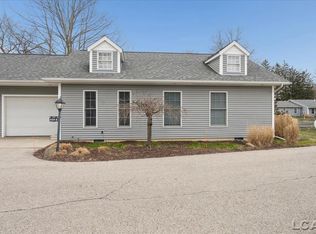
PRICE REDUCED!!! Enjoy condo living in this well maintained and desirable Scott Cove Condominium with condo monthly fees only $150.00 per month. You will love the layout which features an open floor plan, a spacious living room with a nice gas fireplace for your enjoyment, and a large and updated kitchen with new granite counter tops and a breakfast bar. All appliances are included. The separate dining area leads out to a large 28x7 deck which makes it very nice for entertaining inside and out. The large master bedroom suite is a condo bonus and the 2 extra bedrooms and laundry on the main floor are also a big plus. Some additional upgrades include new luxury vinyl flooring for easy cleaning and a new stackable washer and dryer. This move in ready condo is available for immediate occupancy and won't last long so make your showing appointment today.
For sale
Price cut: $4.6K (9/8)
$229,900
959 W Maumee St, Adrian, MI 49221
3beds
1,293sqft
Condominium
Built in 2004
-- sqft lot
$-- Zestimate®
$178/sqft
$150/mo HOA
What's special
Breakfast barOpen floor planNew granite counter topsNice gas fireplaceLarge master bedroom suiteSeparate dining areaLarge and updated kitchen
- 84 days
- 150
- 3
Zillow last checked:
Listing updated:
Listed by:
Jeannette Pfeffer 517-673-0722,
Foundation Realty, LLC 517-266-8888
Source: Realcomp II,MLS#: 56050213096
Facts & features
Interior
Bedrooms & bathrooms
- Bedrooms: 3
- Bathrooms: 2
- Full bathrooms: 2
Bedroom 1
- Level: Main
- Area: 195
- Dimensions: 15 x 13
Bedroom 2
- Level: Main
- Area: 108
- Dimensions: 12 x 9
Bedroom 3
- Level: Main
- Area: 108
- Dimensions: 12 x 9
Other
- Level: Main
Other
- Level: Main
Dining room
- Area: 112
- Dimensions: 14 x 8
Kitchen
- Level: Main
- Area: 144
- Dimensions: 12 x 12
Laundry
- Level: Main
- Area: 40
- Dimensions: 8 x 5
Living room
- Area: 224
- Dimensions: 16 x 14
Heating
- Forced Air, Natural Gas
Cooling
- Central Air
Appliances
- Included: Dishwasher, Disposal, Dryer, Microwave, Oven, Refrigerator, Range, Washer
Features
- Has basement: No
- Has fireplace: Yes
- Fireplace features: Gas
Interior area
- Total interior livable area: 1,293 sqft
- Finished area above ground: 1,293
- Finished area below ground: 0
Property
Parking
- Total spaces: 1
- Parking features: One Car Garage, Attached
- Attached garage spaces: 1
Features
- Levels: One Story Ground
- Stories: 1
- Patio & porch: Deck
- Pool features: None
- Body of water: None
Details
- Parcel number: XAO220895901
- Special conditions: Short Sale No,Standard
Construction
Type & style
- Home type: Condo
- Architectural style: Ranch
- Property subtype: Condominium
Materials
- Vinyl Siding
- Foundation: Crawl Space
Condition
- New construction: No
- Year built: 2004
Utilities & green energy
- Sewer: Public Sewer
- Water: Public
Community & HOA
Community
- Subdivision: NONE
HOA
- Has HOA: Yes
- Services included: Maintenance Grounds, Maintenance Structure, Snow Removal, Trash
- HOA fee: $150 monthly
Location
- Region: Adrian
Financial & listing details
- Price per square foot: $178/sqft
- Tax assessed value: $66,045
- Annual tax amount: $2,939
- Date on market: 6/28/2026
- Cumulative days on market: 84 days
- Listing agreement: Exclusive Right To Sell
- Listing terms: Cash,Conventional
- Road surface type: Paved
Estimated market value
Not available
Estimated sales range
Not available
$1,764/mo
Price history
| Date | Event | Price |
|---|---|---|
| 9/8/2026 | Price change | $229,900-2%$178/sqft |
Source:  Realcomp II #56050213096 Report a problem Realcomp II #56050213096 Report a problem | ||
| 6/28/2026 | Listed for sale | $234,500+14.4%$181/sqft |
Source: Realcomp II #56050213096 Report a problem | ||
| 5/12/2026 | Sold | $205,000-4.7%$159/sqft |
Source: Realcomp II #56050201959 Report a problem | ||
| 5/11/2026 | Pending sale | $215,000$166/sqft |
Source: Realcomp II #56050201959 Report a problem | ||
| 4/2/2026 | Contingent | $215,000$166/sqft |
Source: Realcomp II #56050201959 Report a problem | ||
| 3/19/2026 | Listed for sale | $215,000$166/sqft |
Source: Realcomp II #56050201959 Report a problem | ||
Public tax history
Tax history is unavailable.
Monthly payment
Est. payment
Payment breakdown
Explore the cost of this home by adjusting the details. Changes won't be saved.Climate risks
Neighborhood: 49221
Similar homes
- $229,9003 bd2 ba1.2k sqft959 W Maumee St APT A, Adrian, MI 49221For Sale

 MLS ID #50213096, Jeannette Pfeffer, Foundation Realty, LLC. MiRealSource
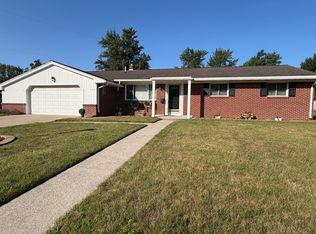
 - $225,0003 bd2 ba1.4k sqft450 College Park Dr, Adrian, MI 49221For Sale
 MLS ID #26040432, Elizabeth Larsen, Xsell Realty. MichRIC
 - $239,9003 bd2 ba1.7k sqft1330 W Westwood Dr, Adrian, MI 49221For Sale
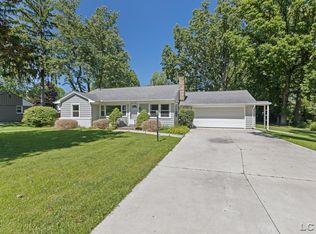 MLS ID #50220517, David Corder, Howard Hanna Real Estate Services-Tecumseh. MiRealSource
 - $299,9003 bd2 ba1.8k sqft2930 Spielman Rd, Adrian, MI 49221For Sale
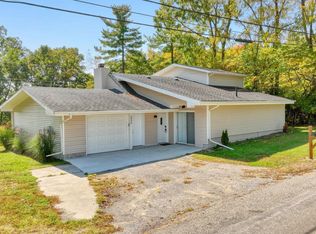 MLS ID #50224079, Jennifer Caruso, Howard Hanna Real Estate Services-Tecumseh. MiRealSource
 - $269,9004 bd2 ba1.3k sqft972 Gettysburg Dr, Adrian, MI 49221For SaleMLS ID #50219402, Kay Buenaflor Prong, Howard Hanna Real Estate Services-Tecumseh. MiRealSource
- $209,8752 bd2 ba1.2k sqft2503 Lakewood Dr, Adrian, MI 49221For SaleMLS ID #26028229, Janis Montalvo, Living In Lenawee Realty LLC. MichRIC
- $219,0003 bd1 ba1k sqft2326 Sunset Ln, Adrian, MI 49221For SaleMLS ID #26027773, Michael Knox, Xsell Realty. MichRIC
- $199,9002 bd2 ba1.2k sqft104 Lakewood Dr, Adrian, MI 49221For SaleMLS ID #50206169, Gene Momyer, Goedert Real Estate - Adr. MiRealSource
- $259,9004 bd1 ba1.8k sqft5703 Carson Hwy, Adrian, MI 49221For SaleMLS ID #50221735, Sherry Ramon, Home Time Realty. MiRealSource
- $314,9004 bd3 ba1.6k sqft4802 Forrister Rd, Adrian, MI 49221For SaleMLS ID #26035399, Jeffrey Rising, Cornerstone Real Estate. MichRIC
- $259,0003 bd2 ba1.4k sqft4760 Hooks Mill Rd, Adrian, MI 49221New ConstructionMLS ID #50204592, Shirley Smith, Howard Hanna Real Estate Services-Adrian. MiRealSource
- $294,9003 bd2 ba1.2k sqft2019 Green Acres Dr, Adrian, MI 49221For SaleMLS ID #50224208, Jeanee Gilson, Michigan Living Real Estate. MiRealSource
- $292,5003 bd2 ba1.3k sqft2304 Wood Ridge Dr, Adrian, MI 49221For SaleMLS ID #50221748, Jeanne Kozma, Foundation Realty, LLC. MiRealSource
- $160,0003 bd2 ba1.5k sqft612 N Clinton St, Adrian, MI 49221For SaleMLS ID #25061172, Jessica Roddy, Xsell Realty. MichRIC
- $164,0002 bd1 ba1.1k sqft810 Division St, Adrian, MI 49221For SaleMLS ID #50219518, Tim Bender, TLB Realty LLC. MiRealSource
- $139,0003 bd1 ba1.2k sqft709 N Locust St, Adrian, MI 49221For SaleMLS ID #26041717, SanJuanita Navarro, Xsell Realty. MichRIC
- $293,9003 bd2 ba1.3k sqft2010 Green Acres Dr, Adrian, MI 49221New ConstructionMichRIC
- $219,5002 bd1 ba1k sqft196 E Walnut St, Petersburg, MI 49270For SaleMLS ID #50224215, Lori Lambert, Coldwell Banker Haynes R.E. in Monroe. MiRealSource
