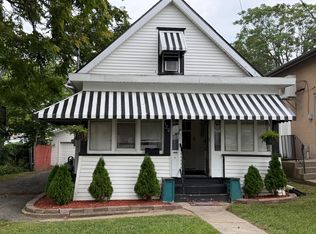
City of Adrian, 3.5-car garage, metal roof, 2-bedrooms, spacious living and dining, partial fenced yard, large cement driveway, and balcony too! Kitchen appliances included, painted white cabinets, newer LVP on main floor, convenient location! Make the move with immediate occupancy!
For sale
$159,900
124 Bent Oak Ave, Adrian, MI 49221
2beds
1,212sqft
Single Family Residence
Built in 1900
8,276 Square Feet Lot
$151,100 Zestimate®
$132/sqft
$-- HOA
What's special
Partial fenced yardMetal roofLarge cement drivewaySpacious living and diningKitchen appliances includedPainted white cabinets
- 84 days
- 241
- 24
Zillow last checked:
Listing updated:
Listed by:
Kay Buenaflor Prong 517-403-3390,
Howard Hanna Real Estate Services-Tecumseh 517-424-4444,
Patrick J Hoffman 248-342-4604,
Howard Hanna Real Estate Services-Tecumseh
Source: MiRealSource,MLS#: 50215791 Originating MLS: Lenawee County Association of REALTORS
Originating MLS: Lenawee County Association of REALTORSFacts & features
Interior
Bedrooms & bathrooms
- Bedrooms: 2
- Bathrooms: 1
- Full bathrooms: 1
- Main level bathrooms: 1
Bedroom 1
- Features: Carpet
- Level: Second
- Area: 160
- Dimensions: 16 x 10
Bedroom 2
- Features: Carpet
- Level: Second
- Area: 132
- Dimensions: 12 x 11
Bathroom 1
- Level: Main
- Area: 60
- Dimensions: 10 x 6
Dining room
- Level: Main
- Area: 143
- Dimensions: 13 x 11
Kitchen
- Level: Main
- Area: 100
- Dimensions: 10 x 10
Living room
- Features: Luxury Vinyl
- Level: Main
- Area: 132
- Dimensions: 12 x 11
Heating
- Forced Air, Natural Gas
Cooling
- Ceiling Fan(s)
Appliances
- Included: Dishwasher, Range/Oven, Refrigerator
Features
- Flooring: Carpet
- Basement: Full
- Has fireplace: No
Interior area
- Total structure area: 2,007
- Total interior livable area: 1,212 sqft
- Finished area above ground: 1,212
- Finished area below ground: 0
Property
Parking
- Total spaces: 3.5
- Parking features: Detached
- Garage spaces: 3.5
Features
- Levels: Two
- Stories: 2
- Patio & porch: Deck
- Fencing: Fenced
- Waterfront features: None
- Body of water: None
- Frontage type: Road
- Frontage length: 180
Lot
- Size: 8,276 Square Feet
- Dimensions: 180 x 153 x 100
Details
- Parcel number: XA0255900500
Construction
Type & style
- Home type: SingleFamily
- Architectural style: Traditional
- Property subtype: Single Family Residence
Materials
- Aluminum Siding
- Foundation: Basement
Condition
- New construction: No
- Year built: 1900
Utilities & green energy
- Sewer: Public Sanitary
- Water: Public
Community & HOA
Community
- Subdivision: None
HOA
- Has HOA: No
Location
- Region: Adrian
Financial & listing details
- Price per square foot: $132/sqft
- Tax assessed value: $97,154
- Annual tax amount: $2,364
- Date on market: 7/22/2026
- Cumulative days on market: 87 days
- Listing agreement: Exclusive Right To Sell
- Listing terms: Cash,Conventional
- Ownership type: LLC
Estimated market value
$151,100
$144,000 - $159,000
$1,387/mo
Price history
| Date | Event | Price |
|---|---|---|
| 10/14/2026 | Listed for sale | $159,900$132/sqft |
Source:  MiRealSource #50215791 Report a problem MiRealSource #50215791 Report a problem | ||
| 10/6/2026 | Contingent | $159,900$132/sqft |
Source: MiRealSource #50215791 Report a problem | ||
| 7/22/2026 | Listed for sale | $159,900+720%$132/sqft |
Source: MiRealSource #50215791 Report a problem | ||
| 1/21/2011 | Sold | $19,500-14.8%$16/sqft |
Source: MiRealSource #954718 Report a problem | ||
| 11/24/2010 | Listed for sale | $22,900-67.4%$19/sqft |
Source: Edward Surovell Realtors #4010237 Report a problem | ||
| 2/10/2010 | Sold | $70,286$58/sqft |
Source: Public Record Report a problem | ||
Public tax history
| Year | Property taxes | Tax assessment |
|---|---|---|
| 2025 | $2,007 -7.7% | $48,577 +7.3% |
| 2024 | $2,175 +18.1% | $45,263 +6.5% |
| 2023 | $1,842 | $42,504 +8.4% |
| 2022 | -- | $39,201 +9.7% |
| 2021 | $1,776 | $35,721 +5.5% |
| 2020 | $1,776 +3.1% | $33,864 +10.7% |
| 2019 | $1,723 | $30,600 -14.9% |
| 2018 | -- | $35,963 +16.5% |
| 2017 | $841 | $30,873 +7.4% |
| 2016 | -- | $28,736 -4.2% |
| 2014 | -- | $30,000 -13.3% |
| 2012 | -- | $34,600 |
| 2011 | -- | $34,600 -13.5% |
| 2010 | -- | $40,000 -16.1% |
| 2009 | -- | $47,700 +3.5% |
| 2008 | -- | $46,100 +26.3% |
| 2006 | -- | $36,500 |
| 2005 | -- | $36,500 +4.9% |
| 2004 | $957 | $34,800 +7.1% |
| 2002 | -- | $32,500 +16.1% |
| 2001 | -- | $28,000 |
| 2000 | -- | $28,000 |
Find assessor info on the county website
Monthly payment
Est. payment
Payment breakdown
Explore the cost of this home by adjusting the details. Changes won't be saved.Climate risks
Neighborhood: 49221
Nearby schools
Schools provided by the listing agent
- District: Adrian City School District
Source: MiRealSource. This data may not be complete. We recommend contacting the local school district to confirm school assignments for this home.
Similar homes
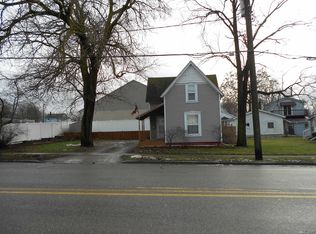
- $159,9003 bd2 ba1.3k sqft907 E Hunt St, Adrian, MI 49221For Sale
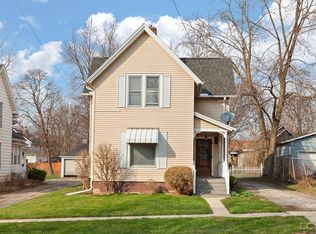
 MLS ID #50202920, Adam Keller, Foundation Realty, LLC. MiRealSource
 - $160,0003 bd2 ba1.5k sqft612 N Clinton St, Adrian, MI 49221For Sale
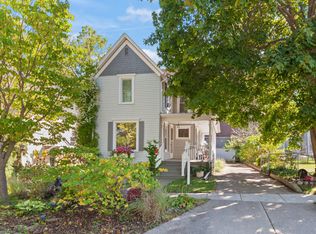
 MLS ID #25061172, Jessica Roddy, Xsell Realty. MichRIC
 - $164,0002 bd1 ba1.1k sqft810 Division St, Adrian, MI 49221For Sale
 MLS ID #50219518, Tim Bender, TLB Realty LLC. MiRealSource
 - $149,0003 bd2 ba1.3k sqft417 E Hunt St, Adrian, MI 49221For Sale
 MLS ID #20250029994, Fadi Z Sakkijha, CMP Realty. Realcomp II
 - $124,9003 bd1 ba910 sqft634 Grand St, Adrian, MI 49221For SaleMLS ID #26053517, Ahmed ''Ali'' Khalil, Real Broker, LLC. MichRIC
- $139,0003 bd1 ba1.2k sqft709 N Locust St, Adrian, MI 49221For SaleMLS ID #26041717, SanJuanita Navarro, Xsell Realty. MichRIC
- $99,0004 bd1 ba1.3k sqft206 Ormsby St, Adrian, MI 49221For SaleMLS ID #50224586, Mark Baker, Foundation Realty, LLC. MiRealSource
- $142,9002 bd1 ba1k sqft2729 Bent Oak Ave, Adrian, MI 49221For SaleMLS ID #50206429, David Corder, Howard Hanna Real Estate Services-Tecumseh. MiRealSource
- $129,9004 bd2 ba1k sqft306 Summer St, Adrian, MI 49221For SaleMLS ID #50215520, Adam Keller, Foundation Realty, LLC. MiRealSource
- $119,9003 bd2 ba986 sqft122 W Beecher St, Adrian, MI 49221For SaleMLS ID #50224143, Mark Goedert, Goedert Real Estate - Adr. MiRealSource
- $117,0002 bd2 ba1k sqft123 N Center St, Adrian, MI 49221For SaleMLS ID #26041749, Tamara Culler, NextHome Roots RE Group. MichRIC
- $119,9003 bd1 ba1.1k sqft524 Ormsby St, Adrian, MI 49221For SaleMLS ID #50220308, Barbara Schrader, Howard Hanna Real Estate Services-Tecumseh. MiRealSource
- $184,9002 bd1 ba978 sqft6561 N Adrian Hwy, Tecumseh, MI 49286For SaleMLS ID #50221133, Danielle Stepp, Foundation Realty, LLC-Tecumseh. MiRealSource
- $225,0003 bd2 ba1.4k sqft450 College Park Dr, Adrian, MI 49221For SaleMLS ID #26040432, Elizabeth Larsen, Xsell Realty. MichRIC
