This 3-bedroom brick ranch offers a highly functional layout. The main level features an updated kitchen appointed with granite countertops, complemented by a new electric range and microwave (2023). Both the living room and the full bathroom underwent a complete remodel in 2021, which included the installation of new flooring. Additionally, the finished basement features a convenient half bathroom and laundry room, providing versatile living space and extensive storage capacity.
Exterior highlights include a back deck, freshly painted in 2026 for outdoor enjoyment. Key mechanical and structural improvements offer peace of mind, including a new washer (2024), a newly installed furnace (2023), and a new garage roof (2019). Conveniently located with quick access to local freeways and shopping centers, this move-in-ready home combines modern updates with excellent accessibility.
For sale
Price cut: $10.1K (8/14)
$288,900
9100 Brentwood St, Livonia, MI 48150
3beds
2,026sqft
Single Family Residence
Built in 1955
6,969 Square Feet Lot
$285,900 Zestimate®
$143/sqft
$-- HOA
What's special
- 33 days |
- 2,039 |
- 106 |
Likely to sell faster than
Zillow last checked:
Listing updated:
Listed by:
Cindy Wang 248-825-3755,
RE/MAX Showcase Homes 248-647-3200,
Kenneth Lin 248-629-0536,
RE/MAX Showcase Homes
Source: Realcomp II,MLS#: 20261054492
Facts & features
Interior
Bedrooms & bathrooms
- Bedrooms: 3
- Bathrooms: 2
- Full bathrooms: 1
- 1/2 bathrooms: 1
Primary bedroom
- Level: Entry
- Area: 132
- Dimensions: 12 X 11
Bedroom
- Level: Entry
- Area: 110
- Dimensions: 11 X 10
Bedroom
- Level: Entry
- Area: 120
- Dimensions: 12 X 10
Other
- Level: Entry
- Area: 56
- Dimensions: 8 X 7
Other
- Level: Basement
- Area: 24
- Dimensions: 6 X 4
Dining room
- Level: Entry
- Area: 63
- Dimensions: 7 X 9
Kitchen
- Level: Entry
- Area: 110
- Dimensions: 11 X 10
Laundry
- Level: Basement
- Area: 90
- Dimensions: 10 X 9
Living room
- Level: Entry
- Area: 168
- Dimensions: 14 X 12
Heating
- Forced Air, Natural Gas
Cooling
- Ceiling Fans, Central Air
Appliances
- Included: Dishwasher, Dryer, Free Standing Electric Range, Free Standing Refrigerator, Microwave, Washer
- Laundry: Laundry Room
Features
- Basement: Finished,Full,Interior Entry
- Has fireplace: No
Interior area
- Total interior livable area: 2,026 sqft
- Finished area above ground: 1,026
- Finished area below ground: 1,000
Video & virtual tour
Property
Parking
- Total spaces: 2
- Parking features: Two Car Garage, Detached, Driveway, Garage Faces Front
- Garage spaces: 2
Features
- Levels: One
- Stories: 1
- Entry location: GroundLevelwSteps
- Patio & porch: Deck, Porch
- Exterior features: Awnings
- Pool features: None
- Fencing: Back Yard,Fenced
Lot
- Size: 6,969 Square Feet
- Dimensions: 55 x 125
Details
- Parcel number: 46143060167000
- Special conditions: Short Sale No,Standard
Construction
Type & style
- Home type: SingleFamily
- Architectural style: Ranch
- Property subtype: Single Family Residence
Materials
- Brick
- Foundation: Basement, Poured
- Roof: Asphalt
Condition
- New construction: No
- Year built: 1955
- Major remodel year: 2021
Utilities & green energy
- Sewer: Public Sewer
- Water: Public
Community & HOA
Community
- Subdivision: LIVONIA ESTATES SUB 3
HOA
- Has HOA: No
Location
- Region: Livonia
Financial & listing details
- Price per square foot: $143/sqft
- Tax assessed value: $89,693
- Annual tax amount: $3,795
- Date on market: 7/20/2026
- Cumulative days on market: 33 days
- Listing agreement: Exclusive Right To Sell
- Listing terms: Cash,Conventional,FHA,Va Loan
Estimated market value
$285,900
$272,000 - $300,000
$2,225/mo
Price history
| Date | Event | Price |
|---|---|---|
| 8/14/2026 | Price change | $288,900-3.4%$143/sqft |
Source:  Realcomp II #20261054492 Report a problem Realcomp II #20261054492 Report a problem | ||
| 7/20/2026 | Listed for sale | $299,000+88.1%$148/sqft |
Source: Realcomp II #20261054492 Report a problem | ||
| 10/3/2016 | Sold | $159,000-0.6%$78/sqft |
Source: Public Record Report a problem | ||
| 6/29/2016 | Listed for sale | $159,900+24.1%$79/sqft |
Source: Elite Realty #216063984 Report a problem | ||
| 2/9/2015 | Sold | $128,850+3.1%$64/sqft |
Source: Public Record Report a problem | ||
| 11/7/2014 | Price change | $125,000-7.4%$62/sqft |
Source: RE/MAX Home Sale Services #214115710 Report a problem | ||
| 10/14/2014 | Listed for sale | $135,000$67/sqft |
Source: RE/MAX Home Sale Services #214115710 Report a problem | ||
Public tax history
| Year | Property taxes | Tax assessment |
|---|---|---|
| 2025 | -- | $119,300 +9.8% |
| 2024 | -- | $108,700 +11% |
| 2023 | -- | $97,900 +4.9% |
| 2022 | -- | $93,300 +5.9% |
| 2021 | -- | $88,100 |
| 2020 | $3,081 +2.2% | $88,100 +10.3% |
| 2019 | $3,015 | $79,900 +10.7% |
| 2018 | $3,015 | $72,200 +13.3% |
| 2017 | -- | $63,700 +3.2% |
| 2016 | $1,978 | $61,700 +13.6% |
| 2015 | $1,978 | $54,300 +15.1% |
| 2012 | -- | $47,160 |
| 2005 | $751 -55.1% | -- |
| 2003 | $1,672 | -- |
| 2001 | -- | $46,370 +3.2% |
| 2000 | $1,496 | $44,940 |
Find assessor info on the county website
Monthly payment
Est. payment
Payment breakdown
Explore the cost of this home by adjusting the details. Changes won't be saved.Climate risks
Neighborhood: 48150
Nearby schools
GreatSchools rating
- 7/10Cleveland Elementary SchoolGrades: PK-4Distance: 0.3 mi
- 5/10Emerson Middle SchoolGrades: 6-8Distance: 0.5 mi
- 7/10Franklin High SchoolGrades: 9-12Distance: 1.2 mi
- $263,1003 bd2 ba1k sqft9086 Brentwood St, Livonia, MI 48150Off Market
- $245,8003 bd1 ba1k sqft9114 Brentwood St, Livonia, MI 48150Off Market
- $245,6003 bd1 ba1k sqft9074 Brentwood St, Livonia, MI 48150Off Market
- $285,2003 bd1 ba1k sqft9130 Brentwood St, Livonia, MI 48150Off Market
- $264,7003 bd2 ba1k sqft9105 Harrison St, Livonia, MI 48150Off Market
- $258,2003 bd2 ba1k sqft9089 Harrison St, Livonia, MI 48150Off Market
- $254,6003 bd1 ba1k sqft9121 Harrison St, Livonia, MI 48150Off Market
- $223,9003 bd1 ba1k sqft9062 Brentwood St, Livonia, MI 48150Off Market
A local agent can set up tours, give advice and negotiate with sellers.
Similar homes
- $324,9003 bd2 ba1.5k sqft15922 Deering St, Livonia, MI 48154For Sale

 MLS ID #20261063267, Pam Hicks, Real Estate One-Northville. Realcomp II
 - $259,9993 bd1 ba1.2k sqft2026 N Parent St, Westland, MI 48185For Sale
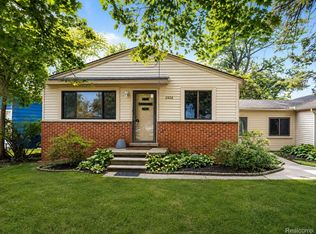 MLS ID #20261062649, Fuhad Miah, NPG Real Estate. Realcomp II
 - $259,9003 bd2 ba1.2k sqft7677 Terri Dr, Westland, MI 48185For Sale
 MLS ID #20261057336, C Noel Derr, Century 21 Dynamic Realty. Realcomp II
 - $319,9003 bd1 ba2.1k sqft31733 Pembroke St, Livonia, MI 48152For Sale
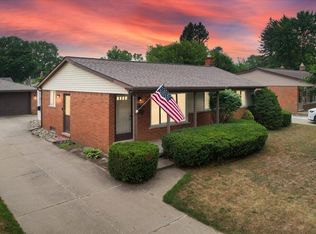
 MLS ID #26040617, Robert Bulmer, LPT Realty, LLC. MichRIC
 - $265,0004 bd2 ba2.7k sqft14844 Inkster Rd, Redford, MI 48239For SaleMLS ID #20261057034, Michael M Phillips, Keller Williams Legacy. Realcomp II
- $234,9003 bd2 ba1.4k sqft13429 Garfield Ave, Redford, MI 48239For SaleMLS ID #26041214, Adrena Holman, Redfin Corporation. MichRIC
- $339,0004 bd3 ba2.2k sqft533 N Waverly St, Dearborn, MI 48128For SaleMLS ID #20261064587, Ali Nasser, Keller Williams Legacy. Realcomp II
- $265,0003 bd2 ba1.5k sqft36106 Canyon Dr, Westland, MI 48186For SaleMLS ID #20261056695, Antonio Ventura, Keller Williams Legacy. Realcomp II
- $315,0003 bd2 ba2.2k sqft22902 S Bellwood Dr, Southfield, MI 48034For SaleMLS ID #20261060994, Lashawn Peterson, EXP Realty Main. Realcomp II
- $279,0003 bd2 ba2k sqft27626 Lexington Pkwy, Southfield, MI 48076For SaleMLS ID #20261062396, Elizabeth Essad, DOBI Real Estate. Realcomp II
- $299,9003 bd2 ba1.5k sqft13380 Pine St, Taylor, MI 48180For Sale
 MLS ID #50216955, Victoria Camaj, Providence Properties, Realty & Management. MiRealSource
 - $287,9003 bd2 ba1.7k sqft2221 Davis St, Wyandotte, MI 48192For SaleMLS ID #20261053919, Marisa Mueller, Real Estate One-Trenton. Realcomp II
- $269,9003 bd2 ba1.6k sqft11163 Cape Cod St, Taylor, MI 48180For SaleMLS ID #20261059688, Justin S Ford, EXP Realty Plymouth. Realcomp II
- $279,9004 bd2 ba2.3k sqft16640 Truwood St, Woodhaven, MI 48183For SaleMLS ID #20261063799, Amy Raupp, Four Seasons Realty Dan Berry Group. Realcomp II
- $249,9003 bd1 ba1k sqft2204 N Franklin St, Dearborn, MI 48128For SaleMLS ID #20261059620, Sultan Bzeih, Hamie & Associates. Realcomp II
- $314,9995 bd3 ba2k sqft4061 Calhoun St, Dearborn, MI 48126For SaleMLS ID #20261063906, Michael M Phillips, Keller Williams Legacy. Realcomp II
- $289,9003 bd2 ba1.8k sqft25748 Curie Ave, Warren, MI 48091For SaleMLS ID #20261061426, Patrick Jarjis, DOBI Real Estate. Realcomp II
- $299,9003 bd2 ba1.6k sqft29853 Ohmer Dr, Warren, MI 48092For SaleMLS ID #20261061865, Rebecca Rowan, RE/MAX Eclipse Clarkston. Realcomp II
- $199,0003 bd2 ba1k sqft31535 Rush St, Garden City, MI 48135For SaleMLS ID #20261058199, Nader Rammal, RE/MAX Leading Edge. Realcomp II
- $299,9953 bd2 ba2.2k sqft28025 Sunset Blvd W, Lathrup Village, MI 48076For SaleMLS ID #20251047230, Lashawn Peterson, EXP Realty Main. Realcomp II
