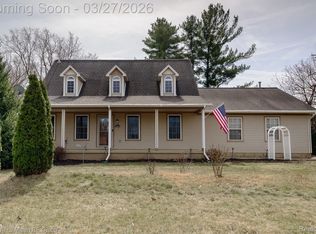
***OPEN HOUSE SATURDAY, JULY 18TH NOON-2PM*** Don't miss this opportunity to own this 4 bed, 3 bath Cape Cod home conveniently located in Van Buren Twp with easy access to all highways for commuters! The curb appeal of this meticulously maintained home will wow you when you pull up and the amazement will continue as you enter! The first floor boasts a spacious living room, a dining area with a doorwall to the private deck, a granite kitchen with an island and stainless appliance package, two bedrooms (including a main-floor primary ensuite with a walk-in closet and a HUGE bathroom), and a convenient first-floor laundry room! The second floor includes two additional bedrooms, a loft and a full bath. The extra-deep, professionally waterproofed basement is ready for you to make it your own; whether for additional living space or entertainment, the opportunities in this space are endless! Oversized two car attached garage is perfect for those snowy Mitten mornings! The nearly 400 sq ft unfinished bonus room above the garage currently offers additional storage but could become an in-law suite or would be perfect for a college-age person. It is conveniently located near shopping, dining, highway access and airport access for commuters.
Pending
$400,000
40162 Alden Rd, Van Buren Township, MI 48111
4beds
2,223sqft
Single Family Residence
Built in 2000
0.71 Acres Lot
$396,200 Zestimate®
$180/sqft
$-- HOA
What's special
- 35 days |
- 742 |
- 44 |
Zillow last checked:
Listing updated:
Listed by:
Therese Antonelli 734-777-9094,
Moving The Mitten RE Group Inc 734-627-7100
Source: Realcomp II,MLS#: 20261053298
Facts & features
Interior
Bedrooms & bathrooms
- Bedrooms: 4
- Bathrooms: 3
- Full bathrooms: 3
Primary bedroom
- Level: Entry
- Area: 195
- Dimensions: 15 X 13
Bedroom
- Level: Entry
- Area: 90
- Dimensions: 10 X 9
Bedroom
- Level: Second
- Area: 255
- Dimensions: 17 X 15
Bedroom
- Level: Second
- Area: 255
- Dimensions: 17 X 15
Primary bathroom
- Level: Entry
- Area: 143
- Dimensions: 13 X 11
Other
- Level: Entry
- Area: 35
- Dimensions: 7 X 5
Other
- Level: Second
- Area: 49
- Dimensions: 7 X 7
Dining room
- Level: Entry
- Area: 169
- Dimensions: 13 X 13
Kitchen
- Level: Entry
- Area: 117
- Dimensions: 13 X 9
Laundry
- Level: Entry
- Area: 54
- Dimensions: 9 X 6
Living room
- Level: Entry
- Area: 299
- Dimensions: 23 X 13
Loft
- Level: Second
- Area: 104
- Dimensions: 13 X 8
Heating
- Forced Air, Natural Gas
Cooling
- Ceiling Fans, Central Air
Appliances
- Included: Dishwasher, Dryer, Free Standing Gas Range, Free Standing Refrigerator, Microwave, Stainless Steel Appliances, Washer
Features
- Basement: Full,Unfinished
- Has fireplace: No
Interior area
- Total interior livable area: 2,223 sqft
- Finished area above ground: 2,223
Property
Parking
- Total spaces: 2.5
- Parking features: Twoand Half Car Garage, Attached, Electricityin Garage, Garage Faces Front
- Attached garage spaces: 2.5
Features
- Levels: Two
- Stories: 2
- Entry location: GroundLevel
- Patio & porch: Deck
- Pool features: None
- Fencing: Fencing Allowed
Lot
- Size: 0.71 Acres
- Dimensions: 150 x 162.57
Details
- Parcel number: 83093010046301
- Special conditions: Short Sale No,Standard
Construction
Type & style
- Home type: SingleFamily
- Architectural style: Cape Cod
- Property subtype: Single Family Residence
Materials
- Vinyl Siding
- Foundation: Basement, Poured, Sump Pump
Condition
- New construction: No
- Year built: 2000
Utilities & green energy
- Sewer: Public Sewer
- Water: Public
Community & HOA
Community
- Subdivision: EDISON LAKE ESTATES SUB
HOA
- Has HOA: No
Location
- Region: Van Buren Township
Financial & listing details
- Price per square foot: $180/sqft
- Tax assessed value: $127,827
- Annual tax amount: $4,914
- Date on market: 7/17/2026
- Cumulative days on market: 35 days
- Listing agreement: Exclusive Right To Sell
- Listing terms: Cash,Conventional,FHA,Va Loan
- Exclusions: Exclusion(s) Exist
Estimated market value
$396,200
$376,000 - $416,000
$2,542/mo
Price history
| Date | Event | Price |
|---|---|---|
| 7/29/2026 | Pending sale | $400,000$180/sqft |
Source:  Realcomp II #20261053298 Report a problem Realcomp II #20261053298 Report a problem | ||
| 7/17/2026 | Listed for sale | $400,000+64.6%$180/sqft |
Source: Realcomp II #20261053298 Report a problem | ||
| 10/2/2006 | Sold | $243,000$109/sqft |
Source: Public Record Report a problem | ||
Public tax history
| Year | Property taxes | Tax assessment |
|---|---|---|
| 2025 | -- | $171,400 +7.7% |
| 2024 | -- | $159,100 +7.9% |
| 2023 | -- | $147,500 +9.5% |
| 2022 | -- | $134,700 +6.6% |
| 2021 | -- | $126,400 |
| 2020 | $3,887 +5.7% | $126,400 +4.4% |
| 2019 | $3,678 | $121,100 +16.1% |
| 2018 | $3,678 | $104,300 -13.6% |
| 2017 | -- | $120,700 -0.2% |
| 2016 | $2,739 | $121,000 +10.8% |
| 2015 | $2,739 -71.6% | $109,200 +7% |
| 2013 | $9,647 +252.2% | $102,100 +13.2% |
| 2010 | $2,739 | $90,200 -21.6% |
| 2009 | -- | $115,000 +20.5% |
| 2008 | -- | $95,400 -33.3% |
| 2006 | -- | $143,100 +8.2% |
| 2005 | $1,445 -29.8% | $132,200 +15.2% |
| 2002 | $2,059 -27.4% | $114,800 +21.4% |
| 2001 | $2,838 | $94,600 |
Find assessor info on the county website
Monthly payment
Est. payment
Payment breakdown
Explore the cost of this home by adjusting the details. Changes won't be saved.Climate risks
Neighborhood: 48111
Nearby schools
GreatSchools rating
- 5/10Edgemont Elementary SchoolGrades: K-5Distance: 2.3 mi
- 5/10Belleville High SchoolGrades: 7-12Distance: 3.4 mi
- 4/10Owen Intermediate SchoolGrades: 4-6Distance: 3 mi
- $--1,219 sqftAlden Rd, Belleville, MI 48111Off Market
- $53,600-- bd-- ba-- sqftAlden Rd, Belleville, MI 48111Off Market
- $502,900-- bd2 ba3.3k sqft40194 Alden Rd, Van Buren Township, MI 48111Off Market
- $362,5003 bd4 ba2.8k sqft40065 S Interstate Highway 94 Service Dr, Van Buren Township, MI 48111Sold
- $250,0003 bd2 ba1.5k sqft40165 Alden Rd, Van Buren Township, MI 48111Sold
- $251,000-- bd1 ba956 sqft40170 Alden Rd, Van Buren Township, MI 48111Off Market
- $419,400-- bd1 ba2.6k sqft40218 Alden Rd, Van Buren Township, MI 48111Off Market
- $111,700-- bd1 ba800 sqft40033 S Interstate Highway 94 Service Dr, Van Buren Township, MI 48111Off Market
A local agent can set up tours, give advice and negotiate with sellers.
Similar homes
- $425,0004 bd3 ba2.8k sqft42116 Richmond Dr, Belleville, MI 48111For Sale

 MLS ID #20261060332, Therese Antonelli, Moving The Mitten RE Group Inc. Realcomp II
 - $400,0004 bd3 ba2.1k sqft6881 Chandler Dr, Belleville, MI 48111For Sale
 MLS ID #20261062799, Nysrete Lleshaj, @properties Christie's Int'l R.E. Birmingham. Realcomp II
 - $375,0004 bd2 ba2.1k sqft48188 Harris Rd, Belleville, MI 48111For Sale
 MLS ID #20261053297, Therese Antonelli, Moving The Mitten RE Group Inc. Realcomp II
 - $350,0004 bd2 ba1.7k sqft48166 Harris Rd, Belleville, MI 48111For Sale
 MLS ID #20261060975, Therese Antonelli, Moving The Mitten RE Group Inc. Realcomp II
 - $340,0004 bd3 ba2k sqft22733 Sumpter Rd, Belleville, MI 48111For SaleMLS ID #20261047102, Brock House, KW Metro. Realcomp II
- $315,0003 bd3 ba1.4k sqft23740 Carleton West Rd, Belleville, MI 48111For SaleMLS ID #20261058828, Jason Main, NextHome Evolution. Realcomp II
- $424,9004 bd3 ba3.1k sqft18051 Cedar Island Blvd, Romulus, MI 48174For SaleMLS ID #20261061041, Ryan Maceri, KW Platinum. Realcomp II
- $410,0004 bd3 ba2.7k sqft42658 Beechwood Dr, Canton, MI 48188For SaleMLS ID #20261058289, Carolena Reed, Premiere Realty Group LLC. Realcomp II
- $405,0004 bd3 ba2.7k sqft7749 Dover Dr, Ypsilanti, MI 48197For SaleMLS ID #20261047451, George Stathakis, Coldwell Banker Professionals-Northville. Realcomp II
- $388,0003 bd1 ba1.4k sqft6679 Old Haggerty Rd, Canton, MI 48187For SaleMLS ID #20261060472, Bonita G Beales, National Realty Centers, Inc. Realcomp II
- $449,0004 bd3 ba1.9k sqft44685 Fair Oaks Dr, Canton, MI 48187For SaleMLS ID #20261063705, Raham Fayaz, Clients First, REALTORS®. Realcomp II
- $399,9003 bd4 ba1.8k sqft3461 Maple Dr, Ypsilanti, MI 48197For SaleMLS ID #20261060047, Drew M Cheetwood, Social House Real Estate Group LLC. Realcomp II
- $414,9004 bd3 ba2.6k sqft18656 Gill Rd, Livonia, MI 48152For SaleMLS ID #20261062874, Jeff Glover, KW Professionals. Realcomp II
- $379,0004 bd3 ba2.3k sqft23640 Oak Glen Dr, Southfield, MI 48033For SaleMLS ID #20261063438, Nekia Sullen, KW Domain. Realcomp II
- $399,9004 bd3 ba2.1k sqft3470 Johnson St, Trenton, MI 48183For SaleMLS ID #20261060932, Shawn Primeau, Irongate Realty Group. Realcomp II
- $375,9003 bd2 ba1.6k sqft2053 Brookfield St, Canton, MI 48188For SaleMLS ID #20261060369, Victor F Fawaz, RE/MAX Team 2000. Realcomp II
- $375,0003 bd2 ba1.4k sqft8871 Morrison Ave, Plymouth, MI 48170For SaleMLS ID #20261059540, Kent R Tyrrell, Signature Sotheby's International Realty Nvl. Realcomp II
- $469,0004 bd3 ba2.3k sqft37480 Rhonswood Dr, Northville, MI 48167For SaleMLS ID #20261056486, John K Goodman, Century 21 Curran & Oberski. Realcomp II
- $399,9003 bd2 ba2.5k sqft1719 Highview St, Dearborn, MI 48128For SaleMLS ID #20261060362, Michael F Kaczmarczyk, Max Broock, Realtors®-Northville. Realcomp II
- $325,0004 bd2 ba1.9k sqft9188 Highland Dr, Grosse Ile, MI 48138For SaleMLS ID #20261064465, Susie Armiak, MBA Realty. Realcomp II
