***MULTIPLE OFFERS RECEIVED. HIGHEST & BEST DEADLINE SET FOR SUNDAY, MARCH 3 AT 7PM*** IMMEDIATE OCCUPANCY AVAILABLE in this 3 bed, 1.1 bath, 1500+ sq ft tri-level home! Sunlight pours through this property on all levels! The main living space features a spacious living room with large picture window, a powder room and a remodeled eat-in kitchen that includes ample storage in the white cabinets, quartz countertops, stainless appliance package! Main floor boasts 3 bedrooms with refinished hardwood flooring and neutral paint and a full ceramic bath. The lower level includes a family room with natural fireplace, flex space for a home office or playroom and laundry/utility room. This home is situated on a low traffic street with a large .39 acre lot with a privacy fenced backyard, mature trees, long driveway for plenty of parking and an oversized 2 car garage. Updates include: remodeled kitchen and baths, flooring and paint, interior and exterior doors, roof, windows, electrical, garage door and opener. Agent is related to seller.
Sold for $250,000
$250,000
40165 Alden Rd, Van Buren Township, MI 48111
3beds
1,504sqft
Single Family Residence
Built in 1949
0.39 Acres Lot
$281,900 Zestimate®
$166/sqft
$1,770 Estimated rent
Home value
$281,900
$268,000 - $296,000
$1,770/mo
Zestimate® history
Owner options
List your home for rent
$1,770/mo
Rent Zestimate®
Find your next renter with Zillow Rental Manager. Plus, with online applications, you can quickly screen prospective tenants – for free.
$1,770/mo
Rent Zestimate®
Refinance and save
$1,810/mo
Est. payment
Refinancing to a lower rate could help reduce your monthly payments and save thousands over the life of the loan.
$1,810/mo
Est. payment
Explore your selling options
Work with a Zillow partner agent
Leverage their expertise and Zillow's premium Showcase listings to get your home seen by more buyers.
Get startedList with your own agent
Get your home in front of millions of buyers by listing it on Zillow.
Learn how to do itSell it yourself
Take full control of how buyers see your home on Zillow by listing For Sale by Owner (FSBO).
List your homeWhat's special
Flex spaceStainless appliance packageRefinished hardwood flooringWhite cabinetsRemodeled kitchenNeutral paintPowder room
Zillow last checked:
Listing updated:
Listed by:
Therese Antonelli 734-777-9094,
Moving The Mitten RE Group Inc
Bought with:
Diedre Rivera Creal, 6501379197
Moving The Mitten RE Group Inc
Source: Realcomp II,MLS#: 20240012030
Facts & features
Interior
Bedrooms & bathrooms
- Bedrooms: 3
- Bathrooms: 2
- Full bathrooms: 1
- 1/2 bathrooms: 1
Primary bedroom
- Level: Entry
- Area: 99
- Dimensions: 9 x 11
Bedroom
- Level: Entry
- Area: 90
- Dimensions: 9 x 10
Bedroom
- Level: Entry
- Area: 99
- Dimensions: 9 x 11
Other
- Level: Entry
- Area: 30
- Dimensions: 5 x 6
Other
- Level: Upper
- Area: 20
- Dimensions: 4 x 5
Family room
- Level: Lower
- Area: 165
- Dimensions: 11 x 15
Flex room
- Level: Lower
- Area: 81
- Dimensions: 9 x 9
Kitchen
- Level: Upper
- Area: 135
- Dimensions: 9 x 15
Laundry
- Level: Lower
- Area: 90
- Dimensions: 9 x 10
Living room
- Level: Upper
- Area: 182
- Dimensions: 13 x 14
Heating
- Baseboard, Hot Water, Natural Gas
Appliances
- Included: Dishwasher, Disposal, Dryer, Free Standing Gas Range, Free Standing Refrigerator, Microwave, Stainless Steel Appliances, Washer
- Laundry: Laundry Room
Features
- Entrance Foyer, High Speed Internet
- Has basement: No
- Has fireplace: Yes
- Fireplace features: Family Room, Wood Burning
Interior area
- Total interior livable area: 1,504 sqft
- Finished area above ground: 1,504
Property
Parking
- Total spaces: 2
- Parking features: Two Car Garage, Detached, Direct Access, Driveway, Electricityin Garage, Garage Faces Front, Garage Door Opener
- Garage spaces: 2
Features
- Levels: Tri Level
- Entry location: GroundLevelwSteps
- Exterior features: Chimney Caps, Lighting
- Pool features: None
- Fencing: Back Yard,Fenced
Lot
- Size: 0.39 Acres
- Dimensions: 86 x 181.4
Details
- Parcel number: 83093010044006
- Special conditions: Short Sale No,Standard
Construction
Type & style
- Home type: SingleFamily
- Architectural style: Split Level
- Property subtype: Single Family Residence
Materials
- Aluminum Siding, Brick
- Foundation: Slab
Condition
- New construction: No
- Year built: 1949
- Major remodel year: 2023
Utilities & green energy
- Sewer: Public Sewer
- Water: Public
Community & HOA
Community
- Subdivision: EDISON LAKE ESTATES SUB
HOA
- Has HOA: No
Location
- Region: Van Buren Township
Financial & listing details
- Price per square foot: $166/sqft
- Tax assessed value: $69,696
- Annual tax amount: $2,479
- Date on market: 3/1/2024
- Cumulative days on market: 7 days
- Listing agreement: Exclusive Right To Sell
- Listing terms: Cash,Conventional,FHA,Va Loan
- Exclusions: Exclusion(s) Do Not Exist
Price history
| Date | Event | Price |
|---|---|---|
| 4/12/2024 | Sold | $250,000+9.2%$166/sqft |
Source:  Realcomp II #20240012030 Report a problem Realcomp II #20240012030 Report a problem | ||
| 3/6/2024 | Pending sale | $229,000$152/sqft |
Source: Realcomp II #20240012030 Report a problem | ||
| 3/1/2024 | Listed for sale | $229,000$152/sqft |
Source: Realcomp II #20240012030 Report a problem | ||
Public tax history
| Year | Property taxes | Tax assessment |
|---|---|---|
| 2025 | -- | $85,800 +7.7% |
| 2024 | -- | $79,700 +7.1% |
| 2023 | -- | $74,400 -4.2% |
| 2022 | -- | $77,700 +5.1% |
| 2021 | -- | $73,900 |
| 2020 | $2,185 +5.7% | $73,900 +2.4% |
| 2019 | $2,067 | $72,200 +13% |
| 2018 | $2,067 | $63,900 +6% |
| 2017 | -- | $60,300 +4.7% |
| 2016 | $1,583 | $57,600 +1.9% |
| 2015 | $1,583 -70.8% | $56,500 +2.7% |
| 2013 | $5,427 +242.9% | $55,000 +3.4% |
| 2010 | $1,583 | $53,200 -19% |
| 2009 | -- | $65,700 +1.2% |
| 2008 | -- | $64,900 -22.3% |
| 2006 | -- | $83,500 +9.7% |
| 2005 | $775 -35.5% | $76,100 +15.5% |
| 2002 | $1,201 -27.9% | $65,900 +18.7% |
| 2001 | $1,665 +8.5% | $55,495 +3.2% |
| 2000 | $1,535 | $53,775 |
Find assessor info on the county website
Neighborhood: 48111
Nearby homes
- $111,700-- bd1 ba800 sqft40033 S Interstate Highway 94 Service Dr, Van Buren Township, MI 48111Off Market
- $362,5003 bd4 ba2.8k sqft40065 S Interstate Highway 94 Service Dr, Van Buren Township, MI 48111Sold
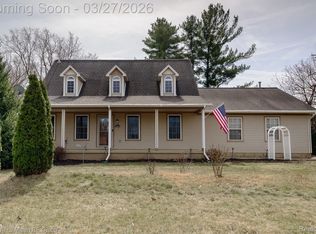
- $258,2003 bd2 ba1.1k sqft40173 Alden Rd, Van Buren Township, MI 48111Off Market
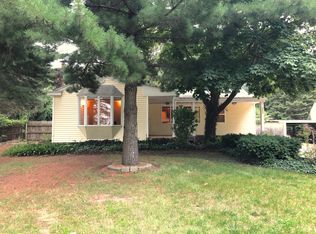
- $252,0003 bd2 ba1.5k sqft40179 Alden Rd, Van Buren Township, MI 48111Sold
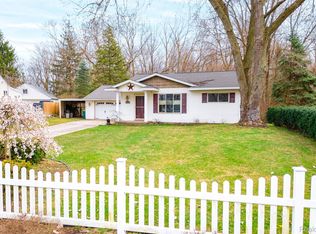
- $221,3003 bd2 ba1.2k sqft40011 S Interstate Highway 94 Service Dr, Van Buren Township, MI 48111Off Market
- $212,0003 bd2 ba1.2k sqft40011 S Interstate 94 Service Dr, Belleville, MI 48111Off Market
- $400,0004 bd3 ba2.2k sqft40162 Alden Rd, Van Buren Township, MI 48111Pending
- $14,800-- bd1 ba830 sqft40191 Alden Rd, Van Buren Township, MI 48111Off Market
Nearby schools
GreatSchools rating
- 5/10Edgemont Elementary SchoolGrades: K-5Distance: 2.3 mi
- 5/10Belleville High SchoolGrades: 7-12Distance: 3.4 mi
- 4/10Owen Intermediate SchoolGrades: 4-6Distance: 3 mi
Get a cash offer in 3 minutes
Find out how much your home could sell for in as little as 3 minutes with a no-obligation cash offer.
Estimated market value
$281,900
Get a cash offer in 3 minutes
Find out how much your home could sell for in as little as 3 minutes with a no-obligation cash offer.
Estimated market value
$281,900
- Michigan
- Wayne County
- Belleville
- 48111
- 40165 Alden Rd
Nearby cities
Nearby zip codes
Other Belleville Topics
