Skip main navigation
For sale
  • $439,900

    7225 Castell Blvd, Belleville, MI 48111

    4beds
    2,950sqft
    : 
    Loading
    Get pre-qualified
    Single Family Residence
    Built in 2016
    9,147 Square Feet Lot
    $-- Zestimate®
    $149/sqft
    $54/mo HOA

    What's special

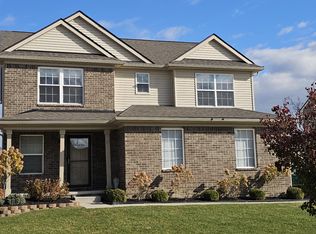
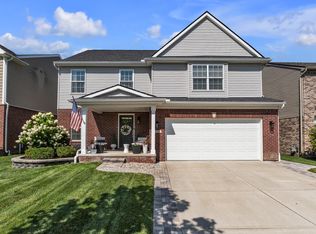
    Boasting over 3,000 square feet of beautifully finished living space, this four-bedroom, two-and-a-half-bath home has been thoughtfully designed to impress at every turn. The spacious, light-filled floor plan is ideal for both everyday living and sophisticated entertaining. At the heart of the home, the well-appointed kitchen features an island, stainless steel appliances, granite countertops, and more, making it as functional as it is stylish. Upstairs are four generously sized bedrooms, including a spacious primary suite with an private bathroom. The home's finished lower level expands your living options with a beautifully appointed recreation space complete with a wet bar and is perfect for hosting game nights, celebrations, or simply unwinding after a long day. Kick back and watch the fish swim in the large built-in aquarium. As you step outside you'll discover your own private outdoor oasis. A stunning paver patio and elegant walkway are surrounded by professionally landscaped grounds, creating a picturesque setting for morning coffee, summer gatherings, or quiet evenings under the stars. Offering the perfect balance of luxury, comfort, and thoughtful design, this home delivers exceptional living spaces both inside and out. Every detail has been carefully considered, making this your opportunity to own a home that truly stands apart. BATVAI.
    2 days
    |
    355
    |
    24
    |

    Zillow last checked:

    Listing updated:

    Listed by:

    Matthew Wilhide 734-673-6025,

    EXP Realty - Northville 248-790-4646

    Source: Realcomp II,MLS#: 20261053866MLS Logo

    Loading...

      Facts & features

      Interior

      Bedrooms & bathrooms
      • Bedrooms: 4
      • Bathrooms: 3
      • Full bathrooms: 2
      • 1/2 bathrooms: 1
      Primary bedroom
      • Level: Second
      • Area: 288
      • Dimensions: 18 X 16
      Bedroom
      • Level: Second
      • Area: 110
      • Dimensions: 10 X 11
      Bedroom
      • Level: Second
      • Area: 132
      • Dimensions: 11 X 12
      Bedroom
      • Level: Second
      • Area: 198
      • Dimensions: 11 X 18
      Primary bathroom
      • Level: Second
      • Area: 40
      • Dimensions: 5 X 8
      Other
      • Level: Second
      • Area: 40
      • Dimensions: 8 X 5
      Other
      • Level: Entry
      • Area: 18
      • Dimensions: 3 X 6
      Dining room
      • Level: Entry
      • Area: 88
      • Dimensions: 11 X 8
      Family room
      • Level: Entry
      • Area: 240
      • Dimensions: 20 X 12
      Kitchen
      • Level: Entry
      • Area: 117
      • Dimensions: 13 X 9
      Living room
      • Level: Entry
      • Area: 165
      • Dimensions: 15 X 11
      Heating
      • Forced Air, Natural Gas
      Cooling
      • Ceiling Fans, Central Air
      Appliances
      • Laundry: Gas Dryer Hookup, Washer Hookup
      Features
      • High Speed Internet, Programmable Thermostat, Sound System, Wet Bar
      • Basement: Finished,Full
      • Has fireplace: Yes
      • Fireplace features: Gas, Living Room
      Interior area
      • Total interior livable area: 2,950 sqft
      • Finished area above ground: 2,000
      • Finished area below ground: 950

      Property

      Parking
      • Total spaces: 2
      • Parking features: Two Car Garage, Assigned 2 Spaces, Attached, Electricityin Garage, Garage Faces Side, Side Entrance
      • Attached garage spaces: 2
      Features
      • Levels: Two
      • Stories: 2
      • Entry location: GroundLevelwSteps
      • Patio & porch: Patio
      • Exterior features: Lighting
      • Pool features: None
      Lot
      • Size: 9,147 Square Feet
      • Dimensions: 70 x 130
      Details
      • Parcel number: 83007050152000
      • Special conditions: Short Sale No,Standard

      Construction

      Type & style
      • Home type: SingleFamily
      • Architectural style: Colonial
      • Property subtype: Single Family Residence
      Materials
      • Brick, Vinyl Siding
      • Foundation: Basement, Poured
      • Roof: Asphalt
      Condition
      • New construction: No
      • Year built: 2016
      • Major remodel year: 2021

      Utilities & green energy

      • Sewer: Public Sewer
      • Water: Public
      • Utilities for property: Cable Available

      Community & HOA

      Community
      • Subdivision: WAYNE COUNTY CONDO SUB PLAN 935
      HOA
      • Has HOA: Yes
      • HOA fee: $650 annually
      • HOA phone: 248-324-0400
      Location
      • Region: Belleville

      Financial & listing details

      • Price per square foot: $149/sqft
      • Tax assessed value: $159,816
      • Annual tax amount: $6,106
      • Date on market: 7/16/2026
      • Cumulative days on market: 2 days
      • Listing agreement: Exclusive Right To Sell
      • Listing terms: Cash,Conventional,FHA,Va Loan,Warranty Deed
      • Exclusions: Exclusion(s) Do Not Exist

        Estimated market value

        Not available

        Estimated sales range

        Not available

        Not available

        Price history

        DateEventPrice
        7/16/2026Listed for sale$439,900$149/sqft
        Source: Realcomp II #20261053866 Report a problem

        Public tax history

        Tax history is unavailable.

        Monthly payment

        Est. payment

        Payment breakdown

        Explore the cost of this home by adjusting the details. Changes won't be saved.
        All calculations are estimates and provided by Zillow, Inc. for informational purposes only. Actual amounts may vary.
        HOA fees may include property taxes on listings classified as Co-Ops. Contact the listing agent and/or owner for fee details.
        Mortgage interest rates are dependent on a number of factors, including credit score, down payment, and repayment length. Interest rate data provided by Zillow Group Marketplace, Inc. as of 1/1/1970 from various mortgage lenders with which we have lead or other similar arrangements; the Estimated Payment is an average of those rates.
        See how much you could borrow to make a competitive offer.

        Climate risks

        Neighborhood: 48111

        Getting around

        2 / 100
        Car-Dependent
        28 / 100
        Somewhat Bikeable

        Nearby schools

        GreatSchools rating

        A local agent can set up tours, give advice and negotiate with sellers.

        Browse local experts

        Similar homes