Skip main navigation
Sold
  • $387,900

    7235 Castell Blvd, Belleville, MI 48111

    4beds
    2,098sqft
    Single Family Residence
    Built in 2016
    9,147.6 Square Feet Lot
    $394,500 Zestimate®
    $185/sqft
    $2,824 Estimated rent

    Home value

    $394,500

    $359,000 - $434,000

    $2,824/mo

    Zestimate® history
    Loading
    Loading...

    Owner options

    List your home for rent

    $2,824/mo

    Rent Zestimate®

    Find your next renter with Zillow Rental Manager. Plus, with online applications, you can quickly screen prospective tenants – for free.

    Learn more

    $2,824/mo

    Rent Zestimate®

    Refinance and save

    $3,277/mo

    Est. payment

    Refinancing to a lower rate could help reduce your monthly payments and save thousands over the life of the loan.

    See today's rates

    $3,277/mo

    Est. payment

    Explore your selling options

    Work with a Zillow partner agent

    Leverage their expertise and Zillow's premium Showcase listings to get your home seen by more buyers.

    Get started

    List with your own agent

    Get your home in front of millions of buyers by listing it on Zillow.

    Learn how to do it

    Sell it yourself

    Take full control of how buyers see your home on Zillow by listing For Sale by Owner (FSBO).

    List your home

    What's special

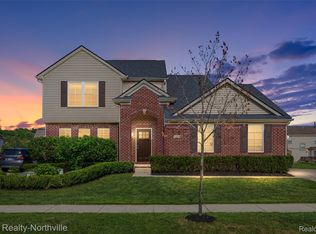
    There's really no need to do anything here, just move right in! This beautiful ,professionally landscaped, 4 bedroom, 2.5 bath home features all of the right amenities. Hardwood floors, granite counters and stainless steel in the kitchen. New carpet throughout in 2024. Entire home freshly painted 2025. Right in time for the holidays, you can relax or entertain in the finished basement. In the warmer months, have the greenest grass with the underground sprinkler system , while enjoying the view from the BEAUTIFUL brick paver patio! Schedule your showing today!

    Zillow last checked:

    Listing updated:

    Listed by:

    Jean Watts 734-732-2831,

    Preferred, Realtors Ltd

    Bought with:

    Jean Watts, 6501323253

    Preferred, Realtors Ltd

    Source: MichRIC,MLS#: 25055703MLS Logo

    Facts & features

    Interior

    Bedrooms & bathrooms
    • Bedrooms: 4
    • Bathrooms: 3
    • Full bathrooms: 2
    • 1/2 bathrooms: 1
    Primary bedroom
    • Level: Upper
    • Area: 360
    • Dimensions: 20.00 x 18.00
    Bedroom 2
    • Level: Upper
    • Area: 168
    • Dimensions: 12.00 x 14.00
    Bedroom 3
    • Level: Upper
    • Area: 110
    • Dimensions: 11.00 x 10.00
    Bedroom 4
    • Level: Upper
    • Area: 110
    • Dimensions: 11.00 x 10.00
    Primary bathroom
    • Level: Upper
    • Area: 88
    • Dimensions: 11.00 x 8.00
    Bathroom 2
    • Level: Upper
    • Area: 72
    • Dimensions: 9.00 x 8.00
    Bathroom 3
    • Level: Main
    • Area: 42
    • Dimensions: 6.00 x 7.00
    Dining area
    • Level: Main
    • Area: 168
    • Dimensions: 12.00 x 14.00
    Kitchen
    • Level: Main
    • Area: 234
    • Dimensions: 18.00 x 13.00
    Laundry
    • Level: Upper
    • Area: 72
    • Dimensions: 9.00 x 8.00
    Living room
    • Level: Main
    • Area: 224
    • Dimensions: 16.00 x 14.00
    Heating
    • Forced Air
    Cooling
    • Central Air
    Appliances
    • Included: Dishwasher, Disposal, Range, Refrigerator
    • Laundry: Common Area, Gas Dryer Hookup, Laundry Room, Upper Level, Washer Hookup
    Features
    • Ceiling Fan(s), Eat-in Kitchen, Pantry
    • Flooring: Carpet, Ceramic Tile, Vinyl, Wood
    • Windows: Window Treatments
    • Basement: Daylight,Full
    • Has fireplace: No
    Interior area
    • Total structure area: 2,098
    • Total interior livable area: 2,098 sqft
    • Finished area below ground: 830

    Property

    Parking
    • Total spaces: 2
    • Parking features: Garage Faces Side, Attached, Garage Door Opener
    • Garage spaces: 2
    Features
    • Stories: 2
    Lot
    • Size: 9,147 sqft
    • Dimensions: 999 x 999
    • Features: Level, Sidewalk, Ground Cover, Shrubs/Hedges
    Details
    • Parcel number: 83007050153000

    Construction

    Type & style
    • Home type: SingleFamily
    • Architectural style: Colonial
    • Property subtype: Single Family Residence
    Materials
    • Brick, Vinyl Siding
    • Roof: Asphalt
    Condition
    • New construction: No
    • Year built: 2016

    Utilities & green energy

    • Sewer: Public Sewer
    • Water: Public

    Community & neighborhood

    Security
    • Security features: Carbon Monoxide Detector(s), Smoke Detector(s)
    Location
    • Region: Belleville

    HOA & financial

    HOA
    • Has HOA: Yes
    • HOA fee: $600 annually
    • Services included: None

    Other

    Other facts
    • Listing terms: Cash,FHA,VA Loan,Conventional
    • Road surface type: Paved

    Price history

    DateEventPrice
    12/10/2025Sold$387,900$185/sqft
    Source: MichRIC #25055703 Report a problem
    11/9/2025Pending sale$387,900$185/sqft
    Source: MichRIC #25055703 Report a problem
    10/31/2025Listed for sale$387,900$185/sqft
    Source: MichRIC #25055703 Report a problem

    Public tax history

    Tax history is unavailable.

    Neighborhood: 48111

    Nearby schools

    GreatSchools rating
    Get a cash offer in 3 minutes
    Find out how much your home could sell for in as little as 3 minutes with a no-obligation cash offer.
    Estimated market value
    $394,500
    Get a cash offer in 3 minutes
    Find out how much your home could sell for in as little as 3 minutes with a no-obligation cash offer.
    Estimated market value
    $394,500