Skip main navigation
Sold for $382,000
  • $382,000

    7245 Castell Blvd, Belleville, MI 48111

    3beds
    1,500sqft
    Single Family Residence
    Built in 2019
    9,147 Square Feet Lot
    $397,800 Zestimate®
    $255/sqft
    $2,367 Estimated rent

    Home value

    $397,800

    $358,000 - $442,000

    $2,367/mo

    Zestimate® history
    Loading
    Loading...

    Owner options

    List your home for rent

    $2,367/mo

    Rent Zestimate®

    Find your next renter with Zillow Rental Manager. Plus, with online applications, you can quickly screen prospective tenants – for free.

    Learn more

    $2,367/mo

    Rent Zestimate®

    Refinance and save

    $3,132/mo

    Est. payment

    Refinancing to a lower rate could help reduce your monthly payments and save thousands over the life of the loan.

    See today's rates

    $3,132/mo

    Est. payment

    Explore your selling options

    Work with a Zillow partner agent

    Leverage their expertise and Zillow's premium Showcase listings to get your home seen by more buyers.

    Get started

    List with your own agent

    Get your home in front of millions of buyers by listing it on Zillow.

    Learn how to do it

    Sell it yourself

    Take full control of how buyers see your home on Zillow by listing For Sale by Owner (FSBO).

    List your home

    What's special

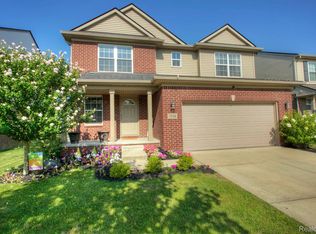
    Don’t miss out on this charming colonial home in the highly desirable Van Buren area! This well-appointed 1450 square foot Nantucket model offers 3 bedrooms and 2 full baths with an inviting open floor plan. You'll appreciate the full basement and convenient 2-car attached garage. The layout provides options for a larger laundry room complete with a wash tub, as well as an expansive master suite featuring a cathedral ceiling and the potential for a luxurious master bath with separate shower and soaking tub. Additional highlights include a cozy family room with a gas fireplace and stylish ceramic finishes in the master bath. BATVAI - Buyer to verify listing information.

    Zillow last checked:

    Listing updated:

    Listed by:

    Bethany Reyes 248-259-6583,

    KW Domain,

    Christopher King 248-707-0159,

    KW Domain

    Bought with:

    Jaxon Evans, 6501452892

    Century 21 Metro Brokers

    Source: Realcomp II,MLS#: 20250025728MLS Logo

    Facts & features

    Interior

    Bedrooms & bathrooms
    • Bedrooms: 3
    • Bathrooms: 3
    • Full bathrooms: 2
    • 1/2 bathrooms: 1
    Primary bedroom
    • Level: Second
    • Area: 168
    • Dimensions: 12 x 14
    Bedroom
    • Level: Second
    • Area: 144
    • Dimensions: 12 x 12
    Bedroom
    • Level: Second
    • Area: 100
    • Dimensions: 10 x 10
    Primary bathroom
    • Level: Second
    Other
    • Level: Second
    Other
    • Level: Entry
    Dining room
    • Level: Entry
    • Area: 144
    • Dimensions: 12 x 12
    Family room
    • Level: Entry
    • Area: 238
    • Dimensions: 17 x 14
    Kitchen
    • Level: Entry
    • Area: 168
    • Dimensions: 12 x 14
    Laundry
    • Level: Entry
    Living room
    • Level: Entry
    • Area: 144
    • Dimensions: 12 x 12
    Heating
    • Forced Air, Natural Gas
    Cooling
    • Ceiling Fans, Central Air
    Appliances
    • Laundry: Laundry Room
    Features
    • Basement: Unfinished
    • Has fireplace: Yes
    • Fireplace features: Family Room, Gas
    Interior area
    • Total interior livable area: 1,500 sqft
    • Finished area above ground: 1,500

    Property

    Parking
    • Total spaces: 2
    • Parking features: Two Car Garage, Attached
    • Attached garage spaces: 2
    Features
    • Levels: Two
    • Stories: 2
    • Entry location: GroundLevelwSteps
    • Pool features: None
    Lot
    • Size: 9,147 Square Feet
    • Dimensions: 70.00 x 130.00
    Details
    • Parcel number: 83007050154000
    • Special conditions: Short Sale No,Standard

    Construction

    Type & style
    • Home type: SingleFamily
    • Architectural style: Colonial
    • Property subtype: Single Family Residence
    Materials
    • Brick, Brick Veneer
    • Foundation: Basement, Poured
    Condition
    • New construction: No
    • Year built: 2019

    Utilities & green energy

    • Sewer: Public Sewer, Sewer At Street
    • Water: Public, Waterat Street

    Community & HOA

    Community
    • Subdivision: WAYNE COUNTY CONDO SUB PLAN NO 935
    HOA
    • Has HOA: Yes
    • HOA fee: $500 annually
    Location
    • Region: Belleville

    Financial & listing details

    • Price per square foot: $255/sqft
    • Tax assessed value: $132,565
    • Annual tax amount: $4,984
    • Date on market: 4/17/2025
    • Cumulative days on market: 22 days
    • Listing agreement: Exclusive Right To Sell
    • Listing terms: Cash,Conventional,FHA,Va Loan
    • Exclusions: Exclusion(s) Do Not Exist

    Price history

    DateEventPrice
    6/10/2025Sold$382,000+0.8%$255/sqft
    Source: Realcomp II #20250025728 Report a problem
    5/28/2025Pending sale$379,000$253/sqft
    Source: Realcomp II #20250025728 Report a problem
    5/3/2025Price change$379,000-3.3%$253/sqft
    Source: Realcomp II #20250025728 Report a problem
    4/17/2025Listed for sale$392,000-6.7%$261/sqft
    Source: Realcomp II #20250025728 Report a problem
    10/6/2024Listing removed$420,000-1.2%$280/sqft
    Source: Realcomp II #20240070595 Report a problem
    9/26/2024Listed for sale$424,999$283/sqft
    Source: Realcomp II #20240070595 Report a problem

    Public tax history

    Tax history is unavailable.

    Neighborhood: 48111

    Nearby schools

    GreatSchools rating
    Get a cash offer in 3 minutes
    Find out how much your home could sell for in as little as 3 minutes with a no-obligation cash offer.
    Estimated market value
    $397,800
    Get a cash offer in 3 minutes
    Find out how much your home could sell for in as little as 3 minutes with a no-obligation cash offer.
    Estimated market value
    $397,800