Welcome home to this beautifully maintained 2-story colonial in the highly desired Belleville Schools! 6390 Briarcliff Dr. is a wonderful opportunity to own a well-cared-for home in a fantastic Belleville location! This home offers 4 bedroom with the Master Bedroom on the first floor, first floor laundry, with vaulted ceilings, 2 1/2 Bath rooms, Spacious kitchen, and a Family Room that's perfect for all family gatherings with an overlooking second floor. An attached 2 car garage, Huge backyard with brick peelers and Canopy that oversees Greenbriar Condos pond. Updates include a new roof in 2022, new furnace in 2022, a new Central Air unit in 2016, and a new water heater in 2025. This Home also has a generator installed! Immaculately kept, thoughtfully accented, and offers the perfect combination of comfort, function, and location.
For sale
$400,000
6390 Briarcliff Dr, Belleville, MI 48111
4beds
2,200sqft
:
Get pre-qualified$3,022/mo
Single Family Residence
Built in 2001
10,018 Square Feet Lot
$-- Zestimate®
$182/sqft
$42/mo HOA
What's special
- 7 days |
- 255 |
- 14 |
Zillow last checked:
Listing updated:
Listed by:
Steven Wilson 734-432-2002,
National Realty Centers, Inc 248-468-1444
Source: Realcomp II,MLS#: 20261056646
Facts & features
Interior
Bedrooms & bathrooms
- Bedrooms: 4
- Bathrooms: 3
- Full bathrooms: 2
- 1/2 bathrooms: 1
Bedroom
- Level: Entry
- Area: 195
- Dimensions: 15 X 13
Bedroom
- Level: Second
- Area: 120
- Dimensions: 12 X 10
Bedroom
- Level: Second
- Area: 132
- Dimensions: 11 X 12
Bedroom
- Level: Second
- Area: 130
- Dimensions: 13 X 10
Primary bathroom
- Level: Entry
Other
- Level: Second
Other
- Level: Entry
Great room
- Level: Entry
- Area: 625
- Dimensions: 25 X 25
Kitchen
- Level: Entry
- Area: 280
- Dimensions: 20 X 14
Laundry
- Level: Entry
- Area: 72
- Dimensions: 9 X 8
Heating
- Forced Air, Natural Gas
Features
- Basement: Unfinished
- Has fireplace: No
Interior area
- Total interior livable area: 2,200 sqft
- Finished area above ground: 2,200
Property
Parking
- Total spaces: 2
- Parking features: Two Car Garage, Attached
- Attached garage spaces: 2
Features
- Levels: Three
- Stories: 3
- Entry location: GroundLevel
- Pool features: None
Lot
- Size: 10,018 Square Feet
- Dimensions: 85 x 135
Details
- Parcel number: 83010010129000
- Special conditions: Short Sale No,Standard
Construction
Type & style
- Home type: SingleFamily
- Architectural style: Colonial
- Property subtype: Single Family Residence
Materials
- Brick, Vinyl Siding
- Foundation: Basement, Block
Condition
- New construction: No
- Year built: 2001
Utilities & green energy
- Sewer: Public Sewer
- Water: Public
Community & HOA
Community
- Subdivision: GREENBRIAR CONDO
HOA
- Has HOA: Yes
- HOA fee: $125 quarterly
Location
- Region: Belleville
Financial & listing details
- Price per square foot: $182/sqft
- Tax assessed value: $120,918
- Annual tax amount: $5,310
- Date on market: 7/24/2026
- Cumulative days on market: 7 days
- Listing agreement: Exclusive Right To Sell
- Listing terms: Cash,Conventional,FHA,Va Loan
Estimated market value
Not available
Estimated sales range
Not available
Not available
Price history
| Date | Event | Price |
|---|---|---|
| 7/24/2026 | Listed for sale | $400,000+116.2%$182/sqft |
Source:  Realcomp II #20261056646 Report a problem Realcomp II #20261056646 Report a problem | ||
| 3/20/2014 | Sold | $185,000$84/sqft |
Source:  MiRealSource #31179769 Report a problem MiRealSource #31179769 Report a problem | ||
Public tax history
Tax history is unavailable.
Monthly payment
Est. payment
Payment breakdown
Explore the cost of this home by adjusting the details. Changes won't be saved.Climate risks
Neighborhood: 48111
Nearby schools
GreatSchools rating
- 5/10Tyler Road Elementary SchoolGrades: K-4Distance: 2 mi
- 5/10McBride Middle SchoolGrades: 6-9Distance: 2.5 mi
- 5/10Belleville High SchoolGrades: 7-12Distance: 4.1 mi
- $393,5004 bd2 ba2.2k sqft6390 Briarcliff Dr #129, Van Buren Township, MI 48111Off Market
- $360,0003 bd2 ba2.8k sqft45043 Van Born Rd, Van Buren Township, MI 48111Sold

- $423,9004 bd3 ba2.4k sqft6410 Briarcliff Dr #130, Van Buren Township, MI 48111Off Market
- $391,7001 bd2 ba2.4k sqft6366 Briarcliff Dr #128, Van Buren Township, MI 48111Off Market
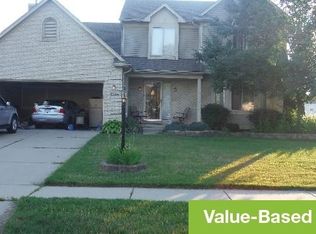
- $--4 bd3 ba2.4k sqft6353 Briarcliff Dr, Belleville, MI 48111Off Market
- $378,6003 bd3 ba1.9k sqft6426 Briarcliff Dr #131, Van Buren Township, MI 48111Off Market
- $437,0004 bd3 ba2.4k sqft6354 Briarcliff Dr #127, Van Buren Township, MI 48111Off Market
- $419,6004 bd3 ba2.4k sqft6354 Briarcliff Dr, Belleville, MI 48111Off Market
A local agent can set up tours, give advice and negotiate with sellers.
Similar homes
- $398,0003 bd3 ba3k sqft44994 Sondra Dr, Belleville, MI 48111For Sale
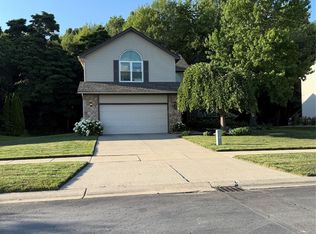
 MLS ID #20251040054, Kevin Elam, Ambassador Real Estate Inc. Realcomp II
 - $389,0003 bd3 ba1.9k sqft6791 Chandler Dr, Belleville, MI 48111For Sale
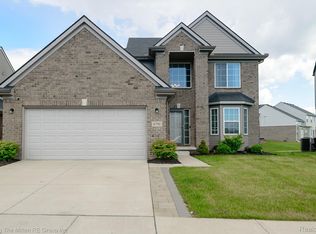 MLS ID #20261044724, Therese Antonelli, Moving The Mitten RE Group Inc. Realcomp II
 - $324,9003 bd2 ba1.5k sqft43673 Antietam Ct, Canton, MI 48188For Sale
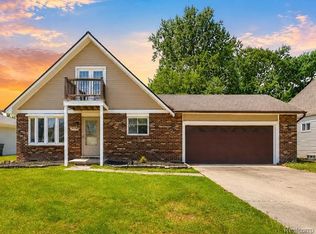 MLS ID #20261057270, Guss Hammoud, Keller Williams Legacy. Realcomp II
 - $419,9004 bd2 ba1.7k sqft9187 N Sheldon Rd, Plymouth, MI 48170For Sale
 MLS ID #20261049018, Rami Fakhoury, RE/MAX Innovation. Realcomp II
 - $345,0003 bd4 ba2.7k sqft33512 Sand Piper Dr, Romulus, MI 48174For SaleMLS ID #20261056358, Bradford K Dilley, National Realty Centers, Inc. Realcomp II
- $419,0004 bd3 ba2.7k sqft42928 Versailles Rd, Canton, MI 48187For SaleMLS ID #20261029007, Jason C Matt, EXP Z Real Estate. Realcomp II
- $314,9004 bd3 ba2.7k sqft39119 Clocktower Dr, Romulus, MI 48174For SaleMLS ID #20261047841, Kenneth J Woody, Barrett Real Estate. Realcomp II
- $349,9993 bd2 ba2.4k sqft417 Shana St, Canton, MI 48187For SaleMLS ID #20261043208, T J Brisbois, S&P Realty. Realcomp II
- $385,0003 bd4 ba2.8k sqft12983 Noling Woods Dr, South Lyon, MI 48178For SaleMLS ID #20261057048, Zack Lessner, New Michigan Realty. Realcomp II
- $374,9004 bd3 ba1.7k sqft7197 Essex Dr, Ypsilanti, MI 48197For SaleMLS ID #20261049315, Kristen L Henson, 3DX Real Estate LLC. Realcomp II
- $299,9003 bd2 ba1.6k sqft1950 Andover Dr, Ypsilanti, MI 48198For SaleMLS ID #20261056949, Scott Fader, Joseph Walter Realty, LLC. Realcomp II
- $425,0004 bd3 ba2.5k sqft21589 Hunter Cir S, Taylor, MI 48180For SaleMLS ID #20261018506, Luis A Rodriguez, RE/MAX Leading Edge. Realcomp II
- $294,9004 bd3 ba2.9k sqft13110 Cogswell St, Romulus, MI 48174For SaleMLS ID #20261050608, Mark L Gutierrez, Home Direct Realty. Realcomp II
- $399,7004 bd3 ba2.4k sqft135 N Haven St, Novi, MI 48377For SaleMLS ID #20261038449, Sarah B Myszkier, Mutual Realty, LLC. Realcomp II
- $400,0004 bd3 ba3k sqft23735 W Newell Cir, Farmington Hills, MI 48336For SaleMLS ID #20261040375, Therese Antonelli, Moving The Mitten RE Group Inc. Realcomp II
- $335,0004 bd2 ba2.8k sqft8215 Bramell, Detroit, MI 48239For SaleMLS ID #20261055916, Hitoshi Takatsu, Aaisha Gilmer. Realcomp II
- $435,0004 bd3 ba2.5k sqft11387 Mart Rd, Whitmore Lake, MI 48189For SaleMLS ID #20261036278, Nicholas Bastianelli, Real Broker, LLC Troy. Realcomp II
- $289,0003 bd2 ba1.8k sqft20950 Wahrman Rd, New Boston, MI 48164For SaleMLS ID #20261027208, Sarah Cooper, 3Sixty5 Realty. Realcomp II
- $375,0002 bd1 ba1.1k sqft574 Auburn St, Plymouth, MI 48170For SaleMLS ID #20261050150, Linda Harris, Coldwell Banker Professionals-Northville. Realcomp II
- $375,0004 bd3 ba3.2k sqft24362 Outer Dr, Melvindale, MI 48122For SaleMLS ID #20261041765, Michael Perna, EXP Realty The Perna Team. Realcomp II
