Freshly Painted and Brand New Carpet. Located in the Hills of Bogie Lake, this impressive 4-bedroom, 2.5-bath home offers over 3,400 square feet above grade plus a finished basement. The main level with beautiful wood flooring features a gourmet island kitchen with walk-in pantry, family planning center and sun room, opening to a soaring great room with gas fireplace. A French-door den/office, first-floor laundry and mud room complete the main level. Upstairs you'll find a spacious primary suite, three additional bedrooms, a loft and an oversized recreation room, offering exceptional flexibility for everyday living. The extra-deep finished basement with egress window provides even more entertaining space. Outside, enjoy a 3-car garage, professionally landscaped grounds, a large paver patio with outdoor kitchen and a private fire pit area. Residents enjoy resort-style amenities including a clubhouse, pool, sports court, playground and sidewalks.
Active
Price cut: $12.5K (8/20)
$697,500
5887 Strawberry Cir, Commerce Township, MI 48382
4beds
3,407sqft
Single Family Residence
Built in 2016
0.37 Acres Lot
$683,100 Zestimate®
$205/sqft
$75/mo HOA
What's special
Gas fireplaceFinished basementProfessionally landscaped groundsGourmet island kitchenSoaring great roomFreshly paintedOversized recreation room
- 59 days
- 1,040
- 50
Zillow last checked:
Listing updated:
Listed by:
Timothy Haggerty 248-568-6370,
Remerica Hometown One 734-420-3400
Source: MichRIC,MLS#: 26035261
Facts & features
Interior
Bedrooms & bathrooms
- Bedrooms: 4
- Bathrooms: 3
- Full bathrooms: 2
- 1/2 bathrooms: 1
Primary bedroom
- Level: Upper
- Area: 256
- Dimensions: 16.00 x 16.00
Bedroom 2
- Level: Upper
- Area: 153.68
- Dimensions: 11.30 x 13.60
Bedroom 3
- Level: Upper
- Area: 136.85
- Dimensions: 11.50 x 11.90
Bedroom 4
- Level: Upper
- Area: 114.4
- Dimensions: 11.00 x 10.40
Primary bathroom
- Level: Upper
Bathroom 1
- Description: powder room
- Level: Main
Bathroom 2
- Level: Upper
Bonus room
- Level: Upper
- Area: 320
- Dimensions: 20.00 x 16.00
Dining room
- Level: Main
- Area: 145.8
- Dimensions: 16.20 x 9.00
Family room
- Level: Main
- Area: 400
- Dimensions: 20.00 x 20.00
Kitchen
- Level: Main
- Area: 163.62
- Dimensions: 10.10 x 16.20
Laundry
- Level: Main
- Area: 54
- Dimensions: 9.00 x 6.00
Loft
- Level: Upper
- Area: 130
- Dimensions: 10.00 x 13.00
Other
- Description: planning center
- Level: Main
- Area: 70.56
- Dimensions: 11.20 x 6.30
Other
- Description: Sun Room
- Level: Main
- Area: 160
- Dimensions: 16.00 x 10.00
Recreation
- Level: Basement
- Area: 1813
- Dimensions: 49.00 x 37.00
Heating
- Forced Air
Cooling
- Central Air
Appliances
- Included: Humidifier, Dishwasher, Disposal, Dryer, Microwave, Oven, Range, Refrigerator, Washer
- Laundry: Laundry Room, Main Level, Sink, Washer Hookup
Features
- Ceiling Fan(s), Center Island, Eat-in Kitchen, Pantry
- Flooring: Carpet, Ceramic Tile, Engineered Hardwood, Vinyl
- Windows: Screens, Insulated Windows, Window Treatments
- Basement: Full
- Number of fireplaces: 1
- Fireplace features: Family Room
Interior area
- Total structure area: 3,407
- Total interior livable area: 3,407 sqft
- Finished area below ground: 1,664
Video & virtual tour
Property
Parking
- Total spaces: 3
- Parking features: Garage Faces Side, Garage Door Opener, Attached
- Garage spaces: 3
Features
- Stories: 2
- Patio & porch: Scrn Porch
- Pool features: Association
- Fencing: Invisible
Lot
- Size: 0.37 Acres
- Dimensions: 96 x 147 x 105 x 154
Details
- Parcel number: 1704226266
Construction
Type & style
- Home type: SingleFamily
- Architectural style: Colonial
- Property subtype: Single Family Residence
Materials
- Brick, HardiPlank Type
- Roof: Asphalt
Condition
- New construction: No
- Year built: 2016
Utilities & green energy
- Sewer: Public Sewer
- Water: Public
- Utilities for property: Natural Gas Connected, Cable Connected
Community & HOA
Community
- Security: Carbon Monoxide Detector(s), Smoke Detector(s)
- Subdivision: The Hills of Bogie Lake
HOA
- Has HOA: Yes
- Amenities included: Clubhouse, Playground, Pool
- Services included: Other
- HOA fee: $900 annually
- HOA phone: 248-652-8221
Location
- Region: Commerce Township
Financial & listing details
- Price per square foot: $205/sqft
- Tax assessed value: $286,800
- Annual tax amount: $9,337
- Date on market: 7/10/2026
- Listing terms: Cash,VA Loan,Conventional
- Road surface type: Paved
Estimated market value
$683,100
$649,000 - $717,000
$4,556/mo
Price history
| Date | Event | Price |
|---|---|---|
| 8/20/2026 | Price change | $697,500-1.8%$205/sqft |
Source:  MichRIC #26035261 Report a problem MichRIC #26035261 Report a problem | ||
| 8/12/2026 | Price change | $710,000-3.4%$208/sqft |
Source: MichRIC #26035261 Report a problem | ||
| 7/22/2026 | Price change | $735,000-3.9%$216/sqft |
Source:  Realcomp II #81026035261 Report a problem Realcomp II #81026035261 Report a problem | ||
| 7/10/2026 | Listed for sale | $765,000+71.7%$225/sqft |
Source: MichRIC #26035261 Report a problem | ||
| 8/12/2016 | Sold | $445,430$131/sqft |
Source: Public Record Report a problem | ||
Public tax history
| Year | Property taxes | Tax assessment |
|---|---|---|
| 2025 | $8,582 +6.6% | $332,920 +6.8% |
| 2024 | $8,050 +5.1% | $311,610 +11.1% |
| 2023 | $7,663 +1.8% | $280,370 +8% |
| 2022 | $7,524 +1.2% | $259,610 +6.3% |
| 2021 | $7,433 | $244,270 +1% |
| 2020 | -- | $241,870 +0.5% |
| 2019 | $7,227 +0% | $240,760 +6.6% |
| 2018 | $7,226 | $225,790 |
| 2017 | -- | $225,790 +590.5% |
| 2016 | -- | $32,700 +25% |
| 2015 | -- | $26,160 +676.3% |
| 2014 | -- | $3,370 |
Find assessor info on the county website
Monthly payment
Est. payment
Payment breakdown
Explore the cost of this home by adjusting the details. Changes won't be saved.Climate risks
Neighborhood: 48382
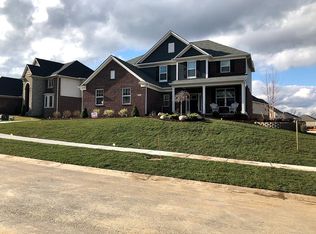
- $716,7005 bd4 ba3.2k sqft5879 Strawberry Cir, Commerce Township, MI 48382Off Market
- $758,5004 bd4 ba3.7k sqft1859 Trowbridge Ln, Commerce Township, MI 48382Off Market
- $704,9004 bd4 ba3.3k sqft1859 Trowbridge Ln, Commerce Twp, MI 48382Off Market
- $734,1004 bd4 ba3.6k sqft5869 Strawberry Cir, Commerce Township, MI 48382Off Market
Similar homes
- $689,9004 bd3 ba3.1k sqft2500 Crystal Lake Dr, Commerce Township, MI 48382New Construction
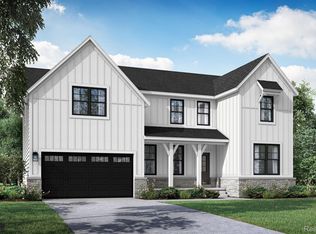
 MLS ID #20230081314, Jon Goldman, Evergreen Realty LLC. Realcomp II
 - from $699,9003 bd3 ba2.9k sqftAvalon Plan, The Reserve at Crystal Lake, Commerce Township, MI 48382New Construction
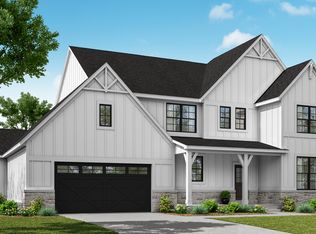 Evergreen Homes
 - $424,9004 bd3 ba3.5k sqft5220 Huron Hills Dr, Commerce Township, MI 48382For Sale
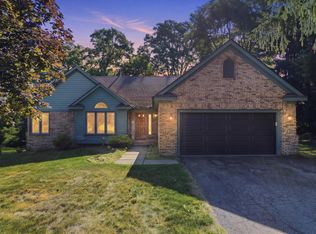
 MLS ID #26040799, Michael Burch, eXp Realty, LLC. MichRIC
 - $585,0003 bd4 ba3.8k sqft9996 Highland Rd, White Lake, MI 48386For Sale
 MLS ID #26045624, Trisha Dagenais, KW Advantage. MichRIC
 - $799,0003 bd2 ba2.3k sqft3743 Kerriel Ct, Commerce Township, MI 48382New ConstructionMLS ID #20251043970, Anita Blender, Blender Realty LLC. Realcomp II
- $775,0004 bd5 ba3.5k sqft3173 Roma Ct, Wixom, MI 48393For SaleMLS ID #20261040450, Ismaeel Badawi, Anthony Djon Luxury Real Estate. Realcomp II
- $650,0004 bd3 ba2.4k sqft134 River Dr, Milford, MI 48381New ConstructionMLS ID #26038959, Julie Stapleton, New Home Experts. MichRIC
- $664,9005 bd4 ba3.3k sqft4146 Newgard Dr, Lake Orion, MI 48359For SaleMLS ID #20261066350, Hari K Kakumanu, Community Choice Realty Associates, LLC. Realcomp II
- $635,0003 bd3 ba3.5k sqft11490 Ely Rd, Davisburg, MI 48350For Sale
 MLS ID #50217913, Kellie McGraw, Emerald Isle Real Estate Inc. MiRealSource
 - $749,0004 bd4 ba4.9k sqft27155 Drake Rd, Farmington Hills, MI 48331For SaleMLS ID #25048275, Joseph Bibi, National Realty Centers Northv. MichRIC
- $699,9905 bd3 ba3.2k sqft2843 Strobel St, Wixom, MI 48393New ConstructionRealcomp II
- $634,9004 bd3 ba2.5k sqft6549 Napier Rd, Plymouth, MI 48170For SaleMLS ID #26045318, Savannah Murphy, Grapevine RealEstate Group LLC. MichRIC
- $574,9004 bd3 ba2.3k sqft1575 Kellogg Rd, Brighton, MI 48114For SaleMLS ID #20261071508, Melissa A Socha, Modern Way Realty LLC. Realcomp II
- $524,9004 bd3 ba3.1k sqft5675 Carlburt St, West Bloomfield, MI 48322For SaleMLS ID #26040880, Desiree Bourgeois, Redfin Corporation. MichRIC
- $599,0004 bd4 ba3.6k sqft26123 Cornell Dr, South Lyon, MI 48178For SaleMLS ID #26041187, Daniel Wickman, Redfin Corporation. MichRIC
- $619,0004 bd4 ba3.2k sqft1338 Coach House Ln, South Lyon, MI 48178For SaleMLS ID #26042949, Nancy Restuccia, Howard Hanna Real Estate. MichRIC
- $845,0004 bd4 ba4.2k sqft50371 Langley Ct, Novi, MI 48374For SaleMLS ID #20261069495, Krishna Narasareddy, Community Choice Realty Associates, LLC. Realcomp II
- $636,9005 bd4 ba4.2k sqft20903 Oak Tree Dr, South Lyon, MI 48178For SaleMLS ID #26037579, Owen McRoberts, Remerica Hometown One. MichRIC
- $949,9004 bd4 ba3.9k sqft11556 Haylock, Davisburg, MI 48350For SaleMLS ID #26033776, Danielle Snell, Brookstone, REALTORS®. MichRIC
- $620,0004 bd4 ba4.3k sqft29822 Deer Run, Farmington Hills, MI 48331For SaleMLS ID #26039451, Thomas Gilliam, RE/MAX Classic. MichRIC
