This end-unit Cape Cod is the one you've been waiting for. A desirable first-floor primary suite, fresh paint, and hardwood floors welcome you the moment you walk in, and the scenic views from nearly every window make this condo feel like a retreat.
The kitchen is built for both cooking and gathering, with granite counters, stainless appliances, an island with extra seating and room for a table. It opens straight into the dining room and great room, where a fireplace and a new light fixture create the perfect gathering spot, and a doorwall leads out to your composite deck, where parklike views greet you.
Need to shut the door and focus, or just want a quiet corner to yourself? The den delivers. And the primary suite is a genuine escape: a spa-like ensuite bath and a walk-in closet with built-in organizers that will make you rethink what "getting ready" feels like.
Upstairs, brand new carpet leads to two generously sized bedrooms, a full bath, and a loft that flexes to whatever you need: a second office, a reading nook, a media space. The finished basement, also freshly carpeted, adds even more room to spread out. A SimpliSafe security system and Nest thermostat bring smart home peace of mind, so you can lock up and adjust the temperature from anywhere.
All of it sits just minutes from downtown Northville's shops and restaurants, with easy freeway access for wherever the day takes you.
For sale
$650,000
44564 Aspen Ridge Dr, Northville, MI 48168
3beds
3,591sqft
Condominium
Built in 2002
-- sqft lot
$-- Zestimate®
$181/sqft
$590/mo HOA
What's special
- 2 days |
- 283 |
- 11 |
Zillow last checked:
Listing updated:
Listed by:
Nancy Hackett 248-921-2199,
@properties Christie's Int'l RE Northville 248-850-8632
Source: Realcomp II,MLS#: 20261062524
Facts & features
Interior
Bedrooms & bathrooms
- Bedrooms: 3
- Bathrooms: 4
- Full bathrooms: 3
- 1/2 bathrooms: 1
Primary bedroom
- Level: Entry
- Area: 240
- Dimensions: 15 X 16
Bedroom
- Level: Second
- Area: 240
- Dimensions: 12 X 20
Bedroom
- Level: Second
- Area: 100
- Dimensions: 10 X 10
Primary bathroom
- Level: Entry
- Area: 88
- Dimensions: 8 X 11
Other
- Level: Second
- Area: 54
- Dimensions: 9 X 6
Other
- Level: Basement
- Area: 32
- Dimensions: 4 X 8
Other
- Level: Entry
- Area: 30
- Dimensions: 5 X 6
Other
- Level: Entry
- Area: 77
- Dimensions: 11 X 7
Dining room
- Level: Entry
- Area: 200
- Dimensions: 20 X 10
Great room
- Level: Entry
- Area: 270
- Dimensions: 18 X 15
Kitchen
- Level: Entry
- Area: 99
- Dimensions: 11 X 9
Laundry
- Level: Entry
- Area: 78
- Dimensions: 6 X 13
Library
- Level: Entry
- Area: 154
- Dimensions: 11 X 14
Loft
- Level: Second
- Area: 240
- Dimensions: 15 X 16
Other
- Level: Basement
- Area: 759
- Dimensions: 23 X 33
Heating
- Forced Air, Natural Gas
Cooling
- Central Air
Appliances
- Included: Dishwasher, Disposal, Dryer, Free Standing Gas Range, Free Standing Refrigerator, Microwave, Stainless Steel Appliances, Washer
Features
- Basement: Finished
- Has fireplace: Yes
- Fireplace features: Gas, Great Room
Interior area
- Total interior livable area: 3,591 sqft
- Finished area above ground: 2,641
- Finished area below ground: 950
Property
Parking
- Total spaces: 2
- Parking features: Two Car Garage, Attached, Direct Access, Electricityin Garage, Garage Door Opener
- Attached garage spaces: 2
Features
- Levels: One And One Half
- Stories: 1.5
- Entry location: GroundLevelwSteps
- Patio & porch: Deck, Porch
- Exterior features: Private Entrance
Details
- Parcel number: 77058020133000
- Special conditions: Short Sale No,Standard
Construction
Type & style
- Home type: Condo
- Architectural style: Cape Cod
- Property subtype: Condominium
Materials
- Brick
- Foundation: Basement, Poured
- Roof: Asphalt
Condition
- New construction: No
- Year built: 2002
Utilities & green energy
- Sewer: Public Sewer
- Water: Public
Community & HOA
Community
- Subdivision: REPLAT 1 OF WAYNE COUNTY CONDO SUB PLAN 622
HOA
- Has HOA: Yes
- Services included: Maintenance Grounds, Maintenance Structure, Snow Removal
- HOA fee: $590 monthly
- HOA phone: 734-582-9603
Location
- Region: Northville
Financial & listing details
- Price per square foot: $181/sqft
- Tax assessed value: $195,684
- Annual tax amount: $6,766
- Date on market: 8/14/2026
- Cumulative days on market: 2 days
- Listing agreement: Exclusive Right To Sell
- Listing terms: Cash,Conventional
Estimated market value
Not available
Estimated sales range
Not available
Not available
Price history
| Date | Event | Price |
|---|---|---|
| 8/14/2026 | Listed for sale | $650,000$181/sqft |
Source:  Realcomp II #20261062524 Report a problem Realcomp II #20261062524 Report a problem | ||
Public tax history
Tax history is unavailable.
Monthly payment
Est. payment
Payment breakdown
Explore the cost of this home by adjusting the details. Changes won't be saved.Climate risks
Neighborhood: 48168
Nearby schools
GreatSchools rating
- 9/10Winchester Elementary SchoolGrades: K-5Distance: 1.7 mi
- 9/10Meads Mill Middle SchoolGrades: 6-8Distance: 1.2 mi
- 9/10Northville High SchoolGrades: 9-12Distance: 0.5 mi
- $689,1003 bd4 ba2.6k sqft44703 Aspen Ridge Dr, Northville, MI 48168Off Market
- $549,9002 bd3 ba3.4k sqft44562 Aspen Ridge Dr, Northville, MI 48168For Sale

- $495,0002 bd3 ba3.3k sqft16462 Cypress Ct, Northville, MI 48168Sold

- $460,0002 bd2 ba1.9k sqft44883 Aspen Ridge Dr #184, Northville, MI 48167Sold

- $505,0002 bd2 ba3.8k sqft44506 Aspen Ridge Dr, Northville, MI 48168Sold
- $512,2003 bd3 ba2.3k sqft44450 Aspen Ridge Dr, Northville, MI 48167Off Market
- $455,0002 bd2 ba1.9k sqft44432 Aspen Ridge Dr S, Northville, MI 48168Sold
- $544,8002 bd3 ba3.4k sqft44436 Birchwood Ct, Northville, MI 48168Off Market
A local agent can set up tours, give advice and negotiate with sellers.
Similar homes
- $650,0003 bd4 ba3.6k sqft47652 Arbor Trl #77, Northville, MI 48168For Sale

 MLS ID #20261064171, Cheryl H Facione, Preferred, Realtors® Ltd. Realcomp II
 - $599,9003 bd3 ba2.7k sqft44742 Broadmoor Cir N, Northville, MI 48168For Sale
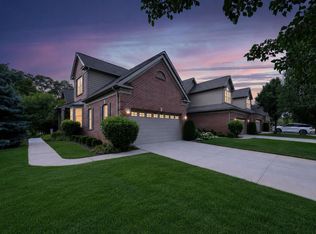
 MLS ID #26042858, Brandon Kekich, RE/MAX Dream Properties. MichRIC
 - $669,0003 bd4 ba3.8k sqft16529 Cottonwood Ct, Northville, MI 48168For Sale
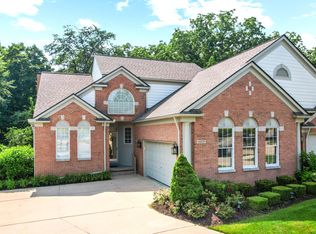 MLS ID #26037713, John McArdle, Remerica Hometown One. MichRIC
 - $595,0002 bd3 ba2.9k sqft44764 Aspen Ridge Dr #116, Northville, MI 48168For Sale
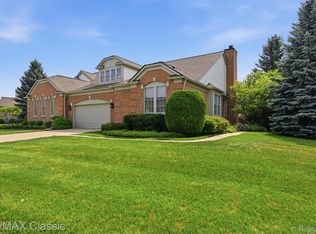 MLS ID #20261056186, Mary A Gladchun, RE/MAX Classic. Realcomp II
 - $549,9002 bd3 ba3.4k sqft44562 Aspen Ridge Dr, Northville, MI 48168For SaleMLS ID #20261053857, Gary DeGrandchamp, Real Estate One-Northville. Realcomp II
- $559,0003 bd4 ba3.4k sqft44493 Broadmoor Blvd, Northville, MI 48168For SaleMLS ID #20261051006, Gary DeGrandchamp, Real Estate One-Northville. Realcomp II
- $625,0003 bd3 ba2.4k sqft18144 Cascade Dr, Northville, MI 48168For SaleMLS ID #20261052067, Bryon Tanana, KW Professionals. Realcomp II
- $575,0004 bd2 ba2.1k sqft16460 Franklin Rd, Northville, MI 48168For SaleMLS ID #26039797, Brent Flewelling, The Charles Reinhart Company. MichRIC
- $625,0003 bd3 ba3.2k sqft15389 Lakeside St, Plymouth, MI 48170For SaleMLS ID #20261057377, Terri L O'Brien, Century 21 Curran & Oberski. Realcomp II
- $607,0003 bd3 ba2.1k sqft49577 Coldwater Ridge Dr, Northville, MI 48168New ConstructionToll Brothers Inc.
- $675,0004 bd3 ba3.3k sqft17107 Maple Hill Dr, Northville, MI 48168For SaleMLS ID #26022031, Michelle Stalmack, Real Estate One Inc. MichRIC
- $625,0004 bd3 ba2.9k sqft660 N Sheldon Rd, Plymouth, MI 48170For SaleMLS ID #20261048200, Terri L O'Brien, Century 21 Curran & Oberski. Realcomp II
- $529,9003 bd2 ba2.7k sqft17875 Beck Rd, Northville, MI 48168For SaleMLS ID #20261055519, Wafaa Diab, Century 21 Curran & Oberski. Realcomp II
- $750,0003 bd3 ba3.3k sqft17291 Garden Ridge Ln, Northville, MI 48168For SaleMLS ID #20261061999, John K Goodman, Century 21 Curran & Oberski. Realcomp II
- $525,0004 bd3 ba2.3k sqft42542 Knollwood Ct, Northville, MI 48168For SaleMLS ID #20261061214, Ian Olson, Keller Williams Premier. Realcomp II
- $574,9003 bd3 ba2.7k sqft44683 Broadmoor Cir N, Northville, MI 48168For SaleMLS ID #20261052293, Corey Light, @properties Christie's Int'l R.E. Birmingham. Realcomp II
- $550,0002 bd4 ba3.2k sqft18048 Blue Heron Dr W, Northville, MI 48168For SaleMLS ID #20261054314, James J DiMora, Keller Williams Advantage. Realcomp II
- $525,0003 bd4 ba3.6k sqft39681 Muirfield Ln, Northville, MI 48168For SaleMLS ID #20261054385, Andy Hargreaves, Prime + Property. Realcomp II
- $624,0003 bd3 ba2.2k sqft49578 Coldwater Ridge Dr #23, Northville, MI 48168For SaleMLS ID #20261063936, Tracy Shinneman, Toll Realty Michigan Inc. Realcomp II
- $575,0004 bd4 ba3.2k sqft41101 Croydon Ct, Northville, MI 48168For SaleMLS ID #20261034594, MacKenzie Bobby, @properties Christie's Int'l R.E. Birmingham. Realcomp II
