Skip main navigation
Sold for $460,000
  • $460,000

    44883 Aspen Ridge Dr #184, Northville, MI 48167

    2beds
    1,954sqft
    Condominium
    Built in 2002
    -- sqft lot
    $536,600 Zestimate®
    $235/sqft
    $3,309 Estimated rent

    Home value

    $536,600

    $504,000 - $574,000

    $3,309/mo

    Zestimate® history
    Loading
    Loading...

    Owner options

    List your home for rent

    $3,309/mo

    Rent Zestimate®

    Find your next renter with Zillow Rental Manager. Plus, with online applications, you can quickly screen prospective tenants – for free.

    Learn more

    $3,309/mo

    Rent Zestimate®

    Refinance and save

    $3,693/mo

    Est. payment

    Refinancing to a lower rate could help reduce your monthly payments and save thousands over the life of the loan.

    See today's rates

    $3,693/mo

    Est. payment

    Explore your selling options

    Work with a Zillow partner agent

    Leverage their expertise and Zillow's premium Showcase listings to get your home seen by more buyers.

    Get started

    List with your own agent

    Get your home in front of millions of buyers by listing it on Zillow.

    Learn how to do it

    Sell it yourself

    Take full control of how buyers see your home on Zillow by listing For Sale by Owner (FSBO).

    List your home

    What's special

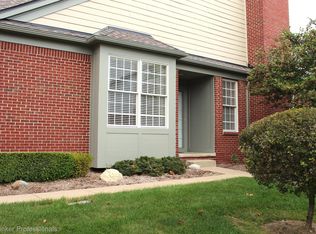
    Gorgeous Ranch condo in Woodland South! Don’t miss this lovely turn-key unit that provides easy living throughout! Generous foyer greets you and leads to large great room with volume ceilings, gas fireplace and crown moldings. Dine in the adjacent dining room that showcases the sliding glass door trimmed with exquisite dental molding. Entertain in and enjoy the expansive kitchen and breakfast nook with counter space galore and handsome cabinetry. Primary bedroom suite is huge and feels like a fine hotel. Suite includes a massive bathroom with separate shower/tub, private commode room and walk in closet. Hallway off foyer leads to charming library/office and second bedroom and full bath. From one end to the other this home has been tastefully decorated and displays elegance and style. First Floor laundry and 2+ attached garage. Lower Level has egress window and is plumbed for bathroom. Close to shopping, dining and fabulous downtown Northville. Make your appointment to view this beauty today!

    Zillow last checked:

    Listing updated:

    Listed by:

    Dawna P Kuhne 248-644-6700,

    Max Broock, REALTORS®-Birmingham,

    Jane E Lowell 248-644-6700,

    Max Broock, REALTORS®-Birmingham

    Bought with:

    Gordon Hodges, 6501196386

    REO-TCFront-233021

    Source: Realcomp II,MLS#: 20230096963MLS Logo

    Facts & features

    Interior

    Bedrooms & bathrooms
    • Bedrooms: 2
    • Bathrooms: 2
    • Full bathrooms: 2
    Primary bedroom
    • Level: Entry
    • Dimensions: 13 x 24
    Bedroom
    • Level: Entry
    • Dimensions: 11 x 12
    Primary bathroom
    • Level: Entry
    • Dimensions: 10 x 13
    Other
    • Level: Entry
    • Dimensions: 5 x 8
    Other
    • Level: Entry
    • Dimensions: 12 x 10
    Dining room
    • Level: Entry
    • Dimensions: 9 x 12
    Great room
    • Level: Entry
    • Dimensions: 16 x 15
    Kitchen
    • Level: Entry
    • Dimensions: 13 x 12
    Laundry
    • Level: Entry
    • Dimensions: 5 x 6
    Library
    • Level: Entry
    • Dimensions: 15 x 10
    Other
    • Level: Entry
    • Dimensions: 5 x 13
    Heating
    • Forced Air, Natural Gas
    Cooling
    • Central Air
    Appliances
    • Included: Built In Electric Oven, Dishwasher, Disposal, Dryer, Electric Cooktop, Free Standing Refrigerator, Microwave, Other, Washer
    • Laundry: Gas Dryer Hookup, Laundry Room, Washer Hookup
    Features
    • Entrance Foyer, Jetted Tub, Other, Programmable Thermostat
    • Windows: Egress Windows
    • Basement: Full,Unfinished
    • Has fireplace: Yes
    • Fireplace features: Gas, Great Room
    Interior area
    • Total interior livable area: 1,954 sqft
    • Finished area above ground: 1,954

    Property

    Parking
    • Total spaces: 2.5
    • Parking features: Twoand Half Car Garage, Attached, Direct Access, Electricityin Garage, Garage Faces Front, Garage Door Opener
    • Attached garage spaces: 2.5
    Features
    • Levels: One
    • Stories: 1
    • Entry location: GroundLevel
    • Patio & porch: Deck
    • Exterior features: Awnings, Lighting
    Lot
    • Features: Near Golf Course
    Details
    • Parcel number: 77058020184000
    • Special conditions: Short Sale No,Standard

    Construction

    Type & style
    • Home type: Condo
    • Architectural style: Ranch
    • Property subtype: Condominium
    Materials
    • Brick
    • Foundation: Basement, Poured
    • Roof: Asphalt
    Condition
    • New construction: No
    • Year built: 2002

    Utilities & green energy

    • Sewer: Public Sewer
    • Water: Public

    Community & HOA

    Community
    • Features: Sidewalks
    • Security: Carbon Monoxide Detectors, Security System Owned, Smoke Detectors
    • Subdivision: REPLAT NO 1 OF WAYNE COUNTY CONDO SUB PLAN NO 622
    HOA
    • Has HOA: Yes
    • HOA fee: $520 monthly
    • HOA phone: 734-459-5440
    Location
    • Region: Northville

    Financial & listing details

    • Price per square foot: $235/sqft
    • Tax assessed value: $194,000
    • Annual tax amount: $6,714
    • Date on market: 11/15/2023
    • Cumulative days on market: 84 days
    • Listing agreement: Exclusive Right To Sell
    • Listing terms: Cash,Conventional

    Price history

    DateEventPrice
    3/1/2024Sold$460,000-3.2%$235/sqft
    Source: Realcomp II #20230096963 Report a problem
    2/5/2024Pending sale$475,000$243/sqft
    Source: Realcomp II #20230096963 Report a problem
    11/28/2023Price change$475,000-0.6%$243/sqft
    Source: Realcomp II #20230096963 Report a problem
    11/15/2023Listed for sale$477,900+30.2%$245/sqft
    Source: Realcomp II #20230096963 Report a problem
    6/29/2016Sold$367,000-4.7%$188/sqft
    Source: Public Record Report a problem
    5/27/2016Pending sale$385,000$197/sqft
    Source: Coldwell Banker Weir Manuel #216038496 Report a problem
    4/23/2016Listed for sale$385,000$197/sqft
    Source: Coldwell Banker Weir Manuel-Northville #216038496 Report a problem
    3/23/2016Listing removed$385,000$197/sqft
    Source: Coldwell Banker Weir Manuel #215122683 Report a problem
    3/1/2016Price change$385,000-1.3%$197/sqft
    Source: Coldwell Banker Weir Manuel #215122683 Report a problem
    1/4/2016Price change$390,000-1.3%$200/sqft
    Source: Coldwell Banker Weir Manuel #215122683 Report a problem
    11/13/2015Listed for sale$395,000+14%$202/sqft
    Source: Coldwell Banker Weir Manuel-Northville #215122683 Report a problem
    11/14/2003Sold$346,633$177/sqft
    Source: Public Record Report a problem

    Public tax history

    YearProperty taxesTax assessment
    2025-- $210,600 +8.6%
    2024-- $194,000 +5%
    2023-- $184,800 -1.2%
    2022-- $187,100 -2.9%
    2021-- $192,700
    2020$7,053 +8.4%$192,700
    2019$6,507 $192,700 +3.8%
    2018$6,507 $185,600 +4%
    2017-- $178,500 +5.4%
    2016$4,265 $169,400 +8.6%
    2015$4,265 -68.1%$156,000 +13.4%
    2013$13,353 +213.1%$137,600 +5.5%
    2012$4,265 $130,400 -15.8%
    2010-- $154,900
    2009-- $154,900 -9.3%
    2008-- $170,700 -10.1%
    2006-- $189,800 +4.2%
    2005-- $182,200
    Find assessor info on the county website

    Neighborhood: 48167

    Nearby schools

    GreatSchools rating
    Get a cash offer in 3 minutes
    Find out how much your home could sell for in as little as 3 minutes with a no-obligation cash offer.
    Estimated market value
    $536,600
    Get a cash offer in 3 minutes
    Find out how much your home could sell for in as little as 3 minutes with a no-obligation cash offer.
    Estimated market value
    $536,600