Skip main navigation
Off market
  • $736,000

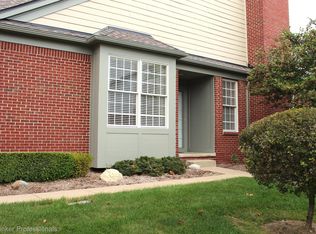
    44641 Aspen Ridge Dr, Northville, MI 48168

    3beds
    3,900sqft
    Condominium
    Built in 2003
    -- sqft lot
    $736,000 Zestimate®
    $189/sqft
    $4,809 Estimated rent

    Home value

    $736,000

    $655,000 - $839,000

    $4,809/mo

    Zestimate® history
    Loading
    Loading...

    Owner options

    List your home for rent

    $4,809/mo

    Rent Zestimate®

    Find your next renter with Zillow Rental Manager. Plus, with online applications, you can quickly screen prospective tenants – for free.

    Learn more

    $4,809/mo

    Rent Zestimate®

    Refinance and save

    $5,613/mo

    Est. payment

    Refinancing to a lower rate could help reduce your monthly payments and save thousands over the life of the loan.

    See today's rates

    $5,613/mo

    Est. payment

    Explore your selling options

    Work with a Zillow partner agent

    Leverage their expertise and Zillow's premium Showcase listings to get your home seen by more buyers.

    Get started

    List with your own agent

    Get your home in front of millions of buyers by listing it on Zillow.

    Learn how to do it

    Sell it yourself

    Take full control of how buyers see your home on Zillow by listing For Sale by Owner (FSBO).

    List your home

    What's special

    Welcome Home to this stunning Woodlands South of Northville residence! As you enter the home, you are greeted by a grand foyer with soaring ceilings, hardwood floors, abundant natural light from bright windows, and an amazing fireplace. The kitchen has been beautifully updated and offers a generous amount of countertops and cabinetry, a large island, and ultra high-end stainless steel appliances. This home is filled with light and features a delightful dining room, a spacious office, a convenient first-floor laundry, and an exquisite powder room.The first-floor primary suite is a true retreat, offering a picturesque view of the backyard, a walk-in custom closet, and an impressive primary bathroom recently updated. On the second level, you will find two bedrooms, a full bathroom, and a sizable loft area that can be used for recreation. The walkout basement is truly remarkable, boasting a gorgeous bathroom, a spacious recreational area, and a second kitchen. The bar area serves as an ideal space for entertaining, providing a wonderful common area for your guests to gather and enjoy each other's company. Situated with a backdrop of mature trees the home also features a large deck for outdoor enjoyment. Indulge in leisurely strolls along the scenic nature trail or take a pleasant walk to downtown Northville. This condominium offers an array of desirable amenities, all conveniently situated within walking distance of Downtown Northville, featuring an assortment of shops and dining establishments.

    This property is off market, which means it's not currently listed for sale or rent on Zillow. This may be different from what's available on other websites or public sources.

    Zillow last checked:

    Listing updated:

    Listed by:

    Kevin M Hill 313-324-8430,

    Max Broock, REALTORS®-Detroit

    Bought with:

    James J DiMora, 6501281879

    Keller Williams Advantage

    Source: Realcomp II,MLS#: 20230050035MLS Logo

    Facts & features

    Interior

    Bedrooms & bathrooms
    • Bedrooms: 3
    • Bathrooms: 4
    • Full bathrooms: 2
    • 1/2 bathrooms: 2
    Heating
    • Forced Air, Natural Gas
    Cooling
    • Central Air
    Appliances
    • Included: Bar Fridge, Dishwasher, Disposal, Dryer, Free Standing Gas Range, Free Standing Refrigerator, Gas Cooktop, Microwave, Range Hood, Stainless Steel Appliances, Washer
    Features
    • Basement: Finished,Walk Out Access
    • Has fireplace: No
    Interior area
    • Total interior livable area: 3,900 sqft
    • Finished area above ground: 2,641
    • Finished area below ground: 1,259

    Property

    Parking
    • Total spaces: 2
    • Parking features: Two Car Garage, Attached
    • Attached garage spaces: 2
    Features
    • Levels: Two
    • Stories: 2
    • Entry location: GroundLevel
    Details
    • Parcel number: 77058020141000
    • Special conditions: Short Sale No,Standard

    Construction

    Type & style
    • Home type: Condo
    • Architectural style: Free Standing Detached
    • Property subtype: Condominium
    Materials
    • Brick
    • Foundation: Basement, Poured
    • Roof: Asphalt
    Condition
    • New construction: No
    • Year built: 2003
    • Major remodel year: 2019

    Utilities & green energy

    • Sewer: Public Sewer
    • Water: Public

    Community & neighborhood

    Location
    • Region: Northville
    • Subdivision: REPLAT NO 1 OF WAYNE COUNTY CONDO SUB PLAN NO 622

    HOA & financial

    HOA
    • Has HOA: Yes
    • HOA fee: $520 monthly
    • Services included: Maintenance Grounds, Snow Removal, Trash

    Other

    Other facts
    • Listing agreement: Exclusive Right To Sell
    • Listing terms: Cash,Conventional

    Price history

    DateEventPrice
    6/30/2023Sold$700,000+3.7%$179/sqft
    Source: Realcomp II #20230050035 Report a problem
    6/26/2023Pending sale$675,000$173/sqft
    Source: Realcomp II #20230050035 Report a problem
    6/24/2023Listed for sale$675,000$173/sqft
    Source: Realcomp II #20230050035 Report a problem

    Public tax history

    Tax history is unavailable.

    Neighborhood: 48168

    Nearby schools

    GreatSchools rating
    Get a cash offer in 3 minutes
    Find out how much your home could sell for in as little as 3 minutes with a no-obligation cash offer.
    Estimated market value
    $736,000
    Get a cash offer in 3 minutes
    Find out how much your home could sell for in as little as 3 minutes with a no-obligation cash offer.
    Estimated market value
    $736,000