Skip main navigation
Off market
  • $540,400

    44450 Aspen Ridge Dr, Northville, MI 48167

    3beds
    2,367sqft
    Condominium
    Built in 2002
    -- sqft lot
    $540,400 Zestimate®
    $228/sqft
    $3,910 Estimated rent

    Home value

    $540,400

    $492,000 - $605,000

    $3,910/mo

    Zestimate® history
    Loading
    Loading...

    Owner options

    List your home for rent

    $3,910/mo

    Rent Zestimate®

    Find your next renter with Zillow Rental Manager. Plus, with online applications, you can quickly screen prospective tenants – for free.

    Learn more

    $3,910/mo

    Rent Zestimate®

    Refinance and save

    $4,208/mo

    Est. payment

    Refinancing to a lower rate could help reduce your monthly payments and save thousands over the life of the loan.

    See today's rates

    $4,208/mo

    Est. payment

    Explore your selling options

    Work with a Zillow partner agent

    Leverage their expertise and Zillow's premium Showcase listings to get your home seen by more buyers.

    Get started

    List with your own agent

    Get your home in front of millions of buyers by listing it on Zillow.

    Learn how to do it

    Sell it yourself

    Take full control of how buyers see your home on Zillow by listing For Sale by Owner (FSBO).

    List your home

    What's special

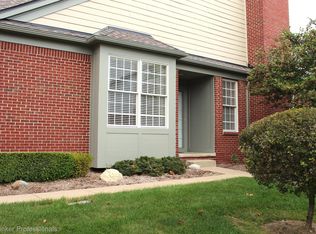
    Absolutely stunning & updated end unit condo in Woodlands South. Prime Northville Township location just a short drive to downtown Northville. Rare 3 bedroom unit. Light, bright & open floor plan. Stunning, site finished hardwood flooring on main level. Extensive crown moldings. Fresh paint throughout. Updated fireplace w/new stone, marble & gas logs. Gorgeous kitchen w/wood cabinets & stainless appliances. Spacious 1st floor master bedroom w/large, updated ensuite bathroom & large walk in closet. Roomy guest room & guest bath on main level. 1st floor study w/tons of light. Newer Hunter Douglas window treatments in living room, dining room & kitchen. New door hardware, ceiling fans, bath fixtures, light switches & covers. New premium lighting in dining room & foyer. Finished garage floor w/epoxy coat. Partially finished LL w/bedroom, full bathroom & tons of storage space. Wonderful outdoor space w/wood decking & pavers. Newer roof, ext paint and roads. New sump. Northville Schools.

    This property is off market, which means it's not currently listed for sale or rent on Zillow. This may be different from what's available on other websites or public sources.

    Zillow last checked:

    Listing updated:

    Listed by:

    Gregory Morad 734-812-0088,

    GEM Realty & Development

    Bought with:

    Corinne Madias, 6501379193

    Keller Williams Advantage

    Source: Realcomp II,MLS#: 2220037010MLS Logo

    Facts & features

    Interior

    Bedrooms & bathrooms
    • Bedrooms: 3
    • Bathrooms: 3
    • Full bathrooms: 3
    Heating
    • Forced Air, Natural Gas
    Cooling
    • Ceiling Fans, Central Air
    Appliances
    • Included: Built In Electric Oven, Dishwasher, Disposal, Free Standing Refrigerator, Gas Cooktop, Humidifier, Microwave, Stainless Steel Appliances
    Features
    • High Speed Internet, Jetted Tub
    • Flooring: Carpet, Ceramic Tile, Vinyl, Wood
    • Basement: Finished,Partially Finished
    • Has fireplace: Yes
    • Fireplace features: Family Room, Gas
    Interior area
    • Total interior livable area: 2,367 sqft
    • Finished area above ground: 1,967
    • Finished area below ground: 400

    Property

    Parking
    • Total spaces: 2
    • Parking features: Two Car Garage, Assigned 2 Spaces, Attached, Direct Access, Electricityin Garage, Garage Door Opener
    • Garage spaces: 2
    Features
    • Levels: One
    • Stories: 1
    • Entry location: GroundLevelwSteps
    • Patio & porch: Deck, Patio
    • Pool features: None
    Details
    • Parcel number: 77058020038000
    • Special conditions: Short Sale No,Standard

    Construction

    Type & style
    • Home type: Condo
    • Architectural style: End Unit,Ranch
    • Property subtype: Condominium
    Materials
    • Brick, Vinyl Siding
    • Foundation: Basement, Poured
    • Roof: Asphalt
    Condition
    • New construction: No
    • Year built: 2002
    • Major remodel year: 2020

    Utilities & green energy

    • Sewer: Public Sewer
    • Water: Public
    • Utilities for property: Cable Available

    Community & neighborhood

    Location
    • Region: Northville
    • Subdivision: REPLAT NO 1 OF WAYNE COUNTY CONDO SUB PLAN NO 622

    HOA & financial

    HOA
    • Has HOA: Yes
    • HOA fee: $480 monthly
    • Services included: Insurance, Maintenance Grounds, Maintenance Structure, Snow Removal
    • Association phone: 734-459-5440

    Other

    Other facts
    • Listing agreement: Exclusive Right To Sell
    • Listing terms: Cash,Conventional

    Price history

    DateEventPrice
    6/14/2022Sold$475,000$201/sqft
    Source: Realcomp II #2220037010 Report a problem
    6/4/2022Pending sale$475,000$201/sqft
    Source: Realcomp II #2220037010 Report a problem
    5/25/2022Listed for sale$475,000$201/sqft
    Source: Realcomp II #2220037010 Report a problem

    Public tax history

    Tax history is unavailable.

    Neighborhood: 48167

    Nearby schools

    GreatSchools rating
    Get a cash offer in 3 minutes
    Find out how much your home could sell for in as little as 3 minutes with a no-obligation cash offer.
    Estimated market value
    $540,400
    Get a cash offer in 3 minutes
    Find out how much your home could sell for in as little as 3 minutes with a no-obligation cash offer.
    Estimated market value
    $540,400