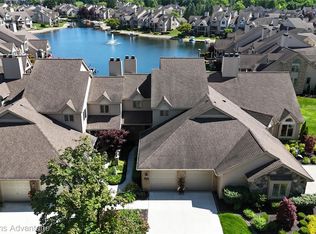
Discover a lifestyle of comfort and convenience in Northville Township, MI. This attractive detached condominium, built in 1993, boasting over 2500 sq.ft. presents a harmonious blend of traditional architectural style and modern living, beautiful windows thru-out letting natural lighting in. well-maintained residence. The kitchen is designed for both culinary exploration and casual gatherings, featuring a double oven, microwave, large refrigerator all stainless steel & complemented by a peninsula, providing ample counter space and versatile dining options. The great room with vaulted ceiling with a fireplace that creates an inviting atmosphere, huge doorway steps off to large private deck that backs to the woods, perfect for relaxation or entertaining. The 1st floor primary bedroom opens to bathroom includes a walk-in shower, tub & double sinks. Convenient 1/2 bath on the 1st floor & dedicated 1st floor laundry room This residence further benefits from the finished walk out basement, full bath & provides flexible space for storage or future customization. The spacious attached garage offers secure parking and direct access. With this condominium is poised to become your ideal home. All appliances included & fast occupancy!
For sale
$650,000
47652 Arbor Trl #77, Northville, MI 48168
3beds
3,620sqft
Condominium
Built in 1993
-- sqft lot
$-- Zestimate®
$180/sqft
$280/mo HOA
What's special
- 3 days |
- 256 |
- 10 |
Zillow last checked:
Listing updated:
Listed by:
Cheryl H Facione 734-751-1234,
Preferred, Realtors® Ltd 734-459-6000
Source: Realcomp II,MLS#: 20261064171
Facts & features
Interior
Bedrooms & bathrooms
- Bedrooms: 3
- Bathrooms: 4
- Full bathrooms: 3
- 1/2 bathrooms: 1
Primary bedroom
- Level: Entry
- Area: 240
- Dimensions: 12 X 20
Bedroom
- Level: Second
- Area: 143
- Dimensions: 13 X 11
Bedroom
- Level: Second
- Area: 180
- Dimensions: 12 X 15
Primary bathroom
- Level: Entry
- Area: 110
- Dimensions: 10 X 11
Other
- Level: Second
- Area: 64
- Dimensions: 8 X 8
Other
- Level: Basement
- Area: 66
- Dimensions: 11 X 6
Other
- Level: Entry
- Area: 30
- Dimensions: 5 X 6
Dining room
- Level: Entry
- Area: 156
- Dimensions: 13 X 12
Family room
- Level: Basement
- Area: 989
- Dimensions: 43 X 23
Great room
- Level: Entry
- Area: 342
- Dimensions: 19 X 18
Kitchen
- Level: Entry
- Area: 221
- Dimensions: 17 X 13
Laundry
- Level: Entry
- Area: 77
- Dimensions: 11 X 7
Living room
- Level: Entry
- Area: 156
- Dimensions: 12 X 13
Loft
- Level: Second
- Area: 290
- Dimensions: 29 X 10
Heating
- Forced Air, Natural Gas
Cooling
- Ceiling Fans, Central Air
Appliances
- Included: Built In Electric Range, Dishwasher, Disposal, Dryer, Electric Cooktop, Free Standing Refrigerator, Humidifier, Microwave, Stainless Steel Appliances, Washer
- Laundry: Gas Dryer Hookup, Laundry Room, Washer Hookup
Features
- High Speed Internet
- Basement: Finished,Walk Out Access
- Has fireplace: Yes
- Fireplace features: Family Room, Gas, Great Room
Interior area
- Total interior livable area: 3,620 sqft
- Finished area above ground: 2,520
- Finished area below ground: 1,100
Video & virtual tour
Property
Parking
- Total spaces: 2
- Parking features: Two Car Garage, Attached, Direct Access, Electricityin Garage, Garage Faces Front, Garage Door Opener
- Attached garage spaces: 2
Features
- Levels: Two
- Stories: 2
- Entry location: GroundLevelwSteps
- Patio & porch: Deck, Porch
Details
- Parcel number: 77032020022000
- Special conditions: Short Sale No,Standard
Construction
Type & style
- Home type: Condo
- Architectural style: Cape Cod,Colonial,Traditional
- Property subtype: Condominium
Materials
- Brick, Vinyl Siding
- Foundation: Basement, Poured
- Roof: Asphalt
Condition
- New construction: No
- Year built: 1993
Utilities & green energy
- Electric: Circuit Breakers
- Sewer: Public Sewer
- Water: Public
Community & HOA
Community
- Security: Smoke Detectors
- Subdivision: REPLAT 1 OF WAYNE COUNTY CONDO SUB PLAN 320
HOA
- Has HOA: Yes
- Services included: Maintenance Grounds, Snow Removal, Trash
- HOA fee: $280 monthly
- HOA phone: 248-745-7100
Location
- Region: Northville
Financial & listing details
- Price per square foot: $180/sqft
- Tax assessed value: $187,930
- Annual tax amount: $6,671
- Date on market: 8/13/2026
- Cumulative days on market: 3 days
- Listing agreement: Exclusive Right To Sell
- Listing terms: Cash,Conventional
Estimated market value
Not available
Estimated sales range
Not available
Not available
Price history
| Date | Event | Price |
|---|---|---|
| 8/14/2026 | Listed for sale | $650,000$180/sqft |
Source:  Realcomp II #20261064171 Report a problem Realcomp II #20261064171 Report a problem | ||
Public tax history
Tax history is unavailable.
Monthly payment
Est. payment
Payment breakdown
Explore the cost of this home by adjusting the details. Changes won't be saved.Climate risks
Neighborhood: 48168
Nearby schools
GreatSchools rating
- 8/10Ridge Wood Elementary SchoolGrades: K-5Distance: 1.1 mi
- 9/10Hillside Middle SchoolGrades: 6-8Distance: 2.5 mi
- 9/10Northville High SchoolGrades: 9-12Distance: 1 mi
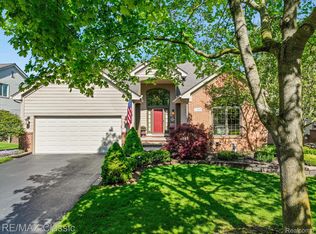
- $625,0003 bd3 ba3.7k sqft17645 Lake View Cir, Northville, MI 48168Sold
- $608,500-- bd3 ba1.9k sqft47670 Arbor Trl #23, Northville, MI 48168Off Market
- $604,600-- bd3 ba2.5k sqft47598 Arbor Trl, Northville, MI 48168Off Market
- $650,900-- bd3 ba2.6k sqft17629 Lake View Cir #73, Northville, MI 48168Off Market
- $600,100-- bd3 ba2.5k sqft47634 Arbor Trl, Northville, MI 48168Off Market
- $552,5003 bd4 ba2.5k sqft47687 Arbor Trl #1, Northville, MI 48168Off Market
- $556,600-- bd2 ba2k sqft17603 Lake View Cir, Northville, MI 48168Off Market
- $572,100-- bd3 ba2.4k sqft47597 Arbor Trl, Northville, MI 48168Off Market
A local agent can set up tours, give advice and negotiate with sellers.
Similar homes
- $650,0003 bd4 ba3.5k sqft44564 Aspen Ridge Dr, Northville, MI 48168For Sale
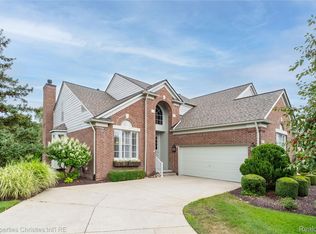
 MLS ID #20261062524, Nancy Hackett, @properties Christie's Int'l RE Northville. Realcomp II
 - $599,9003 bd3 ba2.7k sqft44742 Broadmoor Cir N, Northville, MI 48168For Sale
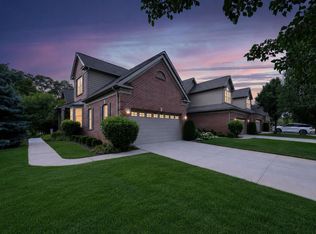
 MLS ID #26042858, Brandon Kekich, RE/MAX Dream Properties. MichRIC
 - $669,0003 bd4 ba3.8k sqft16529 Cottonwood Ct, Northville, MI 48168For Sale
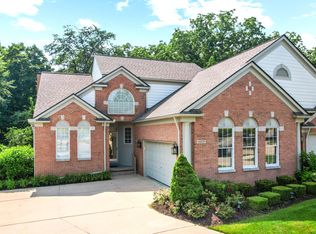 MLS ID #26037713, John McArdle, Remerica Hometown One. MichRIC
 - $550,0002 bd4 ba3.2k sqft18048 Blue Heron Dr W, Northville, MI 48168For Sale
 MLS ID #20261054314, James J DiMora, Keller Williams Advantage. Realcomp II
 - $607,0003 bd3 ba2.1k sqft49577 Coldwater Ridge Dr, Northville, MI 48168New ConstructionToll Brothers Inc.
- $529,9003 bd2 ba2.7k sqft17875 Beck Rd, Northville, MI 48168For SaleMLS ID #20261055519, Wafaa Diab, Century 21 Curran & Oberski. Realcomp II
- $689,9004 bd4 ba4.5k sqft16928 Boulder Dr, Northville, MI 48168For SaleMLS ID #20261043814, Joan E Conant, Real Estate One-Northville. Realcomp II
- $750,0003 bd3 ba3.3k sqft17291 Garden Ridge Ln, Northville, MI 48168For SaleMLS ID #20261061999, John K Goodman, Century 21 Curran & Oberski. Realcomp II
- $595,0002 bd3 ba2.9k sqft44764 Aspen Ridge Dr #116, Northville, MI 48168For SaleMLS ID #20261056186, Mary A Gladchun, RE/MAX Classic. Realcomp II
- $625,0003 bd3 ba2.4k sqft18144 Cascade Dr, Northville, MI 48168For SaleMLS ID #20261052067, Bryon Tanana, KW Professionals. Realcomp II
- $559,0003 bd4 ba3.4k sqft44493 Broadmoor Blvd, Northville, MI 48168For SaleMLS ID #20261051006, Gary DeGrandchamp, Real Estate One-Northville. Realcomp II
- $625,0003 bd3 ba3.2k sqft15389 Lakeside St, Plymouth, MI 48170For SaleMLS ID #20261057377, Terri L O'Brien, Century 21 Curran & Oberski. Realcomp II
- $745,0003 bd3 ba2.7k sqft17242 Garden Ridge Ln, Northville, MI 48168For SaleMLS ID #20261055936, Jinny Yun, Century 21 Professionals Troy. Realcomp II
- $575,0004 bd2 ba2.1k sqft16460 Franklin Rd, Northville, MI 48168For SaleMLS ID #26039797, Brent Flewelling, The Charles Reinhart Company. MichRIC
- $625,0004 bd3 ba2.9k sqft660 N Sheldon Rd, Plymouth, MI 48170For SaleMLS ID #20261048200, Terri L O'Brien, Century 21 Curran & Oberski. Realcomp II
- $624,0003 bd3 ba2.2k sqft49578 Coldwater Ridge Dr #23, Northville, MI 48168For SaleMLS ID #20261063936, Tracy Shinneman, Toll Realty Michigan Inc. Realcomp II
- $549,9002 bd3 ba3.4k sqft44562 Aspen Ridge Dr, Northville, MI 48168For SaleMLS ID #20261053857, Gary DeGrandchamp, Real Estate One-Northville. Realcomp II
- $709,9004 bd4 ba3k sqft49896 Parkside Dr, Northville, MI 48168For SaleMLS ID #26022377, Jahangir Qureshi, RE/MAX Classic. MichRIC
- $749,9004 bd4 ba4.3k sqft16971 Algonquin Dr, Northville, MI 48168For SaleMLS ID #20261057300, Heidi Rhome, Keller Williams Advantage Northville. Realcomp II
- $607,9953 bd3 ba2.1k sqft49577 Coldwater Ridge Dr #36, Northville, MI 48168For SaleMLS ID #20261063946, Tracy Shinneman, Toll Realty Michigan Inc. Realcomp II
