Woodlands South ... Ranch Condo! Picture perfect inside & out ... attractive exterior with private side entry & crisp neutral interior with a lot of wood floors ~ Formal entry foyer with wood floor that overlooks the 25x17 living room with wood floor & gas fireplace + 13x10 formal dining area with wood floor ~ Combination (14x12) kitchen with wood floor, stainless appliances, Granite counters including a peninsula with counter seating + 12x10 casual cathedraled dining area with table seating + door wall access to a deck with a retractable awning ~ 25x14 Primary Master Bedroom with 3 windows + organized walk in closet & a spa caliber primary bathroom with jetted tub & separate ceramic shower ~ 15x10 1st floor study/media room with French Doors could easily be a 3rd bedroom ~ 13x11 2nd bedroom with access to a 9x6 full bathroom ~ 7x7 1st floor laundry with included newer washer & gas dryer ~ 22x22 garage with water faucet ~ Partially finished lower level with 32x25 flex area with egress window + a 3rd full bathroom with ceramic shower & a 53x21 unfinished storage room ~ New roof shingles in 2024 & New Lenox furnace & central air conditioner in 2022 ~ Conveniently located with a paved walking & biking walkway to Downtown Northville!
For sale
$595,000
44764 Aspen Ridge Dr #116, Northville, MI 48168
2beds
2,954sqft
Condominium
Built in 2002
-- sqft lot
$582,100 Zestimate®
$201/sqft
$590/mo HOA
What's special
- 70 days
- 523
- 19
Zillow last checked:
Listing updated:
Listed by:
Mary A Gladchun 734-358-4455,
RE/MAX Classic 734-459-1234,
Michael A Gladchun 734-358-0700,
RE/MAX Classic
Source: Realcomp II,MLS#: 20261056186
Facts & features
Interior
Bedrooms & bathrooms
- Bedrooms: 2
- Bathrooms: 3
- Full bathrooms: 3
Primary bedroom
- Level: Entry
- Area: 325
- Dimensions: 25 X 13
Bedroom
- Level: Entry
- Area: 143
- Dimensions: 13 X 11
Primary bathroom
- Level: Entry
- Area: 120
- Dimensions: 12 X 10
Other
- Level: Entry
- Area: 54
- Dimensions: 9 X 6
Other
- Level: Basement
- Area: 56
- Dimensions: 8 X 7
Other
- Level: Entry
- Area: 120
- Dimensions: 12 X 10
Dining room
- Level: Entry
- Area: 120
- Dimensions: 12 X 10
Flex room
- Level: Basement
- Area: 750
- Dimensions: 30 X 25
Kitchen
- Level: Entry
- Area: 169
- Dimensions: 13 X 13
Laundry
- Level: Entry
- Area: 49
- Dimensions: 7 X 7
Library
- Level: Entry
- Area: 150
- Dimensions: 15 X 10
Living room
- Level: Entry
- Area: 272
- Dimensions: 17 X 16
Heating
- Forced Air, Natural Gas
Cooling
- Ceiling Fans, Central Air
Appliances
- Included: Built In Electric Oven, Dishwasher, Dryer, Electric Cooktop, Free Standing Refrigerator, Microwave, Self Cleaning Oven, Stainless Steel Appliances, Washer
- Laundry: Gas Dryer Hookup, In Unit, Washer Hookup
Features
- Entrance Foyer, Jetted Tub
- Windows: Egress Windows
- Basement: Daylight,Partially Finished
- Has fireplace: Yes
- Fireplace features: Gas, Living Room
Interior area
- Total interior livable area: 2,954 sqft
- Finished area above ground: 1,954
- Finished area below ground: 1,000
Video & virtual tour
Property
Parking
- Total spaces: 2
- Parking features: Two Car Garage, Attached, Direct Access, Electricityin Garage, Garage Faces Front, Garage Door Opener
- Attached garage spaces: 2
Features
- Levels: One
- Stories: 1
- Entry location: GroundLevelwSteps
- Patio & porch: Covered, Deck, Porch
- Exterior features: Awnings, Grounds Maintenance, Lighting, Private Entrance
- Pool features: None
Details
- Parcel number: 77058020116000
- Special conditions: Short Sale No,Standard
Construction
Type & style
- Home type: Condo
- Architectural style: Ranch
- Property subtype: Condominium
Materials
- Brick, Wood Siding
- Foundation: Basement, Insulating Concrete Forms, Passive Radon Mitigation
- Roof: Asphalt
Condition
- New construction: No
- Year built: 2002
Utilities & green energy
- Electric: Circuit Breakers
- Sewer: Public Sewer
- Water: Public
- Utilities for property: Cable Available, Underground Utilities
Community & HOA
Community
- Subdivision: REPLAT 1 OF WAYNE COUNTY CONDO SUB PLAN 622
HOA
- Has HOA: Yes
- Services included: Maintenance Grounds, Maintenance Structure, Sewer, Snow Removal
- HOA fee: $590 monthly
- HOA phone: 734-582-9603
Location
- Region: Northville
Financial & listing details
- Price per square foot: $201/sqft
- Tax assessed value: $192,945
- Annual tax amount: $6,851
- Date on market: 7/25/2026
- Cumulative days on market: 71 days
- Listing agreement: Exclusive Right To Sell
- Listing terms: Cash,Conventional
Estimated market value
$582,100
$553,000 - $611,000
$3,349/mo
Price history
| Date | Event | Price |
|---|---|---|
| 7/25/2026 | Listed for sale | $595,000+52.6%$201/sqft |
Source:  Realcomp II #20261056186 Report a problem Realcomp II #20261056186 Report a problem | ||
| 7/27/2005 | Sold | $390,000+2.2%$132/sqft |
Source: Public Record Report a problem | ||
| 9/12/2003 | Sold | $381,740$129/sqft |
Source: Public Record Report a problem | ||
Public tax history
| Year | Property taxes | Tax assessment |
|---|---|---|
| 2025 | -- | $232,400 +8.8% |
| 2024 | -- | $213,600 +4.6% |
| 2023 | -- | $204,300 -0.9% |
| 2022 | -- | $206,200 -1.5% |
| 2021 | -- | $209,400 |
| 2020 | $5,957 +8.4% | $209,400 +0.2% |
| 2019 | $5,496 | $209,000 +3.2% |
| 2018 | $5,496 | $202,600 +4.1% |
| 2017 | -- | $194,700 +5.4% |
| 2016 | $4,666 | $184,700 +8.3% |
| 2015 | $4,666 -68% | $170,500 +13.7% |
| 2013 | $14,561 +212.1% | $149,900 +5.4% |
| 2012 | $4,666 | $142,200 -16% |
| 2010 | -- | $169,300 |
| 2009 | -- | $169,300 -9.3% |
| 2008 | -- | $186,600 -10.3% |
| 2006 | -- | $208,100 +4.1% |
| 2005 | -- | $199,900 |
Find assessor info on the county website
Monthly payment
Est. payment
Payment breakdown
Explore the cost of this home by adjusting the details. Changes won't be saved.Climate risks
Neighborhood: 48168
- $611,8003 bd2 ba2.6k sqft44881 Aspen Ridge Dr, Northville, MI 48168Off Market
- $610,5003 bd4 ba2.6k sqft44803 Aspen Ridge Dr #175, Northville, MI 48168Off Market
- $567,7002 bd2 ba1.9k sqft44785 Aspen Ridge Dr #174, Northville, MI 48168Off Market
- $610,0002 bd2 ba1.9k sqft44742 Aspen Ridge Dr, Northville, MI 48168Sold
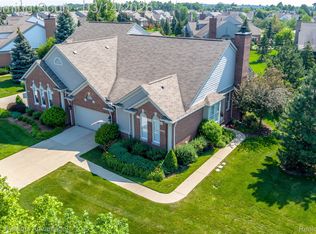
Similar homes
- $865,0004 bd4 ba4.1k sqft49136 Running Trout Ln, Northville, MI 48168For Sale
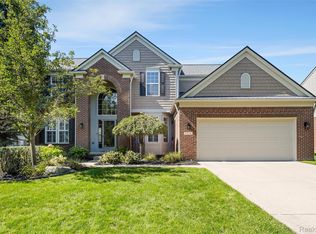
 MLS ID #20261080020, Daniel C Beazley, Realty IQ. Realcomp II
 - $429,9002 bd2 ba1.8k sqft16766 Lochmoor Cir W, Northville, MI 48168For Sale
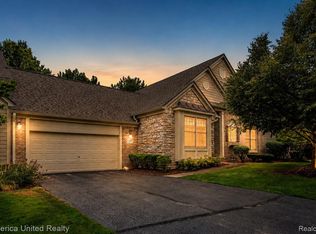 MLS ID #20261058981, Mary Ann Chapp, Remerica United Realty. Realcomp II
 - $699,9994 bd4 ba4.2k sqft17012 Algonquin Dr, Northville, MI 48168For Sale
 MLS ID #20261065081, Birgit Maun, Keller Williams Advantage. Realcomp II
 - $419,5003 bd3 ba1.9k sqft39656 Village Run Dr, Northville, MI 48168For Sale
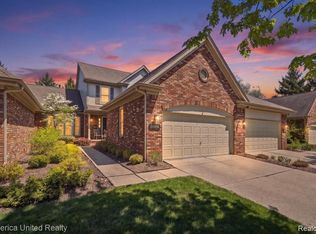 MLS ID #20261072512, Diane M Orzel, Remerica United Realty. Realcomp II
 - $575,0004 bd3 ba2.9k sqft660 N Sheldon Rd, Plymouth, MI 48170For SaleMLS ID #20261048200, Terri L O'Brien, Century 21 Curran & Oberski. Realcomp II
- $585,0004 bd3 ba3.5k sqft48323 Red Run Dr, Canton, MI 48187For SaleMLS ID #20261070989, Renee Bell, Island Realty - KW Advantage. Realcomp II
- $550,0003 bd3 ba3.7k sqft42829 Cardinal Way, Novi, MI 48375For SaleMLS ID #20261060817, Michael Perna, EXP Realty The Perna Team. Realcomp II
- $564,9004 bd3 ba3.1k sqft2077 Applebrook Dr, Commerce Township, MI 48382For SaleMLS ID #20261077858, Rick D Nessel, National Realty Centers, Inc. Realcomp II
- $599,9003 bd3 ba3.4k sqft25475 Stanley Ln, South Lyon, MI 48178For SaleMLS ID #20261075019, Darlene Hamilton, Team Hamilton Real Estate. Realcomp II
- $579,9004 bd4 ba4.3k sqft45400 William Ct, Canton, MI 48188For SaleMLS ID #20261076230, Abir El Cheikh Ali, ARG Realty. Realcomp II
- $619,9004 bd4 ba4.2k sqft1804 Hendrie, Canton, MI 48187For SaleMLS ID #20261069214, Carol Lee, Golden Key Realty. Realcomp II
- $814,9004 bd4 ba3.2k sqft24729 Cavendish Ave E, Novi, MI 48375For SaleMLS ID #20261079433, Allison Maher, Five Star Real Estate Northville. Realcomp II
- $575,0004 bd3 ba4.2k sqft39202 Point Ct, Farmington Hills, MI 48331For SaleMLS ID #20261068147, Michael Perna, EXP Realty The Perna Team. Realcomp II
- $499,0004 bd3 ba2.8k sqft15338 Susanna Cir, Livonia, MI 48154For SaleMLS ID #20261064425, Nancy Petrucelli, Real Estate One-Plymouth. Realcomp II
- $539,9004 bd3 ba3.2k sqft43145 Emerson Way, Novi, MI 48377For SaleMLS ID #20261074110, Nadia Alsaadi, National Realty Centers, Inc. Realcomp II
- $619,9993 bd3 ba2.1k sqft3144 Upton Dr, Troy, MI 48084For SaleMLS ID #20261079844, Matthew Monsour, Shorewood Companies. Realcomp II
- $699,0004 bd4 ba3k sqft26690 Kentucky Ct, South Lyon, MI 48178For SaleMLS ID #20261078236, Derek R Bauer, Real Estate One-Brighton. Realcomp II
- $649,6004 bd3 ba2.5k sqft50951 Sevilla Cir, Novi, MI 48374For SaleMLS ID #20261051004, Hari K Kakumanu, Community Choice Realty Associates, LLC. Realcomp II
- $594,9004 bd3 ba2.3k sqft398 Delmar Ct, Highland, MI 48357For SaleMLS ID #20261072641, Ray Ashley, Coldwell Banker Town & Country. Realcomp II
- $474,9003 bd2 ba1.9k sqft23737 Harvest Dr, Novi, MI 48375For SaleMLS ID #20261068502, Andrea Clarke, Professional One Real Estate. Realcomp II
