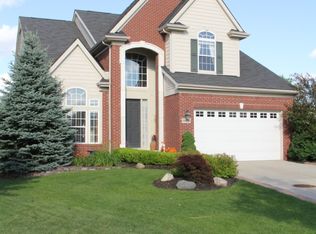
This beautifully maintained home 4 bedroom has undergone extensive upgrades, making it truly move-in ready. The master suite has a huge walk in closet and private master bath. One of the three additional bedrooms has it's own ensuite bath and the two additional share a Jack and Jill bathroom. The main floor includes features such as hardwood flooring from the two story foyer all the way through the kitchen and enough space to entertain everyone. The large eat-in kitchen has ample cabinets and granite counter tops, a walk in pantry, a brand new SS fridge, dryer, and water heater (2025). Completing the first floor are the large family, living and dining rooms with custom made window treatments and curtains. Rounding it out is an updated driveway 2025, three car garage with enough space for the cars and the toys. It won't stay in the market for too long!! Property is also available for long term lease (3+ years) @4500 p.m. if interested. Schedule a view before it's gone.
Active
Price cut: $9.9K (8/15)
$709,900
49896 Parkside Dr, Northville, MI 48168
4beds
3,068sqft
Single Family Residence
Built in 2006
8,276 Square Feet Lot
$693,200 Zestimate®
$231/sqft
$106/mo HOA
What's special
Granite countertopsPrivate master bathJack and jill bathroomLarge eat-in kitchenUpdated drivewayAmple cabinets
- 98 days |
- 1,073 |
- 27 |
Zillow last checked:
Listing updated:
Listed by:
Jahangir Qureshi 313-610-7333,
RE/MAX Classic 248-348-3000
Source: MichRIC,MLS#: 26022377
Facts & features
Interior
Bedrooms & bathrooms
- Bedrooms: 4
- Bathrooms: 4
- Full bathrooms: 3
- 1/2 bathrooms: 1
Primary bedroom
- Description: Carpet
- Level: Upper
- Area: 266
- Dimensions: 14.00 x 19.00
Bedroom 2
- Description: Carpet
- Level: Upper
- Area: 154
- Dimensions: 14.00 x 11.00
Bedroom 3
- Description: Carpet
- Level: Upper
- Area: 156
- Dimensions: 13.00 x 12.00
Bedroom 4
- Description: Carpet
- Level: Upper
- Area: 143
- Dimensions: 13.00 x 11.00
Primary bathroom
- Description: Ceramic
- Level: Upper
- Area: 144
- Dimensions: 12.00 x 12.00
Bathroom 1
- Description: Ceramic
- Level: Upper
- Area: 72
- Dimensions: 12.00 x 6.00
Bathroom 2
- Description: Wood
- Level: Main
- Area: 30
- Dimensions: 6.00 x 5.00
Bathroom 3
- Description: Ceramic
- Level: Upper
- Area: 70
- Dimensions: 7.00 x 10.00
Dining area
- Description: Wood
- Level: Main
- Area: 120
- Dimensions: 10.00 x 12.00
Dining room
- Description: Carpet
- Level: Main
- Area: 144
- Dimensions: 12.00 x 12.00
Family room
- Description: Carpet
- Level: Main
- Area: 260
- Dimensions: 13.00 x 20.00
Kitchen
- Description: Wood
- Level: Main
- Area: 120
- Dimensions: 12.00 x 10.00
Laundry
- Description: Carpet
- Level: Upper
- Area: 40
- Dimensions: 10.00 x 4.00
Living room
- Description: Carpet
- Level: Main
- Area: 168
- Dimensions: 12.00 x 14.00
Office
- Description: Carpet
- Level: Main
- Area: 132
- Dimensions: 11.00 x 12.00
Heating
- Forced Air
Cooling
- Central Air
Appliances
- Included: Humidifier, Cooktop, Dishwasher, Disposal, Double Oven, Dryer, Microwave, Oven, Refrigerator, Washer
- Laundry: Laundry Room, Upper Level
Features
- Ceiling Fan(s), Center Island, Eat-in Kitchen, Pantry
- Flooring: Carpet, Ceramic Tile, Tile, Wood
- Windows: Screens, Insulated Windows, Garden Window, Window Treatments
- Basement: Daylight,Full
- Number of fireplaces: 1
- Fireplace features: Family Room, Living Room
Interior area
- Total structure area: 3,068
- Total interior livable area: 3,068 sqft
- Finished area below ground: 0
Property
Parking
- Total spaces: 3
- Parking features: Garage Faces Front, Garage Door Opener, Attached
- Garage spaces: 3
Features
- Stories: 2
- Pool features: Association
Lot
- Size: 8,276 Square Feet
- Dimensions: 70 x 120 x 71 x 120 ft
- Features: Sidewalk, Site Condo, Rolling Hills, Adj to Public Land, Ground Cover, Shrubs/Hedges
Details
- Parcel number: 77069040207000
- Zoning description: R-1
Construction
Type & style
- Home type: SingleFamily
- Architectural style: Colonial,Traditional
- Property subtype: Single Family Residence
Materials
- Brick, Vinyl Siding, Wood Siding
- Roof: Shingle
Condition
- New construction: No
- Year built: 2006
Utilities & green energy
- Sewer: Public Sewer, Storm Sewer
- Water: Public
- Utilities for property: Phone Available, Natural Gas Available, Electricity Available, Cable Available, Phone Connected, Natural Gas Connected, Cable Connected
Community & HOA
Community
- Security: Carbon Monoxide Detector(s), Fire Alarm, Smoke Detector(s), Security System
- Subdivision: Meadows of Northville Ridge Condos
HOA
- Has HOA: Yes
- Amenities included: Clubhouse, Pool
- Services included: Trash, Snow Removal
- HOA fee: $636 semi-annually
- HOA phone: 517-545-3900
Location
- Region: Northville
Financial & listing details
- Price per square foot: $231/sqft
- Tax assessed value: $260,298
- Annual tax amount: $9,020
- Date on market: 5/14/2026
- Listing terms: Cash,FHA,VA Loan,Conventional
- Electric utility on property: Yes
- Road surface type: Paved
Estimated market value
$693,200
$659,000 - $728,000
$4,159/mo
Price history
| Date | Event | Price |
|---|---|---|
| 8/15/2026 | Price change | $709,900-1.4%$231/sqft |
Source:  MichRIC #26022377 Report a problem MichRIC #26022377 Report a problem | ||
| 7/6/2026 | Price change | $719,8000%$235/sqft |
Source: MichRIC #26022377 Report a problem | ||
| 5/14/2026 | Listed for sale | $719,900-2.3%$235/sqft |
Source: MichRIC #26022377 Report a problem | ||
| 5/13/2026 | Listing removed | $737,000$240/sqft |
Source: MichRIC #25061594 Report a problem | ||
| 5/12/2026 | Listing removed | $4,500$1/sqft |
Source: MichRIC #26015401 Report a problem | ||
| 4/15/2026 | Listed for rent | $4,500$1/sqft |
Source: MichRIC #26015401 Report a problem | ||
| 3/27/2026 | Price change | $737,000-3%$240/sqft |
Source: MichRIC #25061594 Report a problem | ||
| 12/12/2025 | Listed for sale | $759,500$248/sqft |
Source: MichRIC #25061594 Report a problem | ||
Public tax history
Tax history is unavailable.
Monthly payment
Est. payment
Payment breakdown
Explore the cost of this home by adjusting the details. Changes won't be saved.Climate risks
Neighborhood: 48168
Nearby schools
GreatSchools rating
- 8/10Ridge Wood Elementary SchoolGrades: K-5Distance: 0.3 mi
- 9/10Hillside Middle SchoolGrades: 6-8Distance: 3.6 mi
- 9/10Northville High SchoolGrades: 9-12Distance: 2.3 mi
Schools provided by the listing agent
- Elementary: Ridge Wood Elementary School
- Middle: Meads Mill Middle School
- High: Northville High School
Source: MichRIC. This data may not be complete. We recommend contacting the local school district to confirm school assignments for this home.
- $663,3005 bd3 ba3k sqft50256 Cressnut Ct, Northville, MI 48168Off Market
- $650,0004 bd4 ba4.4k sqft16401 Lincoln Dr, Northville, MI 48168Sold
- $620,7004 bd2 ba3.2k sqft49727 Parkside Dr, Northville, MI 48168Off Market
- $775,2004 bd4 ba3.1k sqft49720 Parkside Dr, Northville, MI 48168Off Market

- $715,0004 bd3 ba3.1k sqft49728 Parkside Dr #240, Northville, MI 48168Sold
- $---- bd-- ba-- sqft49728 Parkside Dr, Northville, MI 48168Off Market
- $650,2004 bd4 ba2.9k sqft49719 Parkside Dr, Northville, MI 48168Off Market
- $530,8003 bd3 ba2.1k sqft16969 Carriage Way #154, Northville, MI 48168Off Market
A local agent can set up tours, give advice and negotiate with sellers.
Similar homes
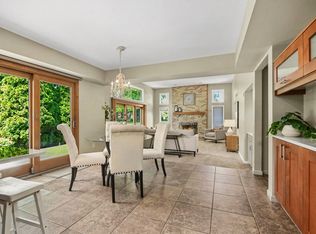
- $675,0004 bd3 ba3.3k sqft17107 Maple Hill Dr, Northville, MI 48168For Sale
 MLS ID #26022031, Michelle Stalmack, Real Estate One Inc. MichRIC
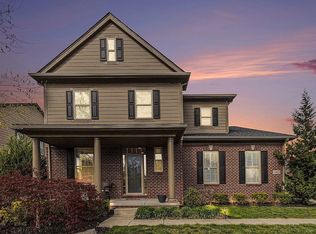
 - $714,9004 bd3 ba3.3k sqft783 Prospect Hill St, Canton, MI 48188For Sale By Owner
- $674,0004 bd3 ba2.9k sqft215 Hill St, Northville, MI 48167For Sale
 MLS ID #26027916, Stephen MacKenzie, Keller Williams Professionals. MichRIC
 - $620,0003 bd4 ba2.9k sqft239 Saint Lawrence Blvd, Northville, MI 48168For Sale
 MLS ID #26042915, Michelle Shulman, The Charles Reinhart Company. MichRIC
 - $654,9003 bd4 ba3.8k sqft16529 Cottonwood Ct, Northville, MI 48168For SaleMLS ID #26037713, John McArdle, Remerica Hometown One. MichRIC
- $694,9004 bd5 ba4.1k sqft51103 Upland View St, Canton, MI 48188For SaleMLS ID #26042530, Benjamin Cockrum, Preferred, Realtors Ltd. MichRIC
- $649,9004 bd3 ba1.8k sqft504 N Center St, Northville, MI 48167For SaleMLS ID #26040009, Brandon Kekich, RE/MAX Dream Properties. MichRIC
- $619,0004 bd4 ba3.2k sqft1338 Coach House Ln, South Lyon, MI 48178For SaleMLS ID #26042949, Nancy Restuccia, Howard Hanna Real Estate. MichRIC
- $599,9003 bd3 ba2.7k sqft44742 Broadmoor Cir N, Northville, MI 48168For SaleMLS ID #26042858, Brandon Kekich, RE/MAX Dream Properties. MichRIC
- $735,0004 bd4 ba2.9k sqft3949 Waldenwood Dr, Ann Arbor, MI 48105For SaleMLS ID #26042976, David Anderson, Howard Hanna Real Estate. MichRIC
- $825,0004 bd4 ba3.3k sqft48377 Gyde Rd, Canton, MI 48187For SaleMLS ID #26029538, Kellie Smith, Home Matters Realty Group. MichRIC
- $700,0004 bd3 ba3.9k sqft5983 Munger Rd, Ypsilanti, MI 48197For SaleMLS ID #26041241, Mariam Mohsen, Network Realty LLC. MichRIC
- $849,9005 bd4 ba4.1k sqft51110 Gulfstream Park Dr, Canton, MI 48188For Sale
 MLS ID #20261065501, Hari K Kakumanu, Community Choice Realty Associates, LLC. Realcomp II
 - $639,9005 bd4 ba4.2k sqft20903 Oak Tree Dr, South Lyon, MI 48178For SaleMLS ID #26037579, Owen McRoberts, Remerica Hometown One. MichRIC
- $630,0004 bd4 ba3.6k sqft26123 Cornell Dr, South Lyon, MI 48178For SaleMLS ID #26041187, Daniel Wickman, Redfin Corporation. MichRIC
- $697,5004 bd3 ba3.4k sqft5887 Strawberry Cir, Commerce Township, MI 48382For SaleMLS ID #26035261, Timothy Haggerty, Remerica Hometown One. MichRIC
- $675,0003 bd4 ba3.5k sqft1440 Woodbridge Ln, Wixom, MI 48393For Sale
 MLS ID #50207646, Cosmin Hosu, Keller Williams Realty Lakeside. MiRealSource
 - $875,0004 bd4 ba4.2k sqft50371 Langley Ct, Novi, MI 48374For SaleMLS ID #20261035564, Krishna Narasareddy, Community Choice Realty Associates, LLC. Realcomp II
- $599,0004 bd4 ba4.1k sqft23395 Mission Ln, Farmington, MI 48335For SaleMLS ID #20261066427, Angela Jaafar, RE/MAX Dream Properties. Realcomp II
- $709,9004 bd4 ba3.8k sqft2956 Leslie Park Cir, Ann Arbor, MI 48105For SaleMLS ID #26025139, Robyn Schmier, Howard Hanna Real Estate. MichRIC
