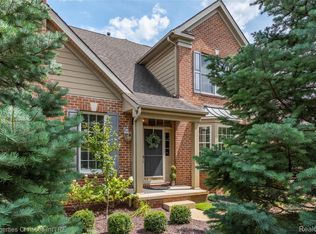
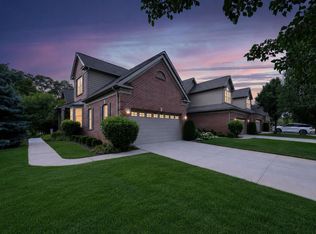
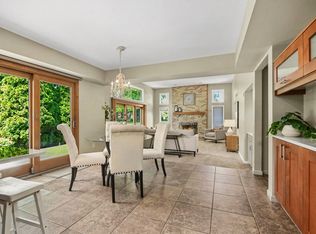
Stunning Woodlands South Walk-Out Cape Cod! Rare opportunity to own this beautifully updated 3-bedroom, 3.5-bath condo with a private wooded setting. Filled with natural light, the open floor plan features a soaring great room with fireplace and walls of windows overlooking nature. The main-floor primary suite offers a renovated luxury bath with double vanity and spacious walk-in closet. A large office/library provides the perfect work-from-home space. The island kitchen boasts granite countertops, rich wood cabinetry and stainless steel appliances. First-floor Laundry. Upstairs are two generous bedrooms, a loft overlooking the great room and a full bath. The finished walk-out lower level includes a huge family room, wet bar/kitchenette, full bath, 4th bedroom or guest suite and abundant storage. Enjoy the two-tier deck and brick paver patio surrounded by peaceful woods. Oversized 2.5-car side-entry garage. Exceptional location in one of Northville's most desirable condo communities!
Active backup
Price cut: $14.1K (8/19)
$654,900
16529 Cottonwood Ct, Northville, MI 48168
3beds
3,841sqft
Condominium
Built in 2002
-- sqft lot
$641,500 Zestimate®
$171/sqft
$590/mo HOA
What's special
- 42 days
- 1,025
- 24
Zillow last checked:
Listing updated:
Listed by:
John McArdle 734-216-9257,
Remerica Hometown One 734-420-3400
Source: MichRIC,MLS#: 26037713
Facts & features
Interior
Bedrooms & bathrooms
- Bedrooms: 3
- Bathrooms: 4
- Full bathrooms: 3
- 1/2 bathrooms: 1
- Main level bedrooms: 1
Primary bedroom
- Level: Main
- Area: 240
- Dimensions: 16.00 x 15.00
Bedroom 2
- Level: Upper
- Area: 228
- Dimensions: 19.00 x 12.00
Bedroom 3
- Level: Upper
- Area: 132
- Dimensions: 12.00 x 11.00
Primary bathroom
- Level: Main
Bathroom 2
- Level: Upper
Bathroom 3
- Level: Main
Bathroom 4
- Level: Basement
Dining area
- Level: Main
- Area: 150
- Dimensions: 15.00 x 10.00
Kitchen
- Level: Main
- Area: 204
- Dimensions: 17.00 x 12.00
Laundry
- Level: Main
Living room
- Level: Main
- Area: 255
- Dimensions: 17.00 x 15.00
Loft
- Level: Upper
- Area: 225
- Dimensions: 15.00 x 15.00
Office
- Level: Main
- Area: 168
- Dimensions: 14.00 x 12.00
Heating
- Forced Air
Cooling
- Central Air
Appliances
- Included: Cooktop, Dishwasher, Dryer, Microwave, Oven, Refrigerator, Washer
- Laundry: Laundry Room, Main Level
Features
- Ceiling Fan(s), Center Island
- Basement: Full,Walk-Out Access
- Number of fireplaces: 1
Interior area
- Total structure area: 2,641
- Total interior livable area: 3,841 sqft
- Finished area below ground: 1,200
Property
Parking
- Total spaces: 2
- Parking features: Garage Door Opener, Attached
- Garage spaces: 2
Features
- Stories: 2
Lot
- Size: 2,178 Square Feet
- Features: Sidewalk, Cul-De-Sac
Details
- Parcel number: 77058020155000
Construction
Type & style
- Home type: Condo
- Architectural style: Cape Cod
- Property subtype: Condominium
Materials
- Brick
Condition
- New construction: No
- Year built: 2002
Utilities & green energy
- Sewer: Public Sewer
- Water: Public
Community & HOA
HOA
- Has HOA: Yes
- Services included: Snow Removal, Maintenance Grounds
- HOA fee: $590 monthly
Location
- Region: Northville
Financial & listing details
- Price per square foot: $171/sqft
- Tax assessed value: $249,718
- Annual tax amount: $8,867
- Date on market: 7/23/2026
- Listing terms: Cash,Conventional
Estimated market value
$641,500
$609,000 - $674,000
$4,816/mo
Price history
| Date | Event | Price |
|---|---|---|
| 9/2/2026 | Contingent | $654,900$171/sqft |
Source:  MichRIC #26037713 Report a problem MichRIC #26037713 Report a problem | ||
| 8/19/2026 | Price change | $654,900-2.1%$171/sqft |
Source: MichRIC #26037713 Report a problem | ||
| 8/4/2026 | Price change | $669,000-4.3%$174/sqft |
Source: MichRIC #26037713 Report a problem | ||
| 7/23/2026 | Listed for sale | $699,000$182/sqft |
Source: MichRIC #26037713 Report a problem | ||
Public tax history
| Year | Property taxes | Tax assessment |
|---|---|---|
| 2015 | $6,588 | $223,000 +6.5% |
| 2014 | $6,588 +4.7% | $209,300 +9.7% |
| 2013 | $6,294 +2.3% | $190,800 +3.7% |
| 2012 | $6,152 +2.6% | $184,038 +2.7% |
| 2011 | $5,994 +0.1% | $179,200 -3% |
| 2010 | $5,990 -5.4% | $184,700 -7.3% |
| 2009 | $6,333 -7.1% | $199,300 -10.3% |
| 2008 | $6,816 | $222,100 |
Find assessor info on the county website
Monthly payment
Est. payment
Payment breakdown
Explore the cost of this home by adjusting the details. Changes won't be saved.Climate risks
Neighborhood: 48168
- $695,3003 bd2 ba2.6k sqft16510 Cottonwood Ct #154, Northville, MI 48168Off Market
- $560,9002 bd2 ba1.9k sqft16520 Cottonwood Ct #152, Northville, MI 48168Off Market
- $613,6002 bd3 ba1.9k sqft16500 Cottonwood Ct #154, Northville, MI 48168Off Market
- $681,3003 bd2 ba2.6k sqft16530 Cottonwood Ct #151, Northville, MI 48168Off Market
Similar homes
- $650,0003 bd4 ba4.3k sqft45042 Broadmoor Cir S, Northville, MI 48168For Sale
 MLS ID #20261062526, Nancy Hackett, @properties Christie's Int'l RE Northville. Realcomp II
 - $620,0003 bd4 ba2.9k sqft239 Saint Lawrence Blvd, Northville, MI 48168For Sale

 MLS ID #26042915, Michelle Shulman, The Charles Reinhart Company. MichRIC
 - $599,9003 bd3 ba2.7k sqft44742 Broadmoor Cir N, Northville, MI 48168For Sale
 MLS ID #26042858, Brandon Kekich, RE/MAX Dream Properties. MichRIC
 - $675,0004 bd3 ba3.3k sqft17107 Maple Hill Dr, Northville, MI 48168For Sale
 MLS ID #26022031, Michelle Stalmack, Real Estate One Inc. MichRIC
 - $899,9004 bd5 ba4.7k sqft17770 Rolling Woods Cir, Northville, MI 48168For SaleMLS ID #26045179, Jeffrey Packer, Preferred, Realtors Ltd. MichRIC
- $709,9004 bd4 ba3k sqft49896 Parkside Dr, Northville, MI 48168For SaleMLS ID #26022377, Jahangir Qureshi, RE/MAX Classic. MichRIC
- $634,9004 bd3 ba2.5k sqft6549 Napier Rd, Plymouth, MI 48170For SaleMLS ID #26045318, Savannah Murphy, Grapevine RealEstate Group LLC. MichRIC
- $674,0004 bd3 ba2.9k sqft215 Hill St, Northville, MI 48167For SaleMLS ID #26027916, Stephen MacKenzie, Keller Williams Professionals. MichRIC
- $619,0003 bd2 ba2.3k sqft9026 Woodside Rd, Northville, MI 48167For SaleMLS ID #20261039311, Judee Taormina, Real Estate One-Northville. Realcomp II
- $579,0004 bd3 ba3.6k sqft34150 Hunters Row, Farmington Hills, MI 48331For SaleMLS ID #26046570, Roy Wilson, Remerica United Realty. MichRIC
- $475,0003 bd2 ba2.6k sqft525 Langfield St, Northville, MI 48167For SaleMLS ID #20261069034, Jonathan Zaia, EXP Z Real Estate. Realcomp II
- $739,9003 bd4 ba3.5k sqft42905 Cardinal Way, Novi, MI 48375For SaleMLS ID #26039512, Aleksandr Milshteyn, Real Estate One Inc. MichRIC
- $595,0004 bd4 ba3.4k sqft2164 Woodbine Dr, Canton, MI 48188For SaleMLS ID #26045637, Kamini Patel, Clients First, REALTORS®. MichRIC
- $639,9005 bd4 ba4.2k sqft20903 Oak Tree Dr, South Lyon, MI 48178For SaleMLS ID #26037579, Owen McRoberts, Remerica Hometown One. MichRIC
- $650,0003 bd4 ba4.4k sqft47081 Hidden River Cir N, Canton, MI 48188For SaleMLS ID #20261026382, Hadi Bachir, Keller Williams Legacy. Realcomp II
- $675,0003 bd3 ba2.9k sqft4905 Ravine Ct, Ann Arbor, MI 48105For SaleMLS ID #26046119, Katie Choi, Berkshire Hathaway Snyder & Co. MichRIC
- $369,0002 bd2 ba2.6k sqft37834 Siena Dr, Farmington, MI 48331For SaleMLS ID #26046424, Rajaei Abbass, Sahara Real Estate Group. MichRIC
- $690,0005 bd4 ba4k sqft5580 Textile Rd, Ypsilanti, MI 48197For SaleMLS ID #26045255, Brad Jordan, Realty Experts LLC. MichRIC
- $619,0004 bd4 ba3.2k sqft1338 Coach House Ln, South Lyon, MI 48178For SaleMLS ID #26042949, Nancy Restuccia, Howard Hanna Real Estate. MichRIC
- $680,0004 bd3 ba3k sqft12575 Green Tree Trl, South Lyon, MI 48178For SaleMLS ID #26042414, Katherine Wagner, The Charles Reinhart Company. MichRIC
