Tucked among mature trees in the Villas at Northville Hills, this end-unit Cape Cod condo delivers over 4,300 total square feet of finished space, room to spread out, entertain and unwind, all without a single lawn to mow. Step inside to soaring vaulted ceilings, gleaming hardwood floors and a great room fireplace built for cozy nights in. Just off the great room, the four-season room offers a peaceful place to enjoy the beautiful surroundings year-round and provides access to the deck. The kitchen is a showstopper, with cherry cabinetry, granite counters, double ovens and a gas cooktop ready for whatever you're cooking up.
Retreat to the main-level primary suite, your own private escape with a spa-style bath and jetted tub. Upstairs, a loft overlooking the great room adds flexible bonus space. Downstairs, the finished basement offers a full bath and generous additional living space, perfect for a rec room, gym or guest retreat.
Then step outside to your deck, framed by mature trees, and take in the quiet before a dip in the community pool. With snow removal, grounds and structure maintenance, trash and water all covered by the HOA, this home offers ease without sacrificing style. Northville schools, an unbeatable location, and a lifestyle waiting for its next owner.
For sale
$650,000
45042 Broadmoor Cir S, Northville, MI 48168
3beds
4,319sqft
Condominium
Built in 2006
-- sqft lot
$636,400 Zestimate®
$150/sqft
$500/mo HOA
What's special
- 9 days |
- 424 |
- 22 |
Likely to sell faster than
Zillow last checked:
Listing updated:
Listed by:
Nancy Hackett 248-921-2199,
@properties Christie's Int'l RE Northville 248-850-8632
Source: Realcomp II,MLS#: 20261062526
Facts & features
Interior
Bedrooms & bathrooms
- Bedrooms: 3
- Bathrooms: 4
- Full bathrooms: 3
- 1/2 bathrooms: 1
Primary bedroom
- Level: Entry
- Area: 285
- Dimensions: 15 X 19
Bedroom
- Level: Second
- Area: 192
- Dimensions: 12 X 16
Bedroom
- Level: Second
- Area: 224
- Dimensions: 16 X 14
Primary bathroom
- Level: Entry
- Area: 168
- Dimensions: 14 X 12
Other
- Level: Second
- Area: 80
- Dimensions: 8 X 10
Other
- Level: Basement
- Area: 40
- Dimensions: 8 X 5
Other
- Level: Entry
Other
- Level: Entry
- Area: 110
- Dimensions: 10 X 11
Dining room
- Level: Entry
- Area: 192
- Dimensions: 12 X 16
Other
- Level: Entry
- Area: 132
- Dimensions: 11 X 12
Laundry
- Level: Entry
- Area: 30
- Dimensions: 6 X 5
Living room
- Level: Entry
- Area: 475
- Dimensions: 25 X 19
Loft
- Level: Second
- Area: 304
- Dimensions: 19 X 16
Other
- Level: Basement
- Area: 1147
- Dimensions: 37 X 31
Heating
- Forced Air, Natural Gas
Cooling
- Ceiling Fans, Central Air
Appliances
- Included: Dishwasher, Disposal, Double Oven, Dryer, Gas Cooktop, Microwave, Stainless Steel Appliances, Washer
- Laundry: Laundry Room
Features
- Jetted Tub, Sound System, Wet Bar
- Windows: Egress Windows
- Basement: Finished
- Has fireplace: Yes
- Fireplace features: Gas, Great Room
Interior area
- Total interior livable area: 4,319 sqft
- Finished area above ground: 2,819
- Finished area below ground: 1,500
Property
Parking
- Total spaces: 2
- Parking features: Two Car Garage, Attached, Direct Access, Electricityin Garage, Garage Door Opener
- Attached garage spaces: 2
Features
- Levels: One And One Half
- Stories: 1.5
- Entry location: GroundLevelwSteps
- Patio & porch: Deck, Porch
- Pool features: Community, In Ground
Details
- Parcel number: 77059020126000
- Special conditions: Short Sale No,Standard
Construction
Type & style
- Home type: Condo
- Architectural style: Cape Cod
- Property subtype: Condominium
Materials
- Brick
- Foundation: Basement, Poured
- Roof: Asphalt
Condition
- New construction: No
- Year built: 2006
Utilities & green energy
- Sewer: Public Sewer
- Water: Public
Community & HOA
Community
- Subdivision: WAYNE COUNTY CONDO SUB PLAN 627
HOA
- Has HOA: Yes
- Services included: Maintenance Grounds, Maintenance Structure, Snow Removal, Trash, Water
- HOA fee: $500 monthly
- HOA phone: 248-888-4700
Location
- Region: Northville
Financial & listing details
- Price per square foot: $150/sqft
- Tax assessed value: $295,342
- Annual tax amount: $10,211
- Date on market: 8/19/2026
- Cumulative days on market: 9 days
- Listing agreement: Exclusive Right To Sell
- Listing terms: Cash,Conventional
Estimated market value
$636,400
$605,000 - $668,000
$4,683/mo
Price history
| Date | Event | Price |
|---|---|---|
| 8/19/2026 | Listed for sale | $650,000-3.7%$150/sqft |
Source:  Realcomp II #20261062526 Report a problem Realcomp II #20261062526 Report a problem | ||
| 7/10/2026 | Listing removed | $675,000$156/sqft |
Source: eXp Realty #20261020075 Report a problem | ||
| 6/1/2026 | Price change | $675,000-2.9%$156/sqft |
Source: Realcomp II #20261020075 Report a problem | ||
| 5/25/2026 | Pending sale | $695,000$161/sqft |
Source: Realcomp II #20261020075 Report a problem | ||
| 5/11/2026 | Price change | $695,000-3.2%$161/sqft |
Source: Realcomp II #20261020075 Report a problem | ||
| 4/17/2026 | Price change | $718,000-1.4%$166/sqft |
Source: Realcomp II #20261020075 Report a problem | ||
| 3/28/2026 | Listed for sale | $728,000$169/sqft |
Source: Realcomp II #20261020075 Report a problem | ||
Public tax history
Tax history is unavailable.
Monthly payment
Est. payment
Payment breakdown
Explore the cost of this home by adjusting the details. Changes won't be saved.Climate risks
Neighborhood: 48168
Nearby schools
GreatSchools rating
- 9/10Winchester Elementary SchoolGrades: K-5Distance: 1.9 mi
- 9/10Meads Mill Middle SchoolGrades: 6-8Distance: 1.6 mi
- 9/10Northville High SchoolGrades: 9-12Distance: 1.1 mi
- $599,9003 bd3 ba2.7k sqft44742 Broadmoor Cir N, Northville, MI 48168For Sale
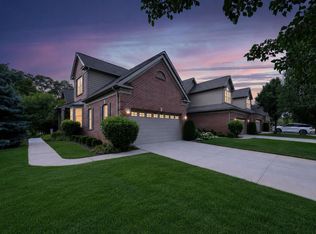
- $609,2003 bd3 ba2.5k sqft45047 Broadmoor Cir S, Northville, MI 48168Off Market
- $727,3003 bd2 ba2.8k sqft45047 Broadmoor Cir S #59, Northville, MI 48168Off Market
- $545,0003 bd3 ba3.5k sqft44713 Broadmoor Cir N #128, Northville, MI 48168Sold
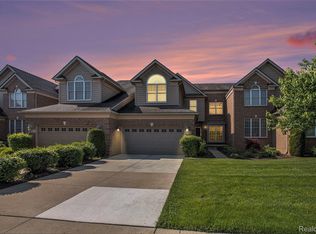
- $656,1003 bd2 ba2.7k sqft44742 Broadmoor Cir N UNIT 58, Northville, MI 48168Off Market
- $588,7003 bd3 ba2.7k sqft45041 Broadmoor Cir S, Northville, MI 48168Off Market
- $666,3003 bd3 ba2.5k sqft45041 Broadmoor Cir S #60, Northville, MI 48168Off Market
- $685,5004 bd2 ba2.6k sqft44736 Broadmoor Cir N UNIT 57, Northville, MI 48168Off Market
A local agent can set up tours, give advice and negotiate with sellers.
Similar homes
- $654,9003 bd4 ba3.8k sqft16529 Cottonwood Ct, Northville, MI 48168For Sale
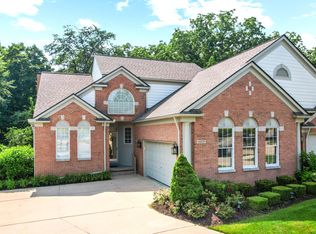
 MLS ID #26037713, John McArdle, Remerica Hometown One. MichRIC
 - $599,9003 bd3 ba2.7k sqft44742 Broadmoor Cir N, Northville, MI 48168For SaleMLS ID #26042858, Brandon Kekich, RE/MAX Dream Properties. MichRIC
- $620,0003 bd4 ba2.9k sqft239 Saint Lawrence Blvd, Northville, MI 48168For Sale
 MLS ID #26042915, Michelle Shulman, The Charles Reinhart Company. MichRIC
 - $689,9004 bd4 ba4.5k sqft16928 Boulder Dr, Northville, MI 48168For Sale
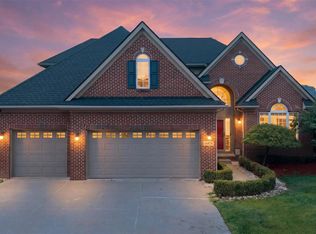
 MLS ID #20261043814, Joan E Conant, Real Estate One-Northville. Realcomp II
 - $765,0004 bd5 ba4.6k sqft49847 Parkside Dr, Northville, MI 48168For SaleMLS ID #20261065690, Timothy Gohl Jr, Berkshire Hathaway Michigan. Realcomp II
- $675,0004 bd3 ba3.3k sqft17107 Maple Hill Dr, Northville, MI 48168For SaleMLS ID #26022031, Michelle Stalmack, Real Estate One Inc. MichRIC
- $619,0003 bd2 ba2.3k sqft9026 Woodside Rd, Northville, MI 48167For SaleMLS ID #20261039311, Judee Taormina, Real Estate One-Northville. Realcomp II
- $599,9004 bd3 ba3.3k sqft22649 Foxmoor Dr, Novi, MI 48374For SaleMLS ID #20261061607, Todd S Taliaferro, EXP Realty. Realcomp II
- $665,0003 bd4 ba4.4k sqft47081 Hidden River Cir N, Canton, MI 48188For SaleMLS ID #20261026382, Hadi Bachir, Keller Williams Legacy. Realcomp II
- $820,0004 bd4 ba3.8k sqft50584 Telluride Ct, Canton, MI 48187For SaleMLS ID #20261068230, Alan Amcheslavsky, Home One Realty LLC. Realcomp II
- $639,9005 bd4 ba4.2k sqft20903 Oak Tree Dr, South Lyon, MI 48178For SaleMLS ID #26037579, Owen McRoberts, Remerica Hometown One. MichRIC
- $630,0004 bd4 ba3.6k sqft26123 Cornell Dr, South Lyon, MI 48178For SaleMLS ID #26041187, Daniel Wickman, Redfin Corporation. MichRIC
- $599,0004 bd4 ba4.1k sqft23395 Mission Ln, Farmington, MI 48335For SaleMLS ID #20261066427, Angela Jaafar, RE/MAX Dream Properties. Realcomp II
- $415,0003 bd3 ba2.9k sqft11897 Chase Blvd, Livonia, MI 48150For SaleMLS ID #20261067771, Monica Wilks, EXP Realty Main. Realcomp II
- $619,0004 bd4 ba3.2k sqft1338 Coach House Ln, South Lyon, MI 48178For SaleMLS ID #26042949, Nancy Restuccia, Howard Hanna Real Estate. MichRIC
- $675,0003 bd4 ba3.5k sqft1440 Woodbridge Ln, Wixom, MI 48393For Sale
 MLS ID #50207646, Cosmin Hosu, Keller Williams Realty Lakeside. MiRealSource
 - $584,9003 bd3 ba4.4k sqft4963 Countryside Dr, West Bloomfield, MI 48323For SaleMLS ID #20261064829, Jeff Glover, KW Professionals. Realcomp II
- $619,9004 bd4 ba3.7k sqft2418 Premier Ln, Canton, MI 48188For SaleMLS ID #20261040428, Bethany Gormont, Wentworth Real Estate Group. Realcomp II
- $680,0004 bd3 ba3k sqft12575 Green Tree Trl, South Lyon, MI 48178For SaleMLS ID #26042414, Katherine Wagner, The Charles Reinhart Company. MichRIC
- $655,0004 bd3 ba2.6k sqft3152 Honeysuckle Dr, Ann Arbor, MI 48103For SaleMLS ID #26044811, Sarah Underwood, Redfin Corporation. MichRIC
