Welcome to your private oasis just minutes from downtown Northville! This beautifully maintained quad-level home sits on nearly 2 acres of privacy and serenity, with all the big-ticket items already taken care of for you. Featuring three spacious bedrooms and two full bathrooms, one of which has a whirlpool tub. The layout features a cozy eat-in kitchen, a bright four-season sunroom, a spacious living room perfect for entertaining, and a large family room with a beautiful fireplace - ideal for chilly winter nights. Need more space? You’ve got it. The home also features a partially finished basement with ample storage, as well as all stainless steel appliances, including the basement fridge. Step outside and prepare to fall in love with your private backyard retreat - a stunning wrap-around deck, a gorgeous above-ground pool (complete with all necessary equipment), and plenty of room to breathe. The 3-car garage has space for all your toys and tools, with a wood-burning stove, and there’s even an oversized shed with electricity, plus the cutest insulated playhouse you’ve ever seen - yes, it has power too! Significant updates and extras: New furnace and A/C (1.5 years old), Honda liquid-cooled generator with inlet box and separate emergency switch (staying with the home), Water filtration system with reverse osmosis, newer well pump, and regularly maintained. The roof was replaced approximately 16 years ago with a high-quality 50-year shingle. Updated siding, gutters, and windows. Newer waste/sewage pump and sump pump. This home has been meticulously cared for and offers the perfect blend of nature, comfort, and convenience. Don’t miss this rare opportunity, schedule your showing today!
For sale
$619,000
9026 Woodside Rd, Northville, MI 48167
3beds
2,347sqft
:
Get pre-qualified$4,272/mo
Single Family Residence
Built in 1971
1.75 Acres Lot
$589,800 Zestimate®
$264/sqft
$-- HOA
What's special
- 71 days |
- 458 |
- 14 |
Zillow last checked:
Listing updated:
Listed by:
Judee Taormina 734-634-2136,
Real Estate One-Northville 248-305-1900
Source: Realcomp II,MLS#: 20261039311
Facts & features
Interior
Bedrooms & bathrooms
- Bedrooms: 3
- Bathrooms: 2
- Full bathrooms: 2
Primary bedroom
- Level: Second
- Area: 168
- Dimensions: 14 X 12
Bedroom
- Level: Second
- Area: 110
- Dimensions: 11 X 10
Bedroom
- Level: Second
- Area: 121
- Dimensions: 11 X 11
Other
- Level: Second
Other
- Level: Lower
Family room
- Level: Lower
- Area: 484
- Dimensions: 22 X 22
Other
- Level: Entry
- Area: 132
- Dimensions: 12 X 11
Kitchen
- Level: Entry
- Area: 220
- Dimensions: 20 X 11
Living room
- Level: Entry
- Area: 240
- Dimensions: 20 X 12
Heating
- Forced Air, Natural Gas
Appliances
- Included: Dishwasher, Disposal, Dryer, Free Standing Electric Range, Free Standing Refrigerator, Microwave, Stainless Steel Appliances, Washer, Water Purifier Owned
Features
- Basement: Full,Partially Finished
- Has fireplace: Yes
- Fireplace features: Electric, Family Room
Interior area
- Total interior livable area: 2,347 sqft
- Finished area above ground: 1,867
- Finished area below ground: 480
Property
Parking
- Total spaces: 3
- Parking features: Three Car Garage, Detached, Electricityin Garage, Garage Door Opener, Side Entrance
- Garage spaces: 3
Features
- Levels: Quad Level
- Entry location: GroundLevel
- Patio & porch: Patio, Porch
- Pool features: Above Ground
Lot
- Size: 1.75 Acres
- Dimensions: 348 x 225
- Features: Corner Lot
Details
- Additional structures: Sheds
- Parcel number: 00102400011
- Special conditions: Short Sale No,Standard
Construction
Type & style
- Home type: SingleFamily
- Architectural style: Split Level
- Property subtype: Single Family Residence
Materials
- Vinyl Siding
- Foundation: Basement, Block
Condition
- New construction: No
- Year built: 1971
Utilities & green energy
- Sewer: Septic Tank
- Water: Well
Community & HOA
HOA
- Has HOA: No
Location
- Region: Northville
Financial & listing details
- Price per square foot: $264/sqft
- Tax assessed value: $116,624
- Annual tax amount: $3,113
- Date on market: 5/29/2026
- Cumulative days on market: 108 days
- Listing agreement: Exclusive Right To Sell
- Listing terms: Cash,Conventional,FHA,Va Loan
Estimated market value
$589,800
$560,000 - $619,000
$3,225/mo
Price history
| Date | Event | Price |
|---|---|---|
| 5/29/2026 | Listed for sale | $619,000-3.1%$264/sqft |
Source:  Realcomp II #20261039311 Report a problem Realcomp II #20261039311 Report a problem | ||
| 5/29/2026 | Listing removed | $639,000$272/sqft |
Source: Realcomp II #20261027849 Report a problem | ||
| 4/23/2026 | Listed for sale | $639,000$272/sqft |
Source: Realcomp II #20261027849 Report a problem | ||
| 10/8/2025 | Listing removed | $639,000$272/sqft |
Source: Realcomp II #20251031671 Report a problem | ||
| 8/28/2025 | Listed for sale | $639,000$272/sqft |
Source: Realcomp II #20251031671 Report a problem | ||
| 8/28/2025 | Listing removed | $639,000$272/sqft |
Source: Realcomp II #20251012193 Report a problem | ||
| 7/2/2025 | Listed for sale | $639,000$272/sqft |
Source: Realcomp II #20251012193 Report a problem | ||
Public tax history
Tax history is unavailable.
Monthly payment
Est. payment
Payment breakdown
Explore the cost of this home by adjusting the details. Changes won't be saved.Climate risks
Neighborhood: 48167
Nearby schools
GreatSchools rating
- 7/10Salem Elementary SchoolGrades: K-5Distance: 1.3 mi
- 9/10Millennium Middle SchoolGrades: 6-8Distance: 4.4 mi
- 8/10South Lyon East High SchoolGrades: 9-12Distance: 3 mi
- $401,8003 bd2 ba1.6k sqft9026 Woodside Dr, Northville, MI 48167Off Market
- $713,7004 bd2 ba2.5k sqft9831 Seven Mile Rd, Northville, MI 48167Off Market
- $591,4004 bd3 ba2.4k sqft9086 Woodside Dr, Northville, MI 48167Off Market
- $575,3004 bd2 ba2.4k sqft9971 Seven Mile Rd, Northville, MI 48167Off Market
- $542,8003 bd2 ba1.6k sqft9880 Seven Mile Rd, Northville, MI 48167Off Market
- $97,500-- bd-- ba-- sqft9831 Seven Mile Rd, Northville, MI 48167Off Market
- $511,0003 bd2 ba2.5k sqft9009 Chubb Rd, Northville, MI 48167Off Market
- $443,900-- bd1 ba1.4k sqft9085 Woodside Rd, Northville, MI 48167Off Market
A local agent can set up tours, give advice and negotiate with sellers.
Similar homes
- $575,0004 bd2 ba2.1k sqft16460 Franklin Rd, Northville, MI 48168For Sale

 MLS ID #26039797, Brent Flewelling, The Charles Reinhart Company. MichRIC
 - $549,0004 bd3 ba3.1k sqft47129 Dunsany Rd, Northville, MI 48167For Sale
 MLS ID #20261034625, Michael Baker, Prime + Property. Realcomp II
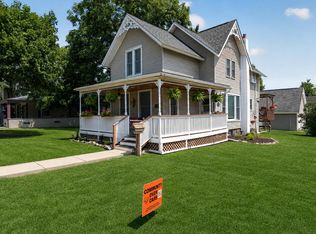
 - $675,0004 bd3 ba1.8k sqft504 N Center St, Northville, MI 48167For Sale
 MLS ID #26040009, Brandon Kekich, RE/MAX Dream Properties. MichRIC
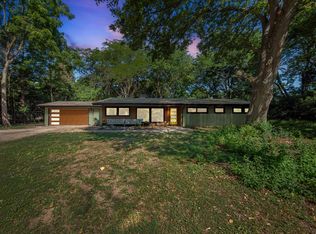
 - $649,0003 bd3 ba2.3k sqft3446 Charing Cross Rd, Ann Arbor, MI 48108For Sale
 MLS ID #26040498, Keri Middaugh, Real Estate One Inc. MichRIC
 - $699,9994 bd3 ba2.9k sqft215 Hill St, Northville, MI 48167For SaleMLS ID #26027916, Stephen MacKenzie, Keller Williams Professionals. MichRIC
- $683,9003 bd3 ba2.8k sqft2601 Old Plank Rd, Milford, MI 48381For SaleMLS ID #20261053664, Todd A Rall, Keller Williams Ann Arbor Market Center. Realcomp II
- $625,0003 bd3 ba3k sqft4730 Midway Dr, Ann Arbor, MI 48103For SaleMLS ID #26040199, Martin Bouma, Keller Williams Ann Arbor Mrkt. MichRIC
- $675,0004 bd3 ba3.3k sqft17107 Maple Hill Dr, Northville, MI 48168For SaleMLS ID #26022031, Michelle Stalmack, Real Estate One Inc. MichRIC
- $699,9004 bd3 ba3k sqft722 Seven Mile Rd, Whitmore Lake, MI 48189For SaleMLS ID #20261058681, Timothy Przysiecki, Lady of the Lakes Real Estate, Inc.. Realcomp II
- $499,9994 bd3 ba2.8k sqft6381 Merritt Rd, Ypsilanti, MI 48197For SaleMLS ID #26041094, Maura Rains, The Charles Reinhart Company. MichRIC
- $668,0003 bd2 ba2.4k sqft6794 N Meadows Pass, Dexter, MI 48130For SaleMLS ID #26038126, Betsy Blackmon, Real Estate One Inc. MichRIC
- $500,0005 bd3 ba2.8k sqft13489 Hyde Rd, Hartland, MI 48353For SaleMLS ID #26041327, Carisa Collins, KW Realty Living. MichRIC
- $584,5004 bd3 ba2.3k sqft1575 Kellogg Rd, Brighton, MI 48114For SaleMLS ID #26006178, Daniel Wickman, Redfin Corporation. MichRIC
- $549,9004 bd3 ba2.2k sqft9639 N Canton Center Rd, Plymouth, MI 48170For SaleMLS ID #26025084, Mary-Coleen Jackson, Keller Williams Professionals. MichRIC
- $699,9004 bd4 ba3.1k sqft7708 Hunters Point, Brighton, MI 48116For SaleMLS ID #26040515, Carolyn Roopas, Real Estate One Inc. MichRIC
- $585,0003 bd4 ba3.2k sqft42664 Woodwind Ln, Canton, MI 48188For Sale
 MLS ID #50216426, Tammy Frye, RE/MAX Preferred Associates. MiRealSource
 - $539,9004 bd2 ba3.2k sqft1457 Indian Trl, Milford, MI 48380For SaleMLS ID #26039316, Charlotte Hypes, Remerica United Realty. MichRIC
- $560,0004 bd3 ba2.8k sqft1289 King George Blvd, Ann Arbor, MI 48108For SaleMLS ID #26040766, Jason Boggs, The Charles Reinhart Company. MichRIC
- $524,9004 bd3 ba3.1k sqft5675 Carlburt St, West Bloomfield, MI 48322For SaleMLS ID #26040880, Desiree Bourgeois, Redfin Corporation. MichRIC
- $460,0003 bd3 ba1.3k sqft4950 Westwind Dr, Dexter, MI 48130For SaleMLS ID #26040543, Kevin Daum, Keller Williams Ann Arbor Mrkt. MichRIC
