Open key to abundance of beauty and well appreciated updates in the heart of Northville, with a spectacular backyard displaying a rhino guard deck finish and with a spiral staircase showcasing a large brick patio. Clean wooden trim throughout, updated vanities in both bathrooms, open floor plans and well kept inside and out, the house is up to date with modern airy interior decorations and really feels like a vacation home, all within minutes of a walk to downtown Northville.
Two large sliding glass doors for upper and lower family rooms, this really makes you feel like you have it all. Four bedrooms all with closets and with wooden trim of elegance. The kitchen has lots of pantry space and cabinets to store lots of your belongings, and the laundry room is one of the highlights; bright, updated, modern and clean. Family room upstairs has plenty of natural light, from the bay windows and sliding glass doors, and the family room downstairs has plenty of natural light from the sliding glass doors and windows, this basement is walkout and leads to an out of this world backyard brick patio. Downstairs basement has natural fireplace setting and a natural fire pit is made from the same bricks the backward patio is made of. The backyard has a very gorgeous tulip garden.
The garage has lots of lighting and you have extra storage in the garage attic and shed, there is a NEMA14-50 plug for ev charging as well. And all appliances works as it should, this house is a gem.
Well kept, only selling because of a recent marriage and because We need extra space for Our growing family. We want a house around 3,000 sq. ft., for more people. We hope this house is the right one for you! It for sure is a beautiful and strong house!
For sale by owner
$469,000
525 Langfield St, Northville, MI 48167
4beds
1,735sqft
:
Get pre-qualified$3,237/mo
SingleFamily
Built in 1960
8,276 Square Feet Lot
$-- Zestimate®
$270/sqft
$-- HOA
What's special
Rhino guard deck finishModern airy interior decorationsSpiral staircaseLarge brick patioWooden trim of eleganceClean wooden trim throughoutOpen floor plans
What the owner loves about this home
Family rooms, backyard, wood trim, updated bathrooms, location, strength, elegance and elevated
- 16 days |
- 1,533 |
- 41 |
Listed by:
Property Owner (248) 974-1938
Facts & features
Interior
Bedrooms & bathrooms
- Bedrooms: 4
- Bathrooms: 2
- Full bathrooms: 2
Heating
- Forced air, Gas
Cooling
- Central
Appliances
- Included: Dishwasher, Dryer, Freezer, Microwave, Range / Oven, Refrigerator, Washer
Features
- Flooring: Tile, Carpet, Hardwood, Laminate
- Basement: Finished
- Has fireplace: Yes
Interior area
- Total interior livable area: 1,735 sqft
Property
Parking
- Parking features: Garage - Detached
Features
- Exterior features: Other, Brick
Lot
- Size: 8,276 Square Feet
Details
- Parcel number: 2234427015
Construction
Type & style
- Home type: SingleFamily
Materials
- Roof: Asphalt
Condition
- New construction: No
- Year built: 1960
Community & HOA
Location
- Region: Northville
Financial & listing details
- Price per square foot: $270/sqft
- Tax assessed value: $349,400
- Date on market: 7/11/2026
Estimated market value
Not available
Estimated sales range
Not available
$3,056/mo
Price history
| Date | Event | Price |
|---|---|---|
| 7/11/2026 | Listed for sale | $469,000+11.7%$270/sqft |
Source: Owner Report a problem | ||
| 7/25/2025 | Sold | $419,900-2.3%$242/sqft |
Source:  MichRIC #25029774 Report a problem MichRIC #25029774 Report a problem | ||
| 7/15/2025 | Pending sale | $430,000$248/sqft |
Source: MichRIC #25029774 Report a problem | ||
| 6/27/2025 | Listed for sale | $430,000$248/sqft |
Source: MichRIC #25029774 Report a problem | ||
| 6/22/2025 | Pending sale | $430,000$248/sqft |
Source: MichRIC #25029774 Report a problem | ||
| 6/20/2025 | Listed for sale | $430,000$248/sqft |
Source: MichRIC #25029774 Report a problem | ||
Public tax history
| Year | Property taxes | Tax assessment |
|---|---|---|
| 2025 | -- | $174,700 |
| 2024 | -- | $174,700 +7.2% |
| 2023 | -- | $163,000 +6.3% |
| 2022 | -- | $153,400 +2.3% |
| 2021 | -- | $150,000 +0.5% |
| 2020 | -- | $149,300 +19.2% |
| 2019 | -- | $125,200 +2.5% |
| 2018 | $3,360 | $122,200 +46.8% |
| 2015 | -- | $83,260 +6.4% |
| 2014 | -- | $78,230 +2.2% |
| 2011 | -- | $76,510 -13.7% |
| 2010 | -- | $88,630 -15.7% |
| 2009 | -- | $105,090 -4.4% |
| 2003 | -- | $109,870 +9.8% |
| 2002 | -- | $100,020 +40.8% |
| 2001 | $2,616 +2.9% | $71,056 +3.2% |
| 2000 | $2,542 | $68,853 |
Find assessor info on the county website
Monthly payment
Est. payment
Payment breakdown
Explore the cost of this home by adjusting the details. Changes won't be saved.Climate risks
Neighborhood: 48167
Nearby schools
GreatSchools rating
- 10/10Amerman Elementary SchoolGrades: K-5Distance: 0.4 mi
- 9/10Hillside Middle SchoolGrades: 6-8Distance: 0.5 mi
- 9/10Northville High SchoolGrades: 9-12Distance: 2.4 mi
- $418,2004 bd2 ba1.7k sqft517 Langfield St, Northville, MI 48167Off Market
- $425,0004 bd2 ba1.9k sqft533 Langfield St, Northville, MI 48167Sold

- $428,5004 bd1 ba1.7k sqft541 Langfield St, Northville, MI 48167Off Market
- $430,8004 bd2 ba1.7k sqft509 Langfield St, Northville, MI 48167Off Market
- $404,7004 bd1 ba1.3k sqft520 Reed St, Northville, MI 48167Off Market
- $381,9003 bd2 ba1.3k sqft512 Reed St, Northville, MI 48167Off Market
- $490,2004 bd2 ba1.7k sqft528 Reed St, Northville, MI 48167Off Market
- $370,8003 bd2 ba1.4k sqft538A Langfield Dr, Northville, MI 48167Off Market
A local agent can set up tours, give advice and negotiate with sellers.
Similar homes
- $619,0003 bd2 ba2.3k sqft9026 Woodside Rd, Northville, MI 48167For Sale
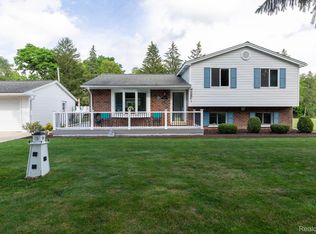
 MLS ID #20261039311, Judee Taormina, Real Estate One-Northville. Realcomp II
 - $549,0004 bd3 ba2.5k sqft24762 White Plains Dr, Novi, MI 48374For Sale
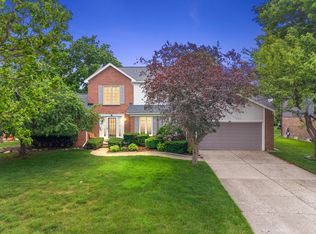
 MLS ID #26030781, Fei Qin, Prudential Realty, LLC. MichRIC
 - $375,0004 bd2 ba1.8k sqft21009 Robinwood St, Farmington, MI 48336For Sale
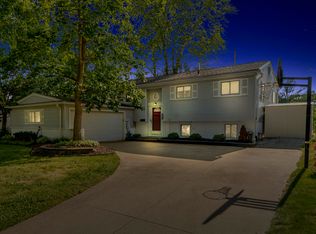 MLS ID #26033964, Darin DeWeese, The Agency Hall & Hunter. MichRIC
 - $425,0004 bd2 ba2k sqft8815 Marlowe Ave, Plymouth, MI 48170For Sale
 MLS ID #25061371, Kevin Johnston, Live North Real Estate LLC. MichRIC
 - $475,0003 bd3 ba2.2k sqft20761 W Thirteen Mile Rd, Beverly Hills, MI 48025For SaleMLS ID #26034833, Anne Loehr, Redfin Corporation. MichRIC
- $525,0004 bd2 ba2k sqft1455 Chalmers Dr, Ann Arbor, MI 48104For SaleMLS ID #26037613, Howard Watts, Coldwell Banker Professionals. MichRIC
- $470,0004 bd3 ba2.3k sqft1427 Trailside Blvd, Wixom, MI 48393For SaleMLS ID #20261036869, Michelle M Shuler, Keller Williams Premier. Realcomp II
- $490,0003 bd3 ba2.1k sqft22273 Abington Dr, Farmington Hills, MI 48335For SaleMLS ID #26032390, Kirk Glassel, The Charles Reinhart Company. MichRIC
- $575,0004 bd3 ba2.4k sqft42806 Brookstone Dr, Novi, MI 48377For SaleMLS ID #26032452, Cynthia Glahn, Real Estate One Inc. MichRIC
- $449,9004 bd3 ba2.2k sqft7806 Circle Blvd, West Bloomfield, MI 48323For SaleBerkshire Hathaway HomeServices Michigan and Northern Indiana Real Estate
- $505,0003 bd2 ba1.6k sqft24900 N Cromwell Dr, Franklin, MI 48025For SaleMLS ID #26032266, Jason Strat, Redfin Corporation. MichRIC
- $575,0003 bd2 ba2.2k sqft6595 Napier Rd, Plymouth, MI 48170For SaleMLS ID #26023920, Michael Penn, Real Estate One Inc. MichRIC
- $238,7003 bd2 ba1.2k sqft42948 Richards Ct, Northville, MI 48167For Sale
 MLS ID #50210978, April Gunder, Howard Hanna Real Estate Services-Tecumseh. MiRealSource
 - $339,9003 bd2 ba1.3k sqft38515 Grandon St, Livonia, MI 48150For SaleMLS ID #26037755, Michael West, KW Advantage. MichRIC
- $350,0005 bd2 ba2.3k sqft10624 Borgman Ave, Van Buren Township, MI 48111For SaleMLS ID #26038258, Anne Loehr, Redfin Corporation. MichRIC
- $554,9004 bd3 ba2.2k sqft9639 N Canton Center Rd, Plymouth, MI 48170For SaleMLS ID #26025084, Mary-Coleen Jackson, Keller Williams Ann Arbor Mrkt. MichRIC
- $329,7002 bd1 ba1.3k sqft20872 E Glen Haven Cir #30, Northville, MI 48167For SaleMLS ID #20261039372, Ali M Beydoun, Got Key'D Realty. Realcomp II
- $410,0003 bd2 ba1.5k sqft1954 Independence Blvd, Ann Arbor, MI 48104For SaleMLS ID #26038298, Tami Simpson, Howard Hanna Real Estate. MichRIC
- $459,9005 bd2 ba1.7k sqft2728 Yost Blvd, Ann Arbor, MI 48104For SaleMLS ID #26032287, Michelle Willibey, Redfin Corporation. MichRIC
- $380,0005 bd2 ba1.7k sqft9155 Satelite Dr, White Lake, MI 48386For SaleMLS ID #26034967, Julie Mackey, Redfin Corporation. MichRIC
