Timeless elegance meets modern comfort in this beautifully updated, meticulously maintained full-brick Colonial that is sure to impress! Exceptionally clean and truly move-in ready, this stunning home offers 4 spacious bedrooms, 2.5 bathrooms, and a thoughtfully designed floor plan perfect for everyday living and entertaining. Step inside to discover a welcoming living room, elegant formal dining room, dedicated study, and an inviting family room featuring a cozy fireplace. The recently renovated kitchen is a true standout, showcasing gorgeous Quartz countertops, soft-close cabinetry, brand-new appliances, and a charming breakfast nook. Fresh paint throughout adds a bright, refreshed feel, while the partially finished basement provides additional versatile living space ideal for recreation, entertaining, or relaxation. Combining classic brick construction, stylish modern updates, and generous living spaces, this exceptional home offers the perfect blend of comfort, elegance, and functionality. Why settle for a home that needs work when you can enjoy one that’s already beautifully updated? Homes this well-maintained and move-in ready deserve your attention. Schedule your private showing today and discover all this remarkable property has to offer! BATVAI.
For sale
$475,000
36563 Saxony Rd, Farmington, MI 48335
4beds
3,195sqft
Single Family Residence
Built in 1969
0.28 Acres Lot
$463,900 Zestimate®
$149/sqft
$-- HOA
What's special
- 4 days
- 704
- 79
Zillow last checked:
Listing updated:
Listed by:
Syed Haque 248-963-0505,
Brookstone, Realtors LLC 248-963-0505,
Md M Rahman 586-381-7081,
Brookstone, Realtors LLC
Source: Realcomp II,MLS#: 20261090403
Facts & features
Interior
Bedrooms & bathrooms
- Bedrooms: 4
- Bathrooms: 3
- Full bathrooms: 2
- 1/2 bathrooms: 1
Primary bedroom
- Level: Second
- Area: 180
- Dimensions: 12 X 15
Bedroom
- Level: Second
- Area: 144
- Dimensions: 12 X 12
Bedroom
- Level: Second
- Area: 156
- Dimensions: 13 X 12
Bedroom
- Level: Second
- Area: 144
- Dimensions: 12 X 12
Other
- Level: Second
- Area: 64
- Dimensions: 8 X 8
Other
- Level: Second
- Area: 80
- Dimensions: 10 X 8
Other
- Level: Entry
- Area: 30
- Dimensions: 6 X 5
Dining room
- Level: Entry
- Area: 144
- Dimensions: 12 X 12
Family room
- Level: Entry
- Area: 252
- Dimensions: 21 X 12
Kitchen
- Level: Entry
- Area: 240
- Dimensions: 20 X 12
Library
- Level: Entry
- Area: 132
- Dimensions: 12 X 11
Living room
- Level: Entry
- Area: 228
- Dimensions: 19 X 12
Heating
- Forced Air, Natural Gas
Cooling
- Central Air
Appliances
- Included: Dishwasher, Disposal, Dryer, Free Standing Gas Range, Free Standing Refrigerator, Microwave, Washer
Features
- Basement: Full,Partially Finished
- Has fireplace: Yes
- Fireplace features: Family Room
Interior area
- Total interior livable area: 3,195 sqft
- Finished area above ground: 2,395
- Finished area below ground: 800
Property
Parking
- Total spaces: 2
- Parking features: Two Car Garage, Attached
- Attached garage spaces: 2
Features
- Levels: Two
- Stories: 2
- Entry location: GroundLevelwSteps
- Patio & porch: Patio
- Pool features: None
Lot
- Size: 0.28 Acres
- Dimensions: 87.88 x 140.99
Details
- Parcel number: 2329177003
- Special conditions: Short Sale No,Standard
Construction
Type & style
- Home type: SingleFamily
- Architectural style: Colonial
- Property subtype: Single Family Residence
Materials
- Brick
- Foundation: Basement, Poured, Sump Pump
- Roof: Asphalt
Condition
- New construction: No
- Year built: 1969
Utilities & green energy
- Sewer: Public Sewer
- Water: Public
Community & HOA
Community
- Subdivision: CHATHAM HILLS 2
HOA
- Has HOA: No
Location
- Region: Farmington
Financial & listing details
- Price per square foot: $149/sqft
- Tax assessed value: $118,990
- Annual tax amount: $5,647
- Date on market: 11/8/2026
- Cumulative days on market: 4 days
- Listing agreement: Exclusive Right To Sell
- Listing terms: Cash,Conventional,FHA,Trade 1031 Exchange,Usda Loan,Va Loan
Estimated market value
$463,900
$441,000 - $487,000
$3,031/mo
Price history
| Date | Event | Price |
|---|---|---|
| 11/8/2026 | Listed for sale | $475,000+31.9%$149/sqft |
Source:  Realcomp II #20261090403 Report a problem | ||
| 9/29/2026 | Sold | $360,000$113/sqft |
Source: Public Record Report a problem | ||
Public tax history
| Year | Property taxes | Tax assessment |
|---|---|---|
| 2025 | $5,494 -2.4% | $181,980 +7.9% |
| 2024 | $5,628 +12.1% | $168,710 +11.7% |
| 2023 | $5,021 +1.6% | $150,980 +4.8% |
| 2022 | $4,942 -0.9% | $144,100 +1.4% |
| 2021 | $4,984 | $142,130 +6.2% |
| 2020 | -- | $133,780 +7.4% |
| 2019 | $9,873 +119.8% | $124,600 +7.6% |
| 2018 | $4,492 +0.2% | $115,800 |
| 2017 | $4,485 | $115,800 +3.5% |
| 2016 | $4,485 | $111,880 +6.2% |
| 2015 | -- | $105,380 +9.8% |
| 2014 | -- | $96,010 +5.1% |
| 2011 | -- | $91,330 -7.1% |
| 2010 | $5,065 -3.7% | $98,320 -18.5% |
| 2009 | $5,261 +28.4% | $120,640 -52.8% |
| 2005 | $4,098 | $255,710 +89.8% |
| 2003 | -- | $134,700 +6% |
| 2002 | -- | $127,090 +16.6% |
| 2001 | $4,953 +5.4% | $108,970 +3.2% |
| 2000 | $4,699 | $105,600 |
Find assessor info on the county website
Monthly payment
Est. payment
Payment breakdown
Explore the cost of this home by adjusting the details. Changes won't be saved.Climate risks
Neighborhood: 48335

Similar homes
- $450,0004 bd3 ba3.1k sqft34979 Oakland Rd, Farmington, MI 48335For Sale
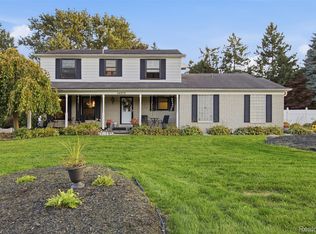
 MLS ID #20261078257, Chase Schultz, eXp Realty Best Life and Company. Realcomp II
- $379,9004 bd3 ba3k sqft35697 Briar Ridge Ln, Farmington, MI 48335For Sale
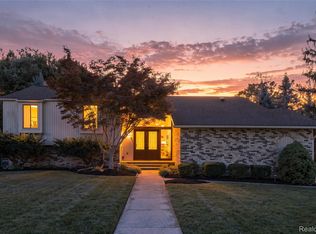 MLS ID #20261073355, Abdul Abro, Real Estate For A CAUSE. Realcomp II
- $480,0004 bd4 ba3.3k sqft25523 Hunt Club Blvd, Farmington Hills, MI 48335For Sale
 MLS ID #20261078683, Brandon Janssen, RE/MAX, The Collective Agency. Realcomp II
- $559,0004 bd3 ba3.6k sqft25383 Carollton Dr, Farmington Hills, MI 48335For Sale
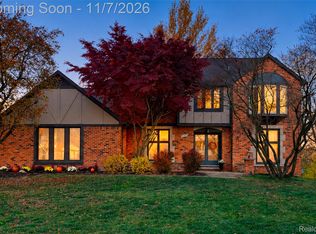 MLS ID #20261088979, Diane Remer, KW Professionals. Realcomp II
- $409,0004 bd3 ba3.2k sqft37892 Stableview Dr, Farmington Hills, MI 48335For SaleMLS ID #20261077736, Aniq Uppal, Gateway Brokerage. Realcomp II
- $495,0004 bd4 ba4.5k sqft22783 Shadowglen Dr, Farmington Hills, MI 48335For SaleMLS ID #20261061413, Christine Winans, Berkshire Hathaway HomeServices Kee Realty Bham. Realcomp II
- $550,0004 bd3 ba3.6k sqft22747 Shadowglen Dr, Farmington Hills, MI 48335For SaleMLS ID #20261083745, Joshua Buza, GoodHome Realty LLC. Realcomp II
- $575,0004 bd3 ba3.1k sqft22555 Shadowglen Dr, Farmington Hills, MI 48335For SaleMLS ID #20261070838, Jennie Avis, Berkshire Hathaway HS Kee Realty FH. Realcomp II
- $379,9004 bd3 ba2.2k sqft30815 Westhill St, Farmington Hills, MI 48336For Sale
 MLS ID #26059667, John McArdle, Remerica Hometown One. MichRIC
- $525,0004 bd4 ba3.5k sqft28723 Appleblossom Ln, Farmington Hills, MI 48331For Sale
 MLS ID #50226761, Amber Kling, Sine & Monaghan Realtors LLC St Clair. MiRealSource
- $350,0004 bd3 ba4.3k sqft34690 Thornbrook Dr, Farmington Hills, MI 48335For SaleMLS ID #20261089286, Mark S Brummitt, REMAX City Centre. Realcomp II
- $529,0003 bd3 ba2.8k sqft37270 Chesapeake Rd, Farmington Hills, MI 48335For SaleMLS ID #20261068174, Karen Lee-Lemieux, KW Showcase Realty. Realcomp II
- $629,9004 bd4 ba3.1k sqft24025 Drake Rd, Farmington, MI 48335For SaleMLS ID #50210209, Diana Bay, Century 21 Signature Realty. MiRealSource
- $519,9004 bd3 ba2.6k sqft22248 Innsbrook Dr, Northville, MI 48167For SaleMLS ID #26048748, Terri Campbell, Campbell Realty Investments Co. MichRIC
- $599,0004 bd4 ba4.7k sqft22520 Vacri Ln, Farmington Hills, MI 48335For SaleMLS ID #20261063728, Sheel Sohal, KW Domain. Realcomp II
- $435,0004 bd2 ba1.7k sqft22639 Heatherwoode Dr, Novi, MI 48375For SaleMLS ID #20261089603, Hristo Gueorguiev, EXP Realty Main. Realcomp II
- $418,0003 bd2 ba2.9k sqft33432 Oakland St, Farmington, MI 48335For SaleMLS ID #20261042709, Brikena Leba, Epique Realty. Realcomp II
- $479,0003 bd3 ba3.1k sqft24606 Ridgeview Dr, Farmington Hills, MI 48336For SaleMLS ID #20261086593, Blair Glover, Signature Sotheby's International Realty Bham. Realcomp II
- $450,0004 bd3 ba3.1k sqft35810 Fredericksburg Rd, Farmington Hills, MI 48331For SaleMLS ID #20261054756, Joseph Chidiac, EXP Realty - Mark White & Associates. Realcomp II
