Very well-maintained colonial nestled on an exceptionally landscaped corner lot in the very sought-after Hunt Club subdivision. Enter through your inviting two-story foyer and advance into the beautiful great room with a natural fireplace and cathedral ceilings. Off the great room, access to a large deck perfect for family and friends to enjoy the lovely summer, spring, and fall days and evenings. Formal dining room off the great room leads to a ceramic kitchen with an additional door to the deck. Bedrooms include a primary suite with a full bath and a personal vanity area. Partially finished basement with an additional bath roughed in and plumbed awaits your finishing design ideas. Conveniently located minutes from community schools, shopping, freeways, and the beautiful Farmington Hills golf course.
For sale
$595,000
37270 Chesapeake Rd, Farmington Hills, MI 48335
3beds
2,804sqft
Single Family Residence
Built in 1985
0.29 Acres Lot
$578,800 Zestimate®
$212/sqft
$18/mo HOA
What's special
- 24 days
- 330
- 8
Zillow last checked:
Listing updated:
Listed by:
Karen Lee-Lemieux 313-303-7807,
KW Showcase Realty 248-360-2900
Source: Realcomp II,MLS#: 20261068174
Facts & features
Interior
Bedrooms & bathrooms
- Bedrooms: 3
- Bathrooms: 3
- Full bathrooms: 2
- 1/2 bathrooms: 1
Primary bedroom
- Level: Second
- Area: 240
- Dimensions: 16 X 15
Bedroom
- Level: Second
- Area: 182
- Dimensions: 14 X 13
Bedroom
- Level: Second
- Area: 156
- Dimensions: 13 X 12
Primary bathroom
- Level: Second
- Area: 99
- Dimensions: 11 X 9
Other
- Level: Second
- Area: 64
- Dimensions: 8 X 8
Other
- Level: Entry
- Area: 48
- Dimensions: 8 X 6
Great room
- Level: Entry
- Area: 320
- Dimensions: 20 X 16
Kitchen
- Level: Entry
- Area: 204
- Dimensions: 17 X 12
Laundry
- Level: Entry
- Area: 42
- Dimensions: 7 X 6
Library
- Level: Entry
- Area: 144
- Dimensions: 12 X 12
Heating
- Forced Air, Natural Gas
Appliances
- Included: Dishwasher, Disposal, Humidifier, Microwave, Range Hood
- Laundry: Gas Dryer Hookup, Laundry Room, Washer Hookup
Features
- Basement: Partially Finished
- Has fireplace: No
Interior area
- Total interior livable area: 2,804 sqft
- Finished area above ground: 2,304
- Finished area below ground: 500
Property
Parking
- Total spaces: 2
- Parking features: Two Car Garage, Attached, Driveway, Electricityin Garage, Garage Door Opener, Garage Faces Side
- Attached garage spaces: 2
Features
- Levels: Two
- Stories: 2
- Entry location: GroundLevelwSteps
- Patio & porch: Deck, Patio
- Pool features: None
Lot
- Size: 0.29 Acres
- Dimensions: 105 x 120
Details
- Parcel number: 2320102001
- Special conditions: Short Sale No,Standard
Construction
Type & style
- Home type: SingleFamily
- Architectural style: Colonial
- Property subtype: Single Family Residence
Materials
- Brick
- Foundation: Basement, Block, Sump Pump
- Roof: Asphalt
Condition
- New construction: No
- Year built: 1985
Utilities & green energy
- Sewer: Public Sewer
- Water: Public
Community & HOA
Community
- Security: Fire Alarm
- Subdivision: FARMINGTON HILLS HUNT CLUBNO 1
HOA
- Has HOA: Yes
- HOA fee: $220 annually
Location
- Region: Farmington Hills
Financial & listing details
- Price per square foot: $212/sqft
- Tax assessed value: $179,080
- Annual tax amount: $6,496
- Date on market: 9/4/2026
- Cumulative days on market: 24 days
- Listing agreement: Exclusive Agency
- Listing terms: Cash,Conventional,FHA,Va Loan
Estimated market value
$578,800
$550,000 - $608,000
$3,047/mo
Price history
| Date | Event | Price |
|---|---|---|
| 9/4/2026 | Listed for sale | $595,000+85.9%$212/sqft |
Source:  Realcomp II #20261068174 Report a problem Realcomp II #20261068174 Report a problem | ||
| 3/30/2017 | Listing removed | $320,000$114/sqft |
Source: Keller Williams - Royal Oak #216095833 Report a problem | ||
| 9/28/2016 | Listed for sale | $320,000$114/sqft |
Source: Keller Williams Royal Oak Market Center #216095833 Report a problem | ||
| 11/16/2004 | Sold | $320,000$114/sqft |
Source: Public Record Report a problem | ||
Public tax history
| Year | Property taxes | Tax assessment |
|---|---|---|
| 2025 | -- | $200,320 |
| 2024 | -- | $200,320 +11.9% |
| 2023 | -- | $179,080 +9.2% |
| 2022 | -- | $163,930 -2.2% |
| 2021 | -- | $167,580 +2.6% |
| 2020 | -- | $163,290 +8% |
| 2019 | -- | $151,180 +7.3% |
| 2018 | -- | $140,910 +11.9% |
| 2015 | -- | $125,890 +8.8% |
| 2014 | -- | $115,680 +6.7% |
| 2011 | -- | $108,420 -9.6% |
| 2010 | -- | $119,990 |
| 2009 | -- | $119,990 |
| 2003 | -- | -- |
| 2002 | -- | $146,310 +14.7% |
| 2001 | $5,103 +5.7% | $127,510 +3.2% |
| 2000 | $4,827 | $123,560 |
Find assessor info on the county website
Monthly payment
Est. payment
Payment breakdown
Explore the cost of this home by adjusting the details. Changes won't be saved.Climate risks
Neighborhood: 48335
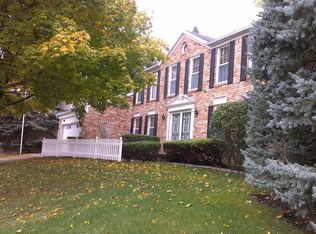
- $481,2004 bd2 ba2.6k sqft37242 Chesapeake Rd, Farmington Hills, MI 48335Off Market
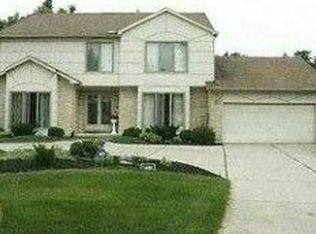
- $472,1004 bd2 ba2.7k sqft37354 Chesapeake Rd, Farmington Hills, MI 48335Off Market
- $472,8004 bd3 ba2.2k sqft37335 Chesapeake Rd, Farmington Hills, MI 48335Off Market
- $583,7006 bd4 ba3.2k sqft37273 Chesapeake Rd, Farmington Hills, MI 48335Off Market
Similar homes
- $549,9004 bd3 ba2.8k sqft22577 Shadowglen Dr, Farmington Hills, MI 48335For Sale

 MLS ID #20261061924, Steven Wiebe, Keller Williams Paint Creek. Realcomp II
 - $469,9003 bd3 ba3.2k sqft38630 Meeting House Ln, Livonia, MI 48154For Sale
 MLS ID #20261076726, Richard Hurley, National Realty Centers, Inc. Realcomp II
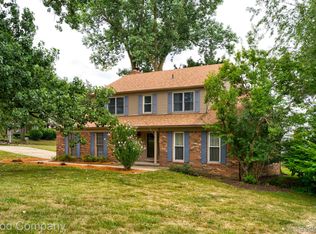
 - $415,0004 bd3 ba2.1k sqft35868 Smithfield Ct, Farmington, MI 48335For Sale
 MLS ID #20261064238, Jim Shaffer, Good Company. Realcomp II
 - $505,0004 bd3 ba3.1k sqft31223 Country Ridge Cir, Farmington Hills, MI 48331For Sale
 MLS ID #20261069201, Jason Dabish, Max Broock Realtors. Realcomp II
 - $524,9004 bd3 ba2.6k sqft22200 Heatheridge Ln, Northville, MI 48167For SaleMLS ID #20261062184, Christopher Ivey, New Michigan Realty, LLC. Realcomp II
- $599,9004 bd3 ba4.1k sqft41605 Burroughs Ave, Novi, MI 48377For SaleMLS ID #20261074904, Jason Dabish, Max Broock Realtors. Realcomp II
- $690,0003 bd2 ba3k sqft2529 S Commerce Rd, Wolverine Lake, MI 48390For SaleMLS ID #20261078170, Michael Hermiz, RE/MAX New Trend. Realcomp II
- $489,0003 bd3 ba3.4k sqft28977 Lake Park Dr, Farmington Hills, MI 48331For SaleMLS ID #20261056037, Lynda Kallabat, Max Broock Realtors. Realcomp II
- $406,0004 bd3 ba3.5k sqft35312 Northmont Dr, Farmington Hills, MI 48331For SaleMLS ID #20261075433, Rafique Uddin, Max Realty LLC. Realcomp II
- $534,9993 bd3 ba2.3k sqft5303 Woodrun Dr, West Bloomfield, MI 48323For SaleMLS ID #20261069796, Rita DuBois, Signature Sotheby's International Realty Bham. Realcomp II
- $554,9003 bd3 ba2.4k sqft4741 Woodbine Cir, West Bloomfield, MI 48323For SaleMLS ID #20261065435, Laurie Koblin Glass, Max Broock, REALTORS®-Birmingham. Realcomp II
- $475,0004 bd3 ba3.1k sqft31259 Applewood Ln, Farmington Hills, MI 48331For SaleMLS ID #20261061898, Amanda Scofield, Century 21 Curran & Oberski. Realcomp II
- $514,9993 bd4 ba3.4k sqft37814 Avon Ln, Farmington, MI 48331For SaleMLS ID #20261072136, Payton McLoughlin, Real Broker, LLC. Realcomp II
- $579,9994 bd4 ba3.5k sqft6679 Edinborough Dr, West Bloomfield, MI 48322For SaleMLS ID #20261057690, Rachael Abraham, Max Broock, REALTORS®-Bloomfield Hills. Realcomp II
- $600,0004 bd3 ba3.5k sqft2115 Aldwin Dr, West Bloomfield, MI 48324For SaleMLS ID #20261051108, James J Toma, Brookstone, Realtors LLC. Realcomp II
- $525,0004 bd3 ba2.5k sqft4463 Westover Dr, West Bloomfield, MI 48323For SaleMLS ID #20261075349, Bruce J Simon, Real Estate One-WB/FH. Realcomp II
- $499,9004 bd3 ba2.9k sqft2912 Tanglewood Dr, Wayne, MI 48184For SaleMLS ID #20261077835, Erin L Fritz, Clients First, REALTORS®. Realcomp II
- $589,0003 bd3 ba2.1k sqft6485 Thurber Rd, Bloomfield Hills, MI 48301For SaleMLS ID #20261035466, Rachael Abraham, Max Broock, REALTORS®-Bloomfield Hills. Realcomp II
- $649,9905 bd3 ba2.7k sqft24506 Jade Dr, Farmington, MI 48336For SaleMLS ID #20261052129, Masroor Ahmed, Keller Williams Advantage. Realcomp II
- $599,9004 bd3 ba2.7k sqft5045 Shady Creek Dr, Troy, MI 48085For SaleMLS ID #20261065965, Charles N Tamou, Top Agent Realty. Realcomp II
