Welcome to this beautifully maintained, newer-built condo completed in 2022, offering modern finishes, an open layout, and plenty of living space. The main level features hardwood flooring, vaulted ceilings, recessed lighting, and a bright great room with a cozy fireplace and large windows overlooking the peaceful wooded backdrop. The spacious kitchen includes dark cabinetry, granite countertops, stainless-steel appliances, abundant storage, and a large island—perfect for cooking and entertaining.
The primary suite offers vaulted ceilings, oversized windows, a spacious walk-in closet, and plenty of natural light. Additional highlights include 2 full bathrooms, 1 half bathroom, an attached two-car garage, and a finished basement providing extra space for entertaining, a home office, gym, or recreation room. Enjoy low-maintenance condo living in a stylish, move-in-ready home with contemporary features throughout.
For sale
Price cut: $15K (7/31)
$499,997
7512 Berry Wood Ln, West Bloomfield, MI 48322
3beds
3,565sqft
Townhouse
Built in 2022
-- sqft lot
$494,600 Zestimate®
$140/sqft
$375/mo HOA
What's special
- 26 days |
- 950 |
- 41 |
Zillow last checked:
Listing updated:
Listed by:
Bashar Jani 248-525-2065,
Community Choice Realty Inc 248-729-0011
Source: Realcomp II,MLS#: 20261057605
Facts & features
Interior
Bedrooms & bathrooms
- Bedrooms: 3
- Bathrooms: 3
- Full bathrooms: 2
- 1/2 bathrooms: 1
Primary bedroom
- Level: Second
- Area: 221
- Dimensions: 17 X 13
Bedroom
- Level: Basement
- Area: 144
- Dimensions: 12 X 12
Bedroom
- Level: Basement
- Area: 132
- Dimensions: 12 X 11
Primary bathroom
- Level: Second
Other
- Level: Basement
Other
- Level: Second
Other
- Level: Entry
- Area: 156
- Dimensions: 13 X 12
Dining room
- Level: Entry
- Area: 121
- Dimensions: 11 X 11
Family room
- Level: Basement
- Area: 312
- Dimensions: 26 X 12
Great room
- Level: Entry
- Area: 425
- Dimensions: 17 X 25
Kitchen
- Level: Entry
- Area: 195
- Dimensions: 15 X 13
Laundry
- Level: Entry
- Area: 50
- Dimensions: 5 X 10
Heating
- Forced Air, Natural Gas
Cooling
- Central Air
Appliances
- Included: Dishwasher, Free Standing Refrigerator, Gas Cooktop, Microwave, Washer Dryer Stacked
Features
- Basement: Finished
- Has fireplace: No
Interior area
- Total interior livable area: 3,565 sqft
- Finished area above ground: 2,565
- Finished area below ground: 1,000
Video & virtual tour
Property
Parking
- Total spaces: 2.5
- Parking features: Twoand Half Car Garage, Attached
- Attached garage spaces: 2.5
Features
- Levels: Two
- Stories: 2
- Entry location: GroundLevel
Details
- Parcel number: 1830327040
- Special conditions: Short Sale No,Standard
Construction
Type & style
- Home type: Townhouse
- Architectural style: Contemporary,Townhouse
- Property subtype: Townhouse
Materials
- Brick, Vinyl Siding
- Foundation: Basement, Poured
Condition
- New construction: No
- Year built: 2022
Utilities & green energy
- Sewer: Public Sewer
- Water: Public
Community & HOA
Community
- Subdivision: TURNBERRY PARK CONDO OCCPN 1864
HOA
- Has HOA: Yes
- HOA fee: $375 monthly
- HOA phone: 248-377-9933
Location
- Region: West Bloomfield
Financial & listing details
- Price per square foot: $140/sqft
- Tax assessed value: $224,118
- Annual tax amount: $7,545
- Date on market: 7/24/2026
- Cumulative days on market: 26 days
- Listing agreement: Exclusive Right To Sell
- Listing terms: Cash,Conventional,FHA,Va Loan
- Exclusions: Exclusion(s) Do Not Exist
Estimated market value
$494,600
$470,000 - $519,000
$3,540/mo
Price history
| Date | Event | Price |
|---|---|---|
| 7/31/2026 | Price change | $499,997-2.9%$140/sqft |
Source:  Realcomp II #20261057605 Report a problem Realcomp II #20261057605 Report a problem | ||
| 7/24/2026 | Listed for sale | $514,999+12%$144/sqft |
Source: Realcomp II #20261057605 Report a problem | ||
| 5/25/2022 | Sold | $459,900$129/sqft |
Source: Realcomp II #2220030927 Report a problem | ||
| 5/21/2022 | Pending sale | $459,900$129/sqft |
Source: Realcomp II #2220030927 Report a problem | ||
| 4/30/2022 | Listed for sale | $459,900$129/sqft |
Source: Realcomp II #2220030927 Report a problem | ||
Public tax history
Tax history is unavailable.
Monthly payment
Est. payment
Payment breakdown
Explore the cost of this home by adjusting the details. Changes won't be saved.Climate risks
Neighborhood: 48322
Nearby schools
GreatSchools rating
- 7/10Pleasant Lake Elementary SchoolGrades: K-5Distance: 1.9 mi
- 8/10Walnut Creek Middle SchoolGrades: 6-8Distance: 0.9 mi
- 6/10Walled Lake Central High SchoolGrades: 9-12Distance: 2.6 mi
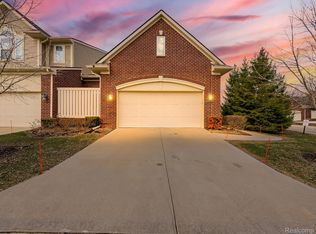
- $492,2003 bd4 ba3.6k sqft7212 Berry Fld, West Bloomfield, MI 48322Sold
- $468,9002 bd3 ba2.5k sqft7407 Brookberry #11, West Bloomfield, MI 48322Off Market
- $415,1003 bd4 ba2k sqft6519 Berry Creek Ln, West Bloomfield, MI 48322Off Market
- $462,7002 bd3 ba2.5k sqft7413 Brookberry #10, West Bloomfield, MI 48322Off Market
- $480,8004 bd3 ba2k sqft6561 Berry Creek Ln, West Bloomfield, MI 48322Off Market
- $465,2004 bd3 ba3k sqft6537 Berry Creek Ln, West Bloomfield, MI 48322Off Market
- $435,1002 bd3 ba2.4k sqft6513 Berry Creek Ln, West Bloomfield, MI 48322Off Market
- $438,5003 bd3 ba2.7k sqft7424 Brookberry Ct #1, West Bloomfield, MI 48322Off Market
A local agent can set up tours, give advice and negotiate with sellers.
Similar homes
- $499,0004 bd4 ba2.7k sqft2006 Waldons Ct, West Bloomfield, MI 48322For Sale

 MLS ID #20261056601, Tushar V Vakhariya, KW Domain. Realcomp II
 - $550,0004 bd4 ba3.8k sqft5369 W Bloomfield Lake Rd, West Bloomfield, MI 48323For Sale
 MLS ID #20261056035, Daniel P Gullion, Real Estate For A CAUSE. Realcomp II
 - $450,0003 bd2 ba2.1k sqft4915 Walnut Lake Rd, West Bloomfield, MI 48323For Sale
 MLS ID #20261051367, Meg Stenger, KW Domain. Realcomp II
 - $545,0003 bd4 ba2.8k sqft43583 Chancellor Ln, Novi, MI 48375For Sale
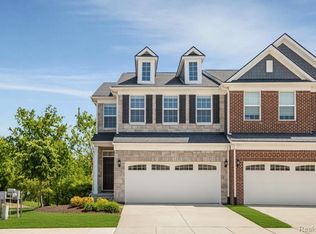 MLS ID #20261064615, Yu Ning, AutoCity Realty LLC. Realcomp II
 - $489,0003 bd3 ba2.1k sqft208 Addison Cir, Commerce Township, MI 48390New ConstructionMLS ID #20261062847, Rakesh Gangwani, RE/MAX Dream Properties. Realcomp II
- $499,9995 bd3 ba2.9k sqft1880 Poppleton Dr, West Bloomfield, MI 48324For SaleMLS ID #20261046265, Yu Chen, 1st Michigan Realty LLC. Realcomp II
- $599,9003 bd4 ba3.9k sqft38808 Lancaster Dr, Farmington Hills, MI 48331For SaleMLS ID #20261059641, Holly Drouin, Realty of America. Realcomp II
- $530,0004 bd4 ba4.1k sqft1853 Midchester Dr, West Bloomfield, MI 48324For SaleMLS ID #20261035943, Barbara J Gerich, Avera Realty. Realcomp II
- $474,9005 bd3 ba2.5k sqft2752 Red Arrow Dr, Commerce Township, MI 48382For SaleMLS ID #20261046609, Bryan Grider, KW Realty Livingston. Realcomp II
- $395,0003 bd3 ba2.4k sqft1558 Maddox St, West Bloomfield, MI 48324For SaleMLS ID #20261060968, Alisha Pulling, EXP Realty Main. Realcomp II
- $419,9993 bd3 ba3.1k sqft7978 Hoffman Dr, Waterford, MI 48327For SaleMLS ID #20261034225, Nick Jaafar, Keller Williams Legacy. Realcomp II
- $449,9003 bd4 ba2.1k sqft41626 Orianna Ln, Novi, MI 48375For SaleMLS ID #20261043545, Hari K Kakumanu, Community Choice Realty Associates, LLC. Realcomp II
- $485,0003 bd4 ba2.8k sqft57549 Windmill Point, New Hudson, MI 48165For SaleMLS ID #20261058995, Christine Winans, Berkshire Hathaway HomeServices Kee Realty Bham. Realcomp II
- $649,9004 bd3 ba3.5k sqft730 Leon Rd, Walled Lake, MI 48390For SaleMLS ID #20261050224, Daniel Munro, Vision Realty Centers. Realcomp II
- $649,9994 bd4 ba4.2k sqft888 Suchava Dr, White Lake, MI 48386For SaleMLS ID #20261060691, Lori Kerr, Cedarwood Realty LLC, a Michigan LLC. Realcomp II
- $515,0003 bd3 ba2.7k sqft3045 Bridgewater Rd #5, Auburn Hills, MI 48326For SaleMLS ID #20261059700, Leslie Mihalak, RE/MAX First. Realcomp II
- $515,0004 bd3 ba3.2k sqft25932 Cobblers Ln, South Lyon, MI 48178For SaleMLS ID #20261050561, Krishna Narasareddy, Community Choice Realty Associates, LLC. Realcomp II
- $429,9003 bd3 ba1.9k sqft391 Windmill Dr, Plymouth, MI 48170For SaleMLS ID #20261063610, Dianna K Lake, KW Professionals. Realcomp II
- $499,9004 bd3 ba1.8k sqft6180 Meyer Ave, Brighton, MI 48116For SaleMLS ID #20261055247, William Maniaci, KW Realty Livingston. Realcomp II
- $599,9004 bd3 ba3.3k sqft22649 Foxmoor Dr, Novi, MI 48374For SaleMLS ID #20261061607, Todd S Taliaferro, EXP Realty. Realcomp II
