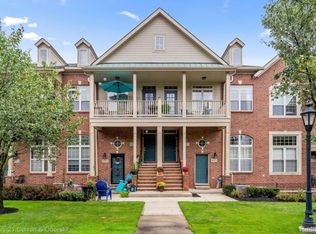
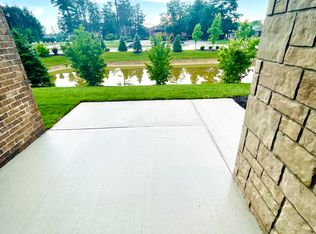
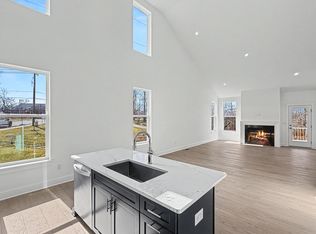
READY FOR IMMEDIATE OCCUPANCY, NORTH FACING, GREAT FLOOR PLAN, OPEN CONCEPT TOWNHOME OFFERS 3 BEDROOMS & 2.5 BATHS, LOTS OF SPACE FOR A LIVING AREA OR FOR STORAGE, LUXURY VINYL PLANK FLOORING & QUARTZ COUNTERTOPS THROUGHOUT THE 1ST FLOOR & 2ND FLOOR OFFERS PLUSH CARPET, QUARTZ IN BOTH FULL BATHS & CONVENIENTLY LOCATED LAUNDRY ROOM WITH DESCENT LOFT AREA FOR KIDS, THIS UNIT IS LOCATED IN A QUITE COMMUNITY WITH GREENERY IN THE BACKYARD FOR ADDED PRIVACY, EASY ACCESS TO M5, RESTAURANTS, PARKS & MUCH MIORE, TRASH, LAWN MAINTENANCE & SNOW REMOVAL IS INCLUDED IN THE RENT, NEW BLINDS WILL BE INSTALLED!! BUT SMOKING IS NOT ALLOWED WITHIN THE PROPERTY, LANDSCAPE MAINTENANCE & GARBAGE COLLECTION (INCLUDED IN RENT) ,FOR IMMEDIATE MOVE IN! ,BUYERS AGENT IS REQUIRED TO BE PHYSICALLY PRESENT FOR ALL SHOWINGS, APPLICATION MUST INCLUDE LAST 2 MONTHS BANK STATEMENTS, PREVIOUS YEARS W-2'S, ALL PAGES OF CREDIT REPORT, LAST 2 PAY STUBS, EMPLOYMENT LETTER...1.5 MONTHS SECURITY DEPOSIT, PETS - PLEASE CALL, THE LICENSEE TO PHYSICALLY ACCOMMODATE THEIR CLIENTS, BATVAI. IDRBNG. MEASUREMENTS ARE APPROXIMATE. A HOME NOT TO BE MISSED
Townhouse for rent
Townhouse
Available now
Cats, small dogs OK
In unit laundry
Attached garage parking
What's special
Conveniently located laundry roomGreat floor planOpen concept townhomeNorth facingLuxury vinyl plank flooring
- 23 days |
- -- |
- -- |
Zillow last checked:
Listing updated:
Travel times

Let’s turn your rent into credit progress
Build credit history with every on-time payment and get credit for the payment you’re already making.
Facts & features
Interior
Bedrooms & bathrooms
- Bedrooms: 3
- Bathrooms: 3
- Full bathrooms: 2
- 1/2 bathrooms: 1
Appliances
- Included: Dishwasher, Dryer, Microwave Oven, Oven, Washer
- Laundry: In Unit
Interior area
- Total interior livable area: 2,165 sqft
Property
Parking
- Parking features: Attached, Garage
- Has attached garage: Yes
- Details: Contact manager
Details
- Additional structures: Garage(s)
Construction
Type & style
- Home type: Townhouse
- Property subtype: Townhouse
Utilities & green energy
- Utilities for property: Garbage
Building
Management
- Pets allowed: Yes
Community & HOA
Location
- Region: Commerce Township
Financial & listing details
- Lease term: 1 Year
Nearby apartments for rent
Price history
| Date | Event | Price |
|---|---|---|
| 9/21/2026 | Price change | $3,100-4.6%$1/sqft |
Source: Zillow Rentals Report a problem | ||
| 9/2/2026 | Listed for rent | $3,250$2/sqft |
Source: Zillow Rentals Report a problem | ||
| 9/2/2026 | Listing removed | $479,990$222/sqft |
Source:  Realcomp II #20261067565 Report a problem Realcomp II #20261067565 Report a problem | ||
| 8/24/2026 | Listed for sale | $479,990-1.8%$222/sqft |
Source: Realcomp II #20261067565 Report a problem | ||
| 8/24/2026 | Listing removed | $489,000$226/sqft |
Source: Realcomp II #20261062847 Report a problem | ||
| 8/10/2026 | Listed for sale | $489,000-2%$226/sqft |
Source: Realcomp II #20261062847 Report a problem | ||
| 8/10/2026 | Listing removed | $499,000$230/sqft |
Source: Realcomp II #20261055793 Report a problem | ||
| 7/20/2026 | Listed for sale | $499,000-3.1%$230/sqft |
Source: Realcomp II #20261055793 Report a problem | ||
| 7/20/2026 | Listing removed | $515,000$238/sqft |
Source: Realcomp II #20261049024 Report a problem | ||
| 7/9/2026 | Listed for sale | $515,000$238/sqft |
Source: Realcomp II #20261049024 Report a problem | ||
| 8/8/2025 | Listing removed | $3,250$2/sqft |
Source: Zillow Rentals Report a problem | ||
| 7/18/2025 | Price change | $3,250-7.1%$2/sqft |
Source: Zillow Rentals Report a problem | ||
| 7/10/2025 | Listed for rent | $3,500$2/sqft |
Source: Zillow Rentals Report a problem | ||