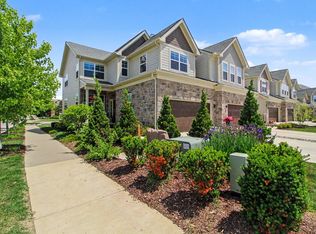
This is the one that quietly sets the bar in North Oaks. The largest Brandeis floor plan, perfectly positioned as a coveted corner villa with a rare pond-side setting--offering a sense of space, light, and privacy that's simply hard to replicate.
From the moment you enter, a soaring vaulted foyer makes an impression, flanked by a sun-filled office and formal dining room--spaces that feel as good as they function. The great room lives up to its name, anchored by a fireplace and wrapped in natural light, flowing effortlessly into a beautifully appointed kitchen and everyday living areas. The main-level primary suite delivers the ease and elegance today's buyers are after. Upstairs, an open loft creates a versatile second living space, complemented by additional bedrooms and room to spread out. With 3 bedrooms and 2.1 baths, every inch feels intentional, elevated, and easy to live in. And the lifestyle? Just steps to North Oaks clubhouse, pool, and everything. view report A2 herdmap
Active
$849,000
3000 N Spurway Dr, Ann Arbor, MI 48105
3beds
2,716sqft
:
Get pre-qualified$7,153/mo
Condominium
Built in 2018
-- sqft lot
$826,700 Zestimate®
$313/sqft
$535/mo HOA
What's special
Rare pond-side settingSoaring vaulted foyerCoveted corner villaSun-filled officeFormal dining roomMain-level primary suiteBeautifully appointed kitchen
- 84 days |
- 169 |
- 5 |
Zillow last checked:
Listing updated:
Listed by:
Jeffrey Post 734-476-8326,
@properties Christie's Int'lAA 734-237-6901
Source: MichRIC,MLS#: 26020577
Facts & features
Interior
Bedrooms & bathrooms
- Bedrooms: 3
- Bathrooms: 3
- Full bathrooms: 2
- 1/2 bathrooms: 1
- Main level bedrooms: 1
Heating
- Forced Air
Cooling
- Central Air
Appliances
- Included: Built-In Gas Oven, Cooktop, Dishwasher, Disposal, Dryer, Refrigerator, Washer
- Laundry: Gas Dryer Hookup, Laundry Room, Washer Hookup
Features
- Center Island, Eat-in Kitchen, Pantry
- Flooring: Carpet, Ceramic Tile, Engineered Hardwood
- Windows: Screens, Insulated Windows, Window Treatments
- Basement: Full
- Number of fireplaces: 1
- Fireplace features: Family Room, Gas Log
Interior area
- Total structure area: 2,716
- Total interior livable area: 2,716 sqft
- Finished area below ground: 0
Property
Parking
- Total spaces: 2
- Parking features: Garage Faces Front, Garage Door Opener, Attached
- Garage spaces: 2
Features
- Stories: 2
- Exterior features: Balcony
- Pool features: Association
- Spa features: Association
Lot
- Size: 2,613 Square Feet
- Features: Corner Lot, Sidewalk, Wooded, Shrubs/Hedges
Details
- Parcel number: 090910402002
- Zoning description: R4A
Construction
Type & style
- Home type: Condo
- Architectural style: Traditional
- Property subtype: Condominium
Materials
- Brick, HardiPlank Type
- Roof: Asphalt,Shingle
Condition
- New construction: No
- Year built: 2018
Details
- Builder name: Toll Bros
Utilities & green energy
- Sewer: Public Sewer
- Water: Public
- Utilities for property: Natural Gas Connected, Cable Connected
Community & HOA
Community
- Security: Fire Alarm, Smoke Detector(s)
HOA
- Has HOA: Yes
- Amenities included: Clubhouse, Fitness Center, Meeting Room, Playground, Pool, Spa/Hot Tub, Trail(s)
- Services included: Water, Snow Removal, Maintenance Grounds
- HOA fee: $535 monthly
Location
- Region: Ann Arbor
Financial & listing details
- Price per square foot: $313/sqft
- Tax assessed value: $404,857
- Annual tax amount: $27,323
- Date on market: 5/8/2026
- Listing terms: Cash,Conventional
Estimated market value
$826,700
$785,000 - $868,000
$4,583/mo
Price history
| Date | Event | Price |
|---|---|---|
| 7/22/2026 | Listing removed | $5,000$2/sqft |
Source: MichRIC #26026186 Report a problem | ||
| 6/1/2026 | Listed for rent | $5,000+11.1%$2/sqft |
Source: MichRIC #26026186 Report a problem | ||
| 5/8/2026 | Listed for sale | $849,000+23%$313/sqft |
Source:  MichRIC #26020577 Report a problem MichRIC #26020577 Report a problem | ||
| 7/28/2024 | Listing removed | -- |
Source: Zillow Rentals Report a problem | ||
| 7/17/2024 | Price change | $4,500-10%$2/sqft |
Source: Zillow Rentals Report a problem | ||
| 7/1/2024 | Listed for rent | $5,000+11.1%$2/sqft |
Source: Zillow Rentals Report a problem | ||
| 3/29/2022 | Listing removed | -- |
Source: Zillow Rental Manager Report a problem | ||
| 3/23/2022 | Price change | $4,500+12.5%$2/sqft |
Source: Zillow Rental Manager Report a problem | ||
| 3/20/2022 | Listed for rent | $4,000$1/sqft |
Source: Zillow Rental Manager Report a problem | ||
| 5/2/2019 | Sold | $690,463$254/sqft |
Source: Public Record Report a problem | ||
Public tax history
| Year | Property taxes | Tax assessment |
|---|---|---|
| 2025 | $26,565 | $448,800 -1.4% |
| 2024 | -- | $455,400 -5.8% |
| 2023 | -- | $483,600 +17.2% |
| 2022 | -- | $412,500 +12.5% |
| 2021 | -- | $366,600 +10.7% |
| 2020 | $21,665 | $331,100 +155.5% |
| 2019 | -- | $129,600 +298.8% |
| 2018 | -- | $32,500 +37.7% |
| 2017 | -- | $23,600 |
Find assessor info on the county website
Monthly payment
Est. payment
Payment breakdown
Explore the cost of this home by adjusting the details. Changes won't be saved.Climate risks
Neighborhood: Traver
Nearby schools
GreatSchools rating
- 8/10Logan Elementary SchoolGrades: K-5Distance: 0.3 mi
- 9/10Clague Middle SchoolGrades: 6-8Distance: 0.6 mi
- 10/10Skyline High SchoolGrades: 9-12Distance: 3.5 mi
Schools provided by the listing agent
- Elementary: Logan Elementary School
- Middle: Clague Middle School
- High: Huron High School
Source: MichRIC. This data may not be complete. We recommend contacting the local school district to confirm school assignments for this home.
- $--3 bd3 ba2.7k sqft3000 N Spurway Dr #1, Ann Arbor, MI 48105Off Market

- $613,100-- bd1 ba-- sqft3002 N Spurway Dr, Ann Arbor, MI 48105Off Market
- $728,900-- bd1 ba-- sqft3004 N Spurway Dr, Ann Arbor, MI 48105Off Market
- $836,500-- bd1 ba-- sqft3006 N Spurway Dr, Ann Arbor, MI 48105Off Market
- $728,5004 bd4 ba2.5k sqft3008 N Spurway Dr, Ann Arbor, MI 48105Off Market
- $697,900-- bd2 ba-- sqft3003 N Spurway Dr, Ann Arbor, MI 48105Off Market
- $739,0003 bd4 ba2.5k sqft3005 N Spurway Dr, Ann Arbor, MI 48105Sold
- $570,0004 bd3 ba2.3k sqft2707 S Spurway Dr, Ann Arbor, MI 48105Off Market
A local agent can set up tours, give advice and negotiate with sellers.
Similar homes
- $819,0003 bd3 ba2.2k sqft3031 N Spurway Dr, Ann Arbor, MI 48105For Sale

 MLS ID #26027636, Jeffrey Post, @properties Christie's Int'lAA. MichRIC
 - $819,9004 bd4 ba3.8k sqft3206 Brackley Dr, Ann Arbor, MI 48105For Sale
 MLS ID #26034170, Aleksandr Milshteyn, Real Estate One Inc. MichRIC
 - $745,0003 bd3 ba2.4k sqft3265 Brackley Dr, Ann Arbor, MI 48105For Sale
 MLS ID #26027492, Julie Svinicki, Real Estate One Inc. MichRIC
 - $625,0003 bd3 ba2.2k sqft3099 Millbury Ln, Ann Arbor, MI 48105For Sale
 MLS ID #26030299, Robyn Schmier, Howard Hanna Real Estate. MichRIC
 - $649,9003 bd3 ba2.4k sqft3110 Millbury Ln, Ann Arbor, MI 48105For SaleMLS ID #26010797, Matthew Dejanovich, Real Estate One Inc. MichRIC
- $895,0004 bd5 ba4k sqft3269 Hayster Dr, Ann Arbor, MI 48105For SaleMLS ID #26033634, John Tenza, The Charles Reinhart Company. MichRIC
- $535,0004 bd3 ba2.1k sqft2733 S Spurway Dr, Ann Arbor, MI 48105For SaleMLS ID #26023845, Ariel Hurwitz-Greene, @properties Christie's Int'lAA. MichRIC
- $515,0003 bd3 ba2.2k sqft2872 Hardwick Rd, Ann Arbor, MI 48105For SaleMLS ID #26028620, Debora Helber, The Charles Reinhart Company. MichRIC
- $540,0003 bd4 ba2.1k sqft2794 Ashcombe Dr, Ann Arbor, MI 48105For SaleMLS ID #26032322, Kirk Glassel, The Charles Reinhart Company. MichRIC
- $749,0003 bd3 ba3.1k sqft542 Heritage Dr, Ann Arbor, MI 48105For SaleMLS ID #26006664, Matthew Dejanovich, Real Estate One Inc. MichRIC
- $534,9004 bd4 ba2.1k sqft2824 Ridington Rd, Ann Arbor, MI 48105For SaleMLS ID #26004044, Scott Nelson, Charles By Reinhart. MichRIC
- $484,9003 bd3 ba1.9k sqft2843 Hardwick Rd, Ann Arbor, MI 48105For SaleMLS ID #26027835, Aleksandr Milshteyn, Real Estate One Inc. MichRIC
- $669,9004 bd4 ba3.5k sqft1829 Michelle Ct, Ann Arbor, MI 48105For SaleMLS ID #26034788, Aleksandr Milshteyn, Real Estate One Inc. MichRIC
- $850,0004 bd3 ba3.4k sqft3909 Ann Arbor Saline Rd, Ann Arbor, MI 48103For SaleMLS ID #26032504, Jade Mazzola, Berkshire Hathaway HomeService. MichRIC
- $895,0004 bd3 ba2.2k sqft1607 S University Ave, Ann Arbor, MI 48104For SaleMLS ID #26018934, Barbara Eichmuller, The Charles Reinhart Company. MichRIC
- $649,9004 bd3 ba2.8k sqft2865 Dillon Dr, Ann Arbor, MI 48105For SaleMLS ID #26013068, Aleksandr Milshteyn, Real Estate One Inc. MichRIC
- $800,0004 bd3 ba2.3k sqft980 Serenity Way, Ann Arbor, MI 48103For SaleMLS ID #26025796, Marla Heatley, Cornerstone Real Estate. MichRIC
- from $808,9904 bd3 ba3.1k sqftHampton Plan, Kinsley, Superior Township, MI 48105New ConstructionLombardo Homes
- $574,9994 bd5 ba2.5k sqft2783 Bristol Ridge Dr #40, Ann Arbor, MI 48105New ConstructionMLS ID #26001534, Lisa Bartleman, Norfolk Realty Limited. MichRIC
- $1,175,0005 bd3 ba3.2k sqft589 Concord Pines Dr, Ann Arbor, MI 48105For SaleMLS ID #26034990, Elizabeth Brien, The Charles Reinhart Company. MichRIC
