Water views, an end-unit location, and one of North Oaks' most coveted settings? Yes, please. Welcome to this beautifully appointed 3-bedroom, 2.1-bath villa perfectly positioned along the pond in one of Ann Arbor's most sought-after communities. Sunlight pours through expansive windows, highlighting the open-concept design, spacious living areas, and effortless flow for everyday living and entertaining alike. The kitchen opens seamlessly to the great room while the private rear deck offers front-row seats to shimmering water views, jumping fish, and spectacular sunsets. First floor primary en suite - yes indeed, with walk in closet! Upstairs, generous bedrooms provide comfort and flexibility, including a spacious primary suite retreat. Just across the pond, the North Oaks Clubhouse awaits with resort-style pools, fitness center, yoga studio, gathering spaces, and more. Offered for sale for the first time, this exceptional end-unit delivers the lifestyle buyers have been waiting for.
Active
$819,000
3031 N Spurway Dr, Ann Arbor, MI 48105
3beds
2,271sqft
:
Get pre-qualified$6,920/mo
Condominium
Built in 2018
-- sqft lot
$791,000 Zestimate®
$361/sqft
$535/mo HOA
What's special
- 57 days |
- 124 |
- 2 |
Zillow last checked:
Listing updated:
Listed by:
Jeffrey Post 734-476-8326,
@properties Christie's Int'lAA 734-237-6901
Source: MichRIC,MLS#: 26027636
Facts & features
Interior
Bedrooms & bathrooms
- Bedrooms: 3
- Bathrooms: 3
- Full bathrooms: 2
- 1/2 bathrooms: 1
- Main level bedrooms: 1
Heating
- Forced Air
Cooling
- Central Air
Appliances
- Included: Dishwasher, Dryer, Microwave, Oven, Range, Refrigerator, Washer
- Laundry: Gas Dryer Hookup, Laundry Room, Main Level, Washer Hookup
Features
- Center Island, Eat-in Kitchen
- Flooring: Carpet, Ceramic Tile, Tile, Wood
- Windows: Screens, Insulated Windows, Window Treatments
- Basement: Daylight,Full
- Has fireplace: No
Interior area
- Total structure area: 2,271
- Total interior livable area: 2,271 sqft
- Finished area below ground: 0
Property
Parking
- Total spaces: 2
- Parking features: Garage Faces Front, Garage Door Opener, Attached
- Garage spaces: 2
Features
- Stories: 2
- Exterior features: Balcony
- Pool features: Association
- Waterfront features: Pond
Lot
- Features: Sidewalk, Shrubs/Hedges
Details
- Parcel number: 090910402201
- Zoning description: R4A
Construction
Type & style
- Home type: Condo
- Architectural style: Traditional
- Property subtype: Condominium
Materials
- Brick, Wood Siding
- Roof: Asphalt,Shingle
Condition
- New construction: No
- Year built: 2018
Details
- Builder name: Toll Bros
Utilities & green energy
- Sewer: Public Sewer
- Water: Public
- Utilities for property: Natural Gas Available, Cable Connected
Community & HOA
Community
- Security: Smoke Detector(s)
- Subdivision: North Oaks of Ann Arbor
HOA
- Has HOA: Yes
- Amenities included: Clubhouse, End Unit, Fitness Center, Meeting Room, Playground, Pool, Trail(s)
- Services included: Water, Trash, Snow Removal, Maintenance Grounds
- HOA fee: $535 monthly
Location
- Region: Ann Arbor
Financial & listing details
- Price per square foot: $361/sqft
- Tax assessed value: $317,354
- Annual tax amount: $21,418
- Date on market: 6/10/2026
- Listing terms: Cash,Conventional
Estimated market value
$791,000
$751,000 - $831,000
$4,063/mo
Price history
| Date | Event | Price |
|---|---|---|
| 6/10/2026 | Listed for sale | $819,000+22.4%$361/sqft |
Source:  MichRIC #26027636 Report a problem MichRIC #26027636 Report a problem | ||
| 9/27/2021 | Listing removed | -- |
Source:  Berkshire Hathaway HomeServices Report a problem Berkshire Hathaway HomeServices Report a problem | ||
| 5/29/2021 | Listed for sale | $669,000+13.8%$295/sqft |
Source:  AAABOR #3281238 Report a problem AAABOR #3281238 Report a problem | ||
| 7/24/2020 | Listing removed | $3,400$1/sqft |
Source: Snyder & Company, Realtors #40045517 Report a problem | ||
| 6/26/2020 | Price change | $3,400-2.9%$1/sqft |
Source: Berkshire Hathaway HomeSvcs. #3272491 Report a problem | ||
| 4/22/2020 | Listed for rent | $3,500+2.9%$2/sqft |
Source: Berkshire Hathaway HomeSvcs. #3272491 Report a problem | ||
| 12/20/2018 | Listing removed | $3,400$1/sqft |
Source: Berkshire Hathaway HomeSvcs. #3261232 Report a problem | ||
| 10/26/2018 | Listed for rent | $3,400$1/sqft |
Source: Berkshire Hathaway HomeSvcs. #3261232 Report a problem | ||
| 10/25/2018 | Sold | $588,000$259/sqft |
Source: Public Record Report a problem | ||
Public tax history
| Year | Property taxes | Tax assessment |
|---|---|---|
| 2025 | $20,823 | $395,400 -1.4% |
| 2024 | -- | $401,100 -5.7% |
| 2023 | -- | $425,400 +16.8% |
| 2022 | -- | $364,300 +13.1% |
| 2021 | -- | $322,000 +11.4% |
| 2020 | $16,983 | $289,000 +13.5% |
| 2019 | -- | $254,700 +683.7% |
| 2018 | -- | $32,500 +37.7% |
| 2017 | -- | $23,600 |
Find assessor info on the county website
Monthly payment
Est. payment
Payment breakdown
Explore the cost of this home by adjusting the details. Changes won't be saved.Climate risks
Neighborhood: Traver
Nearby schools
GreatSchools rating
- 8/10Logan Elementary SchoolGrades: K-5Distance: 0.4 mi
- 9/10Clague Middle SchoolGrades: 6-8Distance: 0.7 mi
- 10/10Skyline High SchoolGrades: 9-12Distance: 3.6 mi
Schools provided by the listing agent
- Elementary: Logan Elementary School
- Middle: Clague Middle School
- High: Huron High School
Source: MichRIC. This data may not be complete. We recommend contacting the local school district to confirm school assignments for this home.
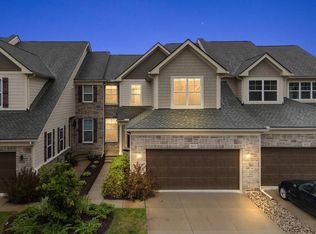
- $735,0004 bd4 ba3.4k sqft3033 N Spurway Dr, Ann Arbor, MI 48105Sold
- $692,2003 bd2 ba-- sqft3035 N Spurway Dr, Ann Arbor, MI 48105Off Market
- $699,000-- bd2 ba-- sqft3023 N Spurway Dr, Ann Arbor, MI 48105Sold
- $869,1004 bd4 ba-- sqft3037 N Spurway Dr, Ann Arbor, MI 48105Off Market
- $682,0003 bd3 ba2.6k sqft3021 N Spurway Dr, Ann Arbor, MI 48105Off Market
- $750,0004 bd4 ba3.5k sqft3019 N Spurway Dr, Ann Arbor, MI 48105For Sale
- $795,4003 bd2 ba2.7k sqft3017 N Spurway Dr, Ann Arbor, MI 48105Off Market
- $751,100-- bd3 ba-- sqft3028 N Spurway Dr, Ann Arbor, MI 48105Off Market
A local agent can set up tours, give advice and negotiate with sellers.
Similar homes
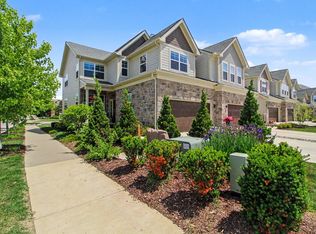
- $745,0003 bd3 ba2.4k sqft3265 Brackley Dr, Ann Arbor, MI 48105For Sale
 MLS ID #26027492, Julie Svinicki, Real Estate One Inc. MichRIC
 - $649,9003 bd3 ba2.4k sqft3110 Millbury Ln, Ann Arbor, MI 48105For Sale
 MLS ID #26010797, Matthew Dejanovich, Real Estate One Inc. MichRIC
 - $625,0003 bd3 ba2.2k sqft3099 Millbury Ln, Ann Arbor, MI 48105For Sale
 MLS ID #26030299, Robyn Schmier, Howard Hanna Real Estate. MichRIC
 - $484,9003 bd3 ba1.9k sqft2843 Hardwick Rd, Ann Arbor, MI 48105For Sale
 MLS ID #26027835, Aleksandr Milshteyn, Real Estate One Inc. MichRIC
 - $515,0003 bd3 ba2.2k sqft2872 Hardwick Rd, Ann Arbor, MI 48105For SaleMLS ID #26028620, Debora Helber, The Charles Reinhart Company. MichRIC
- $540,0003 bd4 ba2.1k sqft2794 Ashcombe Dr, Ann Arbor, MI 48105For SaleMLS ID #26032322, Kirk Glassel, The Charles Reinhart Company. MichRIC
- $708,0004 bd3 ba2.6k sqft2888 Dillon Dr, Ann Arbor, MI 48105For SaleMLS ID #26038784, Judie Wu, The Charles Reinhart Company. MichRIC
- $499,9003 bd3 ba1.7k sqft2768 Ashcombe Dr, Ann Arbor, MI 48105For SaleMLS ID #26024126, Stephen Hollowell, Keller Williams Ann Arbor Mrkt. MichRIC
- $535,0004 bd3 ba2.1k sqft2733 S Spurway Dr, Ann Arbor, MI 48105For SaleMLS ID #26023845, Ariel Hurwitz-Greene, @properties Christie's Int'lAA. MichRIC
- $659,0004 bd3 ba2.6k sqft3162 Shamrock Ct, Ann Arbor, MI 48105For SaleMLS ID #26011333, Judie Wu, The Charles Reinhart Company. MichRIC
- $509,0003 bd3 ba2.3k sqft3205 Aldwych Cir, Ann Arbor, MI 48105For SaleMLS ID #26038825, Tiancui Guo, Keller Williams Ann Arbor Mrkt. MichRIC
- $798,5004 bd3 ba3.3k sqft2464 Blueberry Ln, Ann Arbor, MI 48103For SaleMLS ID #26037465, JoAnn Barrett, Howard Hanna Real Estate. MichRIC
- $749,0003 bd3 ba3.1k sqft542 Heritage Dr, Ann Arbor, MI 48105For SaleMLS ID #26006664, Matthew Dejanovich, Real Estate One Inc. MichRIC
- $665,0004 bd3 ba2.6k sqft2967 Havre St, Ann Arbor, MI 48105For SaleMLS ID #26032817, Timothy Choi, Fathom Realty. MichRIC
- $649,9004 bd3 ba3k sqft2877 Leslie Park Cir, Ann Arbor, MI 48105For SaleMLS ID #26036506, Aleksandr Milshteyn, Real Estate One Inc. MichRIC
- $525,0004 bd4 ba2k sqft2963 Aughton Rd, Ann Arbor, MI 48105For Sale
 MLS ID #20261015206, Justin S Ford, EXP Realty Plymouth. Realcomp II
 - $660,0004 bd4 ba3k sqft3940 Kipling Dr, Ann Arbor, MI 48105For SaleMLS ID #26021904, Kantha Gardner, Howard Hanna Real Estate. MichRIC
- $735,0004 bd4 ba2.1k sqft1941 Boulder Dr, Ann Arbor, MI 48104For SaleMLS ID #26007792, Laura Fisher, Cornerstone Real Estate. MichRIC
- $649,9004 bd3 ba2.8k sqft2865 Dillon Dr, Ann Arbor, MI 48105For SaleMLS ID #26013068, Aleksandr Milshteyn, Real Estate One Inc. MichRIC
- $810,0003 bd4 ba2.7k sqft4800 Chestnut Springs Dr, Howell, MI 48843For SaleMLS ID #20261048620, Aaren D Currie, NextHome Statewide Real Estate. Realcomp II
