FOOD TRUCK OPEN HOUSE 8/8, 12pm - 2pm, featuring Bigalora and Detroit Ice Cream Cart! Perfectly positioned in Ann Arbor's desirable Dhu Varren on the Park community, this thoughtfully updated contemporary colonial offers the ideal blend of comfort, space, and location. One of the largest homes in the neighborhood, it is just steps from Leslie Park's playground, sports fields, and pickleball and tennis courts, and served by highly rated Ann Arbor STEAM at Northside. Warm wood floors and a dramatic two-story foyer welcome you into the bright and spacious interior. The formal living room features a vaulted ceiling and recessed lighting and flows seamlessly into the adjacent dining room, creating an elegant space for entertaining. At the heart of the home, the updated kitchen offers crisp white cabinetry, granite countertops, stainless steel appliances, and a sunny breakfast nook with doorwall access to the deck for easy indoor-outdoor living. The kitchen opens to a stunning family room with a vaulted ceiling, fireplace, and wall of windows that fill the space with natural light while showcasing mature landscaping that provides privacy and peaceful views. A spacious home office with French doors, a powder room, and an oversized laundry room with abundant storage complete the main level. Upstairs, you'll find four generously sized bedrooms, including a massive primary suite with a wall of windows, two walk-in closets, and a private bath featuring two vanities, a jetted tub, and separate shower. Three additional bedrooms share an updated full bath with granite dual-sink vanity and combo tub/shower. The full basement offers daylight windows and plumbing for a future third full bath, providing endless possibilities for a home theater, guest suite, recreation room, or all three. Outside, enjoy a manageable, professionally landscaped yard with a sprinkler system, mature trees, perennial gardens, and a large deck perfect for entertaining or relaxing. Recent improvements include a new double oven, washer/dryer, and dishwasher, a new air conditioner, new water heater, updated lighting, refreshed landscaping, and LeafFilter gutter guards with transferable warranty. Conveniently located near US-23, M-14, and TheRide bus routes with easy access to the University of Michigan campuses, downtown Ann Arbor, and everything the city has to offer. With its spacious floor plan, extensive updates, beautiful natural setting, and unbeatable north Ann Arbor location, this move-in-ready home offers the perfect combination of comfort, convenience, and lifestyle. Home Energy Score of 4. View report on A2 HERDMap
Active
Price cut: $20K (7/16)
$649,900
2877 Leslie Park Cir, Ann Arbor, MI 48105
4beds
3,053sqft
Single Family Residence
Built in 1999
8,712 Square Feet Lot
$630,100 Zestimate®
$213/sqft
$100/mo HOA
What's special
Warm wood floorsDramatic two-story foyerSpacious floor planBeautiful natural settingFour generously sized bedroomsElegant space for entertainingBright and spacious interior
- 37 days |
- 1,191 |
- 61 |
Zillow last checked:
Listing updated:
Listed by:
Aleksandr Milshteyn 734-417-3560,
Real Estate One Inc 734-662-8600,
Dawn Yerkes 734-846-8004,
Real Estate One Inc
Source: MichRIC,MLS#: 26036506
Facts & features
Interior
Bedrooms & bathrooms
- Bedrooms: 4
- Bathrooms: 3
- Full bathrooms: 2
- 1/2 bathrooms: 1
Primary bedroom
- Level: Upper
Bedroom 2
- Level: Upper
Bedroom 3
- Level: Upper
Bedroom 4
- Level: Upper
Primary bathroom
- Level: Upper
Bathroom 2
- Level: Upper
Bathroom 3
- Level: Main
Dining area
- Level: Main
Dining room
- Level: Main
Family room
- Level: Main
Kitchen
- Level: Main
Laundry
- Level: Main
Living room
- Level: Main
Office
- Level: Main
Recreation
- Level: Basement
Utility room
- Level: Basement
Heating
- Forced Air
Cooling
- Central Air
Appliances
- Included: Dishwasher, Disposal, Dryer, Microwave, Oven, Range, Refrigerator, Washer
- Laundry: Laundry Room, Main Level, Sink
Features
- Ceiling Fan(s), Center Island
- Flooring: Carpet, Ceramic Tile, Tile, Wood
- Windows: Screens, Insulated Windows, Window Treatments
- Basement: Daylight,Full
- Number of fireplaces: 1
- Fireplace features: Family Room
Interior area
- Total structure area: 3,053
- Total interior livable area: 3,053 sqft
- Finished area below ground: 0
Property
Parking
- Total spaces: 2
- Parking features: Garage Faces Front, Garage Door Opener, Attached
- Garage spaces: 2
Features
- Stories: 2
Lot
- Size: 8,712 Square Feet
- Dimensions: 81.00 x 114.00
- Features: Sidewalk, Cul-De-Sac, Shrubs/Hedges
Details
- Parcel number: 090916101028
- Zoning description: R4A
Construction
Type & style
- Home type: SingleFamily
- Architectural style: Colonial,Contemporary
- Property subtype: Single Family Residence
Materials
- Brick, HardiPlank Type, Wood Siding
- Roof: Composition,Shingle
Condition
- New construction: No
- Year built: 1999
Utilities & green energy
- Sewer: Public Sewer, Storm Sewer
- Water: Public
- Utilities for property: Natural Gas Connected, Cable Connected
Community & HOA
Community
- Security: Smoke Detector(s)
- Subdivision: Dhu Varren on the Park
HOA
- Has HOA: Yes
- Services included: Other
- HOA fee: $100 monthly
Location
- Region: Ann Arbor
Financial & listing details
- Price per square foot: $213/sqft
- Tax assessed value: $375,887
- Annual tax amount: $19,468
- Date on market: 7/16/2026
- Listing terms: Cash,FHA,VA Loan,Conventional
- Road surface type: Paved
Estimated market value
$630,100
$599,000 - $662,000
$3,810/mo
Price history
| Date | Event | Price |
|---|---|---|
| 7/16/2026 | Price change | $649,900-3%$213/sqft |
Source:  MichRIC #26027183 Report a problem MichRIC #26027183 Report a problem | ||
| 6/18/2026 | Price change | $669,900-2.9%$219/sqft |
Source: MichRIC #26027183 Report a problem | ||
| 6/4/2026 | Listed for sale | $689,900+0.2%$226/sqft |
Source: MichRIC #26027183 Report a problem | ||
| 4/13/2022 | Sold | $688,500+3.5%$226/sqft |
Source: Public Record Report a problem | ||
| 2/14/2022 | Pending sale | $665,000$218/sqft |
Source:  Realcomp II #2220008568 Report a problem Realcomp II #2220008568 Report a problem | ||
| 2/12/2022 | Listed for sale | $665,000$218/sqft |
Source: Realcomp II #2220008568 Report a problem | ||
| 12/13/2021 | Listing removed | -- |
Source: Realcomp II #2210065866 Report a problem | ||
| 11/1/2021 | Price change | $665,000-4.9%$218/sqft |
Source:  AAABOR #486641438 Report a problem AAABOR #486641438 Report a problem | ||
| 10/20/2021 | Price change | $699,000-3.6%$229/sqft |
Source: Realcomp II #2210065866 Report a problem | ||
| 8/30/2021 | Price change | $725,000-3.2%$237/sqft |
Source: Realcomp II #2210065866 Report a problem | ||
| 8/21/2021 | Listed for sale | $749,000+97.6%$245/sqft |
Source: Realcomp II #2210065866 Report a problem | ||
| 5/2/2021 | Listing removed | -- |
Source: Zillow Rental Manager Report a problem | ||
| 4/13/2021 | Listed for rent | $4,000+21.2%$1/sqft |
Source: Zillow Rental Manager Report a problem | ||
| 6/5/2019 | Listing removed | $3,300$1/sqft |
Source: Howard Hanna #3264524 Report a problem | ||
| 4/21/2019 | Price change | $3,300-2.9%$1/sqft |
Source: Howard Hanna #3264524 Report a problem | ||
| 2/17/2019 | Price change | $3,400-2.9%$1/sqft |
Source: Owner Report a problem | ||
| 1/6/2019 | Listed for rent | $3,500+9.4%$1/sqft |
Source: Owner Report a problem | ||
| 9/29/2017 | Listing removed | $3,200$1/sqft |
Source: Howard Hanna - Ann Arbor #3251149 Report a problem | ||
| 8/3/2017 | Price change | $3,200-8.6%$1/sqft |
Source: Howard Hanna #3251149 Report a problem | ||
| 6/20/2017 | Listed for rent | $3,500$1/sqft |
Source: Owner Report a problem | ||
| 9/1/2005 | Sold | $379,000+10.2%$124/sqft |
Source: Public Record Report a problem | ||
| 11/8/2001 | Sold | $344,000$113/sqft |
Source: Public Record Report a problem | ||
Public tax history
| Year | Property taxes | Tax assessment |
|---|---|---|
| 2025 | $19,017 | $370,300 +4.3% |
| 2024 | -- | $355,000 +4.1% |
| 2023 | -- | $341,100 +8.6% |
| 2022 | -- | $314,100 +0.7% |
| 2021 | -- | $311,800 +9.6% |
| 2020 | $10,957 | $284,400 +6.8% |
| 2019 | -- | $266,200 +8.6% |
| 2018 | -- | $245,100 +1.2% |
| 2017 | $9,649 | $242,200 +21.1% |
| 2016 | $9,649 +5% | $199,983 +0.3% |
| 2015 | $9,189 | $199,385 +3.2% |
| 2014 | $9,189 | $193,156 |
| 2013 | $9,189 | $193,156 +2.4% |
| 2012 | -- | $188,629 +2.7% |
| 2011 | -- | $183,670 +1.7% |
| 2010 | -- | $180,600 -0.9% |
| 2009 | -- | $182,300 -5.8% |
| 2008 | -- | $193,500 -12.6% |
| 2007 | -- | $221,400 +0.1% |
| 2005 | -- | $221,100 -0.4% |
| 2004 | -- | $222,000 +4.6% |
| 2003 | -- | $212,200 +22% |
| 2002 | $7,460 +40.4% | $173,900 +9.1% |
| 2001 | $5,314 +29.2% | $159,400 +2.2% |
| 2000 | $4,115 | $156,000 +423.5% |
| 1999 | -- | $29,800 |
Find assessor info on the county website
Monthly payment
Est. payment
Payment breakdown
Explore the cost of this home by adjusting the details. Changes won't be saved.Climate risks
Neighborhood: Leslie Park
Nearby schools
GreatSchools rating
- 8/10Northside Elementary SchoolGrades: PK-8Distance: 1.1 mi
- 10/10Skyline High SchoolGrades: 9-12Distance: 2.8 mi
- 9/10Clague Middle SchoolGrades: 6-8Distance: 1.1 mi
Schools provided by the listing agent
- Elementary: Northside Elementary School
- Middle: Clague Middle School
- High: Skyline High School
Source: MichRIC. This data may not be complete. We recommend contacting the local school district to confirm school assignments for this home.
- $696,5004 bd2 ba2.7k sqft2873 Leslie Park Cir, Ann Arbor, MI 48105Off Market
- $677,5003 bd2 ba2.3k sqft2881 Leslie Park Cir, Ann Arbor, MI 48105Off Market
- $652,4003 bd4 ba2.3k sqft1850 Michelle Ct, Ann Arbor, MI 48105Off Market
- $821,2004 bd2 ba3k sqft1860 Michelle Ct, Ann Arbor, MI 48105Off Market
- $724,7004 bd2 ba2.5k sqft2863 Leslie Park Cir, Ann Arbor, MI 48105Off Market
- $679,3004 bd3 ba2.7k sqft2885 Leslie Park Cir, Ann Arbor, MI 48105Off Market
- $706,9004 bd3 ba2.6k sqft2872 Leslie Park Cir, Ann Arbor, MI 48105Off Market
- $675,8003 bd2 ba2.4k sqft2876 Leslie Park Cir, Ann Arbor, MI 48105Off Market
A local agent can set up tours, give advice and negotiate with sellers.
Similar homes
- $649,9004 bd4 ba3.5k sqft1829 Michelle Ct, Ann Arbor, MI 48105For Sale
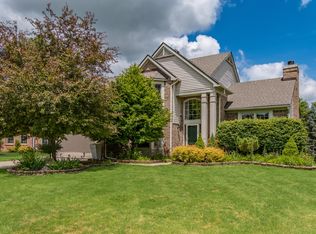
 MLS ID #26034788, Aleksandr Milshteyn, Real Estate One Inc. MichRIC
 - $659,9005 bd5 ba3k sqft3085 N Foxridge Ct, Ann Arbor, MI 48105For Sale
 MLS ID #26039581, Aleksandr Milshteyn, Real Estate One Inc. MichRIC
 - $709,9004 bd4 ba3.8k sqft2956 Leslie Park Cir, Ann Arbor, MI 48105For Sale
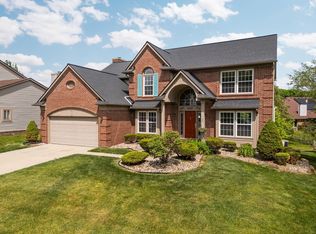 MLS ID #26025139, Robyn Schmier, Howard Hanna Real Estate. MichRIC
 - $699,0005 bd4 ba4k sqft3211 Foxway Ct, Ann Arbor, MI 48105For Sale
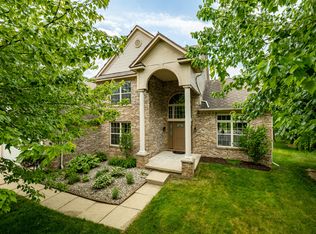 MLS ID #26027823, Deborah Collingridge, Key Realty One LLC. MichRIC
 - $625,0004 bd3 ba2.8k sqft2865 Dillon Dr, Ann Arbor, MI 48105For SaleMLS ID #26013068, Aleksandr Milshteyn, Real Estate One Inc. MichRIC
- $839,9004 bd4 ba3.6k sqft2608 Nadia Ct, Ann Arbor, MI 48105For SaleMLS ID #26038015, Richard Taylor, The Charles Reinhart Company. MichRIC
- $624,0003 bd3 ba2.3k sqft3446 Charing Cross Rd, Ann Arbor, MI 48108For SaleMLS ID #26040498, Keri Middaugh, Real Estate One Inc. MichRIC
- $749,5004 bd3 ba3.3k sqft2464 Blueberry Ln, Ann Arbor, MI 48103For SaleMLS ID #26037465, JoAnn Barrett, Howard Hanna Real Estate. MichRIC
- $629,9003 bd3 ba2.4k sqft3110 Millbury Ln, Ann Arbor, MI 48105For SaleMLS ID #26010797, Matthew Dejanovich, Real Estate One Inc. MichRIC
- $489,9003 bd3 ba1.7k sqft2768 Ashcombe Dr, Ann Arbor, MI 48105For SaleMLS ID #26043905, Stephen Hollowell, Keller Williams Ann Arbor Mrkt. MichRIC
- $599,9004 bd3 ba2.2k sqft2225 Green Valley Ct, Ann Arbor, MI 48103For SaleMLS ID #26039275, Rachel Robinson, The Charles Reinhart Company. MichRIC
- $675,0004 bd3 ba3.8k sqft5994 Cedar Ridge Dr, Ann Arbor, MI 48103For SaleMLS ID #26031680, Timothy Harrison, Real Estate One Inc. MichRIC
- $640,0003 bd3 ba2.2k sqft558 Heritage Dr, Ann Arbor, MI 48105For SaleMLS ID #26027589, Maryann Ryan, The Charles Reinhart Company. MichRIC
- $579,9004 bd3 ba2.5k sqft1965 Harley Ct, Ann Arbor, MI 48103For SaleMLS ID #26039267, Sara Maddock, @properties Christie's Int'lAA. MichRIC
- $725,0005 bd3 ba3.1k sqft2000 E Stadium Blvd, Ann Arbor, MI 48104For SaleMLS ID #26031613, Cynthia Cecala-Smigielski, Real Estate One Inc. MichRIC
- $665,0004 bd4 ba2.1k sqft2243 Sun Valley Dr, Ann Arbor, MI 48108For SaleMLS ID #26029540, Reece Dolezsar, The Charles Reinhart Company. MichRIC
- $599,5004 bd3 ba2.9k sqft254 Hunters Trl, Ann Arbor, MI 48103For SaleMLS ID #26020475, Donald Wurtzel, Cornerstone Real Estate. MichRIC
- $625,0004 bd3 ba3.1k sqft8569 Roundhill Ct, Saline, MI 48176For SaleMLS ID #26041984, Matthew Dejanovich, Real Estate One Inc. MichRIC
- $599,0005 bd3 ba2.1k sqft1509 E Stadium Blvd, Ann Arbor, MI 48104For SaleMLS ID #26030262, Darlene McLane Dresch, Keller Williams Ann Arbor Mrkt. MichRIC
- $579,0004 bd3 ba2.8k sqft5900 Villa France Ave, Ann Arbor, MI 48103For SaleMLS ID #26039916, Kiara Nelson, Keller Williams Ann Arbor Mrkt. MichRIC
