Experience luxury, comfort, and convenience in this exceptional Toll Brothers award-winning Vanleer villa in the highly sought-after North Oaks community. Offering over 3,800 finished square feet, this one-of-a-kind move-in ready home stands apart with extensive builder upgrades, including a finished lower level with a fourth bedroom and third full bath, expanded living room, garage, and deck, soaring cathedral ceilings, and designer finishes throughout - all paired with the ease of low-maintenance condo living. A welcoming foyer opens to a versatile formal dining room that can also serve as a sophisticated home office or living room. Beyond, the spectacular open-concept living space is filled with natural light from a dramatic wall of windows and enhanced by soaring vaulted ceilings and rich wood flooring throughout the main living areas. The chef's kitchen is as beautiful as it is functional, featuring sleek white cabinetry, elegant quartz countertops, premium stainless-steel appliances, and a striking sage-colored island that provides abundant prep space, storage, and casual seating at the breakfast bar. The adjoining dining area and spacious living room flow seamlessly together, creating the perfect setting for both everyday living and entertaining, while offering peaceful views of the private deck and backyard. The luxurious main-level primary suite is a true retreat, where oversized windows frame serene backyard views and fill the space with natural light. Two professionally organized walk-in closets lead to a spa-inspired ensuite bath featuring dual vanities, an oversized tiled shower, and a private water closet. A spacious laundry and mud room with nearby garage access and a convenient powder room complete the main level. Upstairs, two generously sized bedrooms each feature professionally organized walk-in closets and share a beautifully appointed full bath. An open loft provides flexible space for a media room, homework station, reading nook, craft room, or additional lounge area. The professionally finished lower level expands your living space with an enormous recreation and family room, a private fourth bedroom with egress window, and a third full bathroom - perfect for overnight guests or multigenerational living. A glass-partitioned exercise room creates a dedicated fitness space while maintaining the home's open feel, and multiple storage rooms keep everything else neatly tucked away. Enjoy the best of luxury living with the convenience of a maintenance-free lifestyle. North Oaks residents enjoy resort-style amenities including a clubhouse and pool just a short walk away, while nearby parks, shopping, dining, US-23, the University of Michigan's North and Medical Campuses, and downtown Ann Arbor place everything you need within easy reach. Offering all the space and comfort of a single-family home that is ready for immediate move-in with the simplicity of condominium living, this extraordinary North Oaks villa truly has it all.
Active
$819,900
3206 Brackley Dr, Ann Arbor, MI 48105
4beds
3,846sqft
:
Get pre-qualified$6,911/mo
Condominium
Built in 2019
-- sqft lot
$798,300 Zestimate®
$213/sqft
$520/mo HOA
What's special
Designer finishes throughoutSpectacular open-concept living spaceWelcoming foyerLuxurious main-level primary suiteSoaring vaulted ceilingsSoaring cathedral ceilingsMultiple storage rooms
- 31 days |
- 367 |
- 12 |
Zillow last checked:
Listing updated:
Listed by:
Aleksandr Milshteyn 734-417-3560,
Real Estate One Inc 734-662-8600,
Guillermo Fleurquin 734-276-1701,
Real Estate One Inc
Source: MichRIC,MLS#: 26034170
Facts & features
Interior
Bedrooms & bathrooms
- Bedrooms: 4
- Bathrooms: 4
- Full bathrooms: 3
- 1/2 bathrooms: 1
- Main level bedrooms: 1
Primary bedroom
- Level: Main
Bedroom 2
- Level: Upper
Bedroom 3
- Level: Upper
Bedroom 4
- Level: Basement
Primary bathroom
- Level: Main
Bathroom 2
- Level: Upper
Bathroom 3
- Level: Basement
Bathroom 4
- Level: Main
Dining area
- Level: Main
Dining room
- Level: Main
Exercise room
- Level: Basement
Family room
- Level: Upper
Kitchen
- Level: Main
Laundry
- Level: Main
Living room
- Level: Main
Recreation
- Level: Basement
Utility room
- Level: Basement
Heating
- Forced Air
Cooling
- Central Air
Appliances
- Included: Built-In Gas Oven, Cooktop, Dishwasher, Disposal, Dryer, Microwave, Refrigerator, Washer
- Laundry: Laundry Room, Main Level, Sink
Features
- Ceiling Fan(s), Center Island, Eat-in Kitchen, Pantry
- Flooring: Carpet, Tile, Wood
- Windows: Screens, Insulated Windows, Window Treatments
- Basement: Full
- Has fireplace: No
Interior area
- Total structure area: 2,663
- Total interior livable area: 3,846 sqft
- Finished area below ground: 1,183
Video & virtual tour
Property
Parking
- Total spaces: 2
- Parking features: Garage Faces Front, Garage Door Opener, Attached
- Garage spaces: 2
Features
- Stories: 2
- Pool features: Association
Lot
- Features: Sidewalk, Shrubs/Hedges
Details
- Parcel number: 090910402162
- Zoning description: R4A
Construction
Type & style
- Home type: Condo
- Architectural style: Contemporary
- Property subtype: Condominium
Materials
- Brick, HardiPlank Type
- Roof: Composition,Shingle
Condition
- New construction: No
- Year built: 2019
Details
- Builder name: Toll Brothers
Utilities & green energy
- Sewer: Public Sewer, Storm Sewer
- Water: Public
- Utilities for property: Natural Gas Connected, Cable Connected
Community & HOA
Community
- Security: Smoke Detector(s), Security System
- Subdivision: North Oaks
HOA
- Has HOA: Yes
- Amenities included: Clubhouse, Fitness Center, Interior Unit, Meeting Room, Playground, Pool, Trail(s)
- Services included: Electricity, Water, Trash, Snow Removal, Sewer, Maintenance Grounds
- HOA fee: $520 monthly
Location
- Region: Ann Arbor
Financial & listing details
- Price per square foot: $213/sqft
- Tax assessed value: $368,000
- Annual tax amount: $20,649
- Date on market: 7/7/2026
- Listing terms: Cash,Conventional
- Road surface type: Paved
Estimated market value
$798,300
$758,000 - $838,000
$5,764/mo
Price history
| Date | Event | Price |
|---|---|---|
| 7/7/2026 | Listed for sale | $819,900+5.8%$213/sqft |
Source:  MichRIC #26034170 Report a problem MichRIC #26034170 Report a problem | ||
| 5/28/2024 | Sold | $775,000$202/sqft |
Source: MichRIC #24019853 Report a problem | ||
| 4/28/2024 | Contingent | $775,000$202/sqft |
Source: MichRIC #24019853 Report a problem | ||
| 4/26/2024 | Listed for sale | $775,000-3.1%$202/sqft |
Source: MichRIC #24019853 Report a problem | ||
| 9/25/2023 | Listing removed | -- |
Source:  Realcomp II #543293471 Report a problem Realcomp II #543293471 Report a problem | ||
| 8/7/2023 | Price change | $800,000+0.6%$208/sqft |
Source:  AAABOR #3293471 Report a problem AAABOR #3293471 Report a problem | ||
| 7/10/2023 | Price change | $795,000-0.5%$207/sqft |
Source: AAABOR #3293471 Report a problem | ||
| 6/2/2023 | Price change | $799,000-3.2%$208/sqft |
Source: AAABOR #3293471 Report a problem | ||
| 5/26/2023 | Price change | $825,000-2.9%$215/sqft |
Source: AAABOR #3293471 Report a problem | ||
| 4/26/2023 | Price change | $850,000-2.9%$221/sqft |
Source: AAABOR #3293471 Report a problem | ||
| 4/15/2023 | Listed for sale | $875,000+52.2%$228/sqft |
Source: AAABOR #3293471 Report a problem | ||
| 6/23/2020 | Sold | $574,813-0.7%$149/sqft |
Source: Agent Provided Report a problem | ||
| 1/16/2020 | Listing removed | $579,031$151/sqft |
Source: Toll Brothers Report a problem | ||
| 11/12/2019 | Listed for sale | $579,031-3.5%$151/sqft |
Source: Toll Brothers Report a problem | ||
| 10/12/2019 | Listing removed | $599,995$156/sqft |
Source: Toll Brothers Report a problem | ||
| 9/14/2019 | Price change | $599,995+2.7%$156/sqft |
Source: Toll Brothers Report a problem | ||
| 8/5/2019 | Price change | $583,995+0.9%$152/sqft |
Source: Toll Brothers Report a problem | ||
| 7/20/2019 | Listed for sale | $578,995-1.2%$151/sqft |
Source: Toll Brothers Report a problem | ||
| 2/25/2019 | Listing removed | $585,995$152/sqft |
Source: Toll Realty Michigan Inc #218110446 Report a problem | ||
| 2/24/2019 | Price change | $585,995+12.9%$152/sqft |
Source: Toll Realty Michigan Inc #218110446 Report a problem | ||
| 11/13/2018 | Listed for sale | $518,995$135/sqft |
Source: Toll Realty Michigan Inc #218110446 Report a problem | ||
Public tax history
| Year | Property taxes | Tax assessment |
|---|---|---|
| 2025 | $19,089 | $388,200 -0.5% |
| 2024 | -- | $390,200 -5.7% |
| 2023 | -- | $413,600 +16.7% |
| 2022 | -- | $354,500 +13.3% |
| 2021 | -- | $312,900 +75.1% |
| 2020 | $9,879 | $178,700 +449.8% |
| 2019 | -- | $32,500 |
| 2018 | -- | $32,500 +37.7% |
| 2017 | -- | $23,600 |
Find assessor info on the county website
Monthly payment
Est. payment
Payment breakdown
Explore the cost of this home by adjusting the details. Changes won't be saved.Climate risks
Neighborhood: Traver
Nearby schools
GreatSchools rating
- 8/10Logan Elementary SchoolGrades: K-5Distance: 0.5 mi
- 9/10Clague Middle SchoolGrades: 6-8Distance: 0.7 mi
- 10/10Skyline High SchoolGrades: 9-12Distance: 3.6 mi
Schools provided by the listing agent
- Elementary: Logan Elementary School
- Middle: Clague Middle School
- High: Skyline High School
Source: MichRIC. This data may not be complete. We recommend contacting the local school district to confirm school assignments for this home.
- $960,600-- bd-- ba-- sqft3208 Brackley Dr, Ann Arbor, MI 48105Off Market
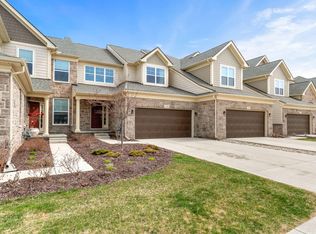
- $650,0004 bd4 ba3.5k sqft3204 Brackley Dr, Ann Arbor, MI 48105Sold
- $611,9003 bd3 ba2.2k sqft3204 Brackley Dr #89, Ann Arbor, MI 48105Off Market
- $698,2003 bd2 ba3.2k sqft3202 Brackley Dr, Ann Arbor, MI 48105Off Market

- $650,0003 bd3 ba2.3k sqft3202 Brackley Dr #90, Ann Arbor, MI 48105Off Market
- $805,1003 bd4 ba2.6k sqft3210 Brackley Dr, Ann Arbor, MI 48105Off Market
- $750,200-- bd-- ba-- sqft3200 Brackley Dr, Ann Arbor, MI 48105Off Market
- $748,6003 bd4 ba2.6k sqft3212 Brackley Dr, Ann Arbor, MI 48105Off Market
A local agent can set up tours, give advice and negotiate with sellers.
Similar homes
- $839,9004 bd4 ba3.6k sqft2608 Nadia Ct, Ann Arbor, MI 48105For Sale

 MLS ID #26038015, Richard Taylor, The Charles Reinhart Company. MichRIC
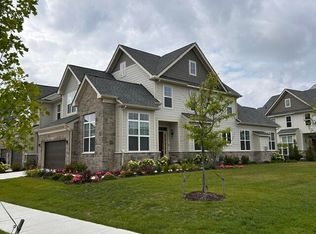
 - $895,0004 bd5 ba4k sqft3269 Hayster Dr, Ann Arbor, MI 48105For Sale
 MLS ID #26033634, John Tenza, The Charles Reinhart Company. MichRIC
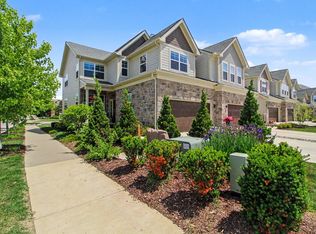
 - $745,0003 bd3 ba2.4k sqft3265 Brackley Dr, Ann Arbor, MI 48105For Sale
 MLS ID #26027492, Julie Svinicki, Real Estate One Inc. MichRIC
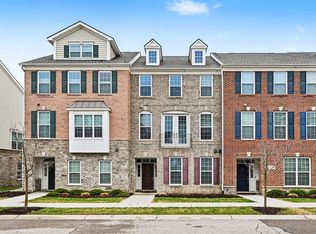
 - $500,0003 bd3 ba2.1k sqft2733 S Spurway Dr, Ann Arbor, MI 48105For Sale
 MLS ID #26040476, Ariel Hurwitz-Greene, @properties Christie's Int'lAA. MichRIC
 - $659,9005 bd5 ba3k sqft3085 N Foxridge Ct, Ann Arbor, MI 48105For SaleMLS ID #26039581, Aleksandr Milshteyn, Real Estate One Inc. MichRIC
- $625,0003 bd3 ba2.2k sqft3099 Millbury Ln, Ann Arbor, MI 48105For SaleMLS ID #26030299, Robyn Schmier, Howard Hanna Real Estate. MichRIC
- $679,0005 bd4 ba3.9k sqft2402 Meadowridge Ct, Ann Arbor, MI 48105For SaleMLS ID #26026693, Judie Wu, The Charles Reinhart Company. MichRIC
- $629,9003 bd3 ba2.4k sqft3110 Millbury Ln, Ann Arbor, MI 48105For SaleMLS ID #26010797, Matthew Dejanovich, Real Estate One Inc. MichRIC
- $1,100,0003 bd5 ba4k sqft3247 Brackley Dr, Ann Arbor, MI 48105For SaleMLS ID #26021519, Kirk Glassel, The Charles Reinhart Company. MichRIC
- $708,0004 bd3 ba2.6k sqft2888 Dillon Dr, Ann Arbor, MI 48105For SaleMLS ID #26038784, Judie Wu, The Charles Reinhart Company. MichRIC
- $515,0003 bd3 ba2.2k sqft2872 Hardwick Rd, Ann Arbor, MI 48105For SaleMLS ID #26028620, Debora Helber, The Charles Reinhart Company. MichRIC
- $534,9004 bd4 ba2.1k sqft2824 Ridington Rd, Ann Arbor, MI 48105For SaleMLS ID #26004044, Scott Nelson, Charles By Reinhart. MichRIC
- $999,0004 bd4 ba3.6k sqft588 Green Rd, Ann Arbor, MI 48105For SaleMLS ID #25039059, Judie Wu, The Charles Reinhart Company. MichRIC
- $525,0004 bd4 ba2k sqft2963 Aughton Rd, Ann Arbor, MI 48105For Sale
 MLS ID #20261015206, Justin S Ford, EXP Realty Plymouth. Realcomp II
 - $649,9004 bd3 ba2.8k sqft2865 Dillon Dr, Ann Arbor, MI 48105For SaleMLS ID #26013068, Aleksandr Milshteyn, Real Estate One Inc. MichRIC
- $509,0003 bd3 ba2.3k sqft3205 Aldwych Cir, Ann Arbor, MI 48105For SaleMLS ID #26038825, Tiancui Guo, Keller Williams Ann Arbor Mrkt. MichRIC
- $640,0003 bd3 ba2.2k sqft558 Heritage Dr, Ann Arbor, MI 48105For SaleMLS ID #26027589, Maryann Ryan, The Charles Reinhart Company. MichRIC
- $1,175,0005 bd3 ba3.2k sqft589 Concord Pines Dr, Ann Arbor, MI 48105For SaleMLS ID #26034990, Elizabeth Brien, The Charles Reinhart Company. MichRIC
- $855,0005 bd4 ba3.5k sqft430 Pineway Dr, Ann Arbor, MI 48103For SaleMLS ID #26029194, Jade Mazzola, BHHS Snyder & Company, REALTOR. MichRIC
- $979,9005 bd4 ba4.2k sqft50443 Silverton Dr, Canton, MI 48187For SaleMLS ID #20261061824, Erik Wright, Social House Real Estate Group LLC. Realcomp II
