Exceptional end-unit Brandeis floor plan backing to a serene pond with fountain views in highly sought-after North Oaks.
This beautifully upgraded home offers an open-concept layout with an expanded great room featuring custom wood beams, a gas fireplace, and access to a deck overlooking the water.
The chef's kitchen is a standout with a KitchenAid gas range top, double ovens, quartz countertops, full-height backsplash, massive island, wine refrigerator, and abundant cabinetry.
The main-level primary suite includes a 10' tray ceiling, luxury bath with a frameless glass shower and rain head, and a custom California Closet.
Additional highlights include a private office with glass doors, a formal dining space filled with natural light, a spacious upper-level loft, and two ensuite bedrooms. The professionally finished walkout basement by Toll Brothers features a large flexible living area, a full bath, and plumbing for a future wet bar, with direct access to a patio near the pond.
Enjoy resort-style community amenities including two pools, a clubhouse, fitness center, yoga studio, and more. HOA covers exterior maintenance, landscaping, snow removal to the door, and water/sewer. Prime location near parks, schools, hospitals, shopping, dining, and expressways--without the noise. Home Energy Score of 8. Download report at a2gov.org/herdmap
Active
Price cut: $50K (5/31)
$1,100,000
3247 Brackley Dr, Ann Arbor, MI 48105
3beds
4,097sqft
:
Get pre-qualified$8,753/mo
Condominium
Built in 2022
-- sqft lot
$1,072,800 Zestimate®
$268/sqft
$535/mo HOA
What's special
- 87 days |
- 345 |
- 14 |
Zillow last checked:
Listing updated:
Listed by:
Kirk Glassel 517-812-7038,
The Charles Reinhart Company 734-971-6070
Source: MichRIC,MLS#: 26021519
Facts & features
Interior
Bedrooms & bathrooms
- Bedrooms: 3
- Bathrooms: 5
- Full bathrooms: 4
- 1/2 bathrooms: 1
- Main level bedrooms: 1
Heating
- Forced Air
Cooling
- Central Air
Appliances
- Included: Humidifier, Bar Fridge, Built-In Electric Oven, Cooktop, Dishwasher, Disposal, Double Oven, Dryer, Microwave, Refrigerator, Washer
- Laundry: In Unit, Laundry Room, Main Level, Sink
Features
- Center Island, Eat-in Kitchen, Pantry
- Flooring: Carpet, Engineered Hardwood, Tile, Wood
- Windows: Low-Emissivity Windows, Screens, Insulated Windows, Window Treatments
- Basement: Full,Walk-Out Access
- Number of fireplaces: 1
- Fireplace features: Family Room, Gas Log
Interior area
- Total structure area: 2,779
- Total interior livable area: 4,097 sqft
- Finished area below ground: 1,318
Property
Parking
- Total spaces: 2
- Parking features: Garage Faces Front, Garage Door Opener, Attached
- Garage spaces: 2
Features
- Stories: 2
- Exterior features: Balcony
- Has private pool: Yes
- Pool features: In Ground, Association
- On waterfront: Yes
- Waterfront features: Pond
- Body of water: Pond
Lot
- Size: 2,178 Square Feet
Details
- Parcel number: 090910402175
Construction
Type & style
- Home type: Condo
- Architectural style: Contemporary
- Property subtype: Condominium
Materials
- HardiPlank Type, Stone
- Roof: Asphalt
Condition
- New construction: No
- Year built: 2022
Details
- Builder name: Toll Brothers
Utilities & green energy
- Sewer: Public Sewer
- Water: Public
- Utilities for property: Natural Gas Connected, Cable Connected
Community & HOA
Community
- Security: Carbon Monoxide Detector(s), Smoke Detector(s)
- Subdivision: North Oaks
HOA
- Has HOA: Yes
- Amenities included: Cable TV, Clubhouse, End Unit, Fitness Center, Playground, Pool
- Services included: Water, Trash, Snow Removal, Sewer, Maintenance Grounds
- HOA fee: $535 monthly
- HOA phone: 248-348-5400
Location
- Region: Ann Arbor
Financial & listing details
- Price per square foot: $268/sqft
- Tax assessed value: $480,900
- Annual tax amount: $26,750
- Date on market: 5/15/2026
- Listing terms: Cash,Conventional
- Road surface type: Paved
Estimated market value
$1,072,800
$1.02M - $1.13M
$5,645/mo
Price history
| Date | Event | Price |
|---|---|---|
| 5/31/2026 | Price change | $1,100,000-4.3%$268/sqft |
Source:  MichRIC #26021519 Report a problem MichRIC #26021519 Report a problem | ||
| 5/15/2026 | Listed for sale | $1,150,000+11.4%$281/sqft |
Source: MichRIC #26021519 Report a problem | ||
| 7/19/2023 | Sold | $1,031,883$252/sqft |
Source: Public Record Report a problem | ||
Public tax history
| Year | Property taxes | Tax assessment |
|---|---|---|
| 2025 | $27,330 | $502,900 -1.4% |
| 2024 | -- | $510,200 +456.4% |
| 2023 | -- | $91,700 +31% |
| 2022 | -- | $70,000 +40% |
| 2021 | -- | $50,000 +53.8% |
| 2020 | $1,540 | $32,500 |
| 2019 | -- | $32,500 |
| 2018 | -- | $32,500 +37.7% |
| 2017 | -- | $23,600 |
Find assessor info on the county website
Monthly payment
Est. payment
Payment breakdown
Explore the cost of this home by adjusting the details. Changes won't be saved.Climate risks
Neighborhood: Traver
Nearby schools
GreatSchools rating
- 8/10Logan Elementary SchoolGrades: K-5Distance: 0.4 mi
- 9/10Clague Middle SchoolGrades: 6-8Distance: 0.6 mi
- 10/10Skyline High SchoolGrades: 9-12Distance: 3.7 mi
Schools provided by the listing agent
- Elementary: Logan Elementary School
- Middle: Clague Middle School
- High: Huron High School
Source: MichRIC. This data may not be complete. We recommend contacting the local school district to confirm school assignments for this home.
- $727,700-- bd-- ba-- sqft3245 Brackley Dr, Ann Arbor, MI 48105Off Market
- $725,559-- bd-- ba-- sqft3243 Brackley Dr, Ann Arbor, MI 48105Sold
- $899,0003 bd4 ba2.6k sqft3249 Brackley Dr, Ann Arbor, MI 48105Sold
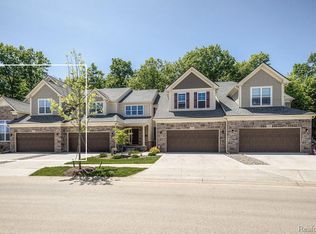
- $630,6003 bd2 ba2.1k sqft3351 Roseford Blvd, Ann Arbor, MI 48105Off Market
- $638,7003 bd2 ba2.5k sqft3353 Roseford Blvd, Ann Arbor, MI 48105Off Market
- $598,5003 bd2 ba2.2k sqft3370 Roseford Blvd #201, Ann Arbor, MI 48105Off Market
- $768,994-- bd-- ba-- sqft3241 Brackley Dr, Ann Arbor, MI 48105Sold
- $755,943-- bd-- ba-- sqft3251 Brackley Dr, Ann Arbor, MI 48105Sold
A local agent can set up tours, give advice and negotiate with sellers.
Similar homes
- $819,9004 bd4 ba3.8k sqft3206 Brackley Dr, Ann Arbor, MI 48105For Sale

 MLS ID #26034170, Aleksandr Milshteyn, Real Estate One Inc. MichRIC
 - $895,0004 bd5 ba4k sqft3269 Hayster Dr, Ann Arbor, MI 48105For Sale
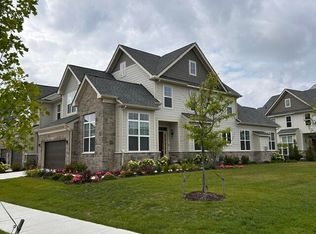 MLS ID #26033634, John Tenza, The Charles Reinhart Company. MichRIC
 - $745,0003 bd3 ba2.4k sqft3265 Brackley Dr, Ann Arbor, MI 48105For Sale
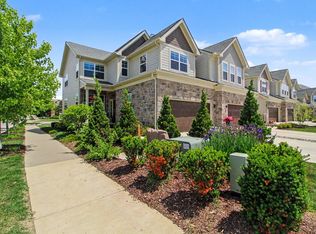 MLS ID #26027492, Julie Svinicki, Real Estate One Inc. MichRIC
 - $625,0003 bd3 ba2.2k sqft3099 Millbury Ln, Ann Arbor, MI 48105For Sale
 MLS ID #26030299, Robyn Schmier, Howard Hanna Real Estate. MichRIC
 - $629,9003 bd3 ba2.4k sqft3110 Millbury Ln, Ann Arbor, MI 48105For SaleMLS ID #26010797, Matthew Dejanovich, Real Estate One Inc. MichRIC
- $839,9004 bd4 ba3.6k sqft2608 Nadia Ct, Ann Arbor, MI 48105For SaleMLS ID #26038015, Richard Taylor, The Charles Reinhart Company. MichRIC
- $1,175,0005 bd3 ba3.2k sqft589 Concord Pines Dr, Ann Arbor, MI 48105For SaleMLS ID #26034990, Elizabeth Brien, The Charles Reinhart Company. MichRIC
- $1,200,0003 bd4 ba2.7k sqft103 W Davis Ave, Ann Arbor, MI 48103For SaleMLS ID #26036669, Aleksandr Milshteyn, Real Estate One Inc. MichRIC
- $649,9004 bd4 ba3.5k sqft1829 Michelle Ct, Ann Arbor, MI 48105For SaleMLS ID #26034788, Aleksandr Milshteyn, Real Estate One Inc. MichRIC
- $749,0003 bd3 ba3.1k sqft542 Heritage Dr, Ann Arbor, MI 48105For SaleMLS ID #26006664, Matthew Dejanovich, Real Estate One Inc. MichRIC
- $640,0003 bd3 ba2.2k sqft558 Heritage Dr, Ann Arbor, MI 48105For SaleMLS ID #26027589, Maryann Ryan, The Charles Reinhart Company. MichRIC
- from $1,194,9954 bd4 ba4.4k sqftHaslett Plan, Barton Ridge, Ann Arbor, MI 48105New ConstructionToll Brothers Inc.
- $708,0004 bd3 ba2.6k sqft2888 Dillon Dr, Ann Arbor, MI 48105For SaleMLS ID #26038784, Judie Wu, The Charles Reinhart Company. MichRIC
- $1,250,0004 bd4 ba2.7k sqft709 N 5th Ave, Ann Arbor, MI 48104For SaleMLS ID #26028847, Michael Bahr, Charles By Reinhart. MichRIC
- $979,9005 bd4 ba4.2k sqft50443 Silverton Dr, Canton, MI 48187For Sale
 MLS ID #20261061824, Erik Wright, Social House Real Estate Group LLC. Realcomp II
 - $999,0004 bd4 ba2.1k sqft2316 Brockman Blvd, Ann Arbor, MI 48104For SaleMLS ID #26009871, Amanda Tousa, Cornerstone Real Estate. MichRIC
- $798,5004 bd3 ba3.3k sqft2464 Blueberry Ln, Ann Arbor, MI 48103For SaleMLS ID #26037465, JoAnn Barrett, Howard Hanna Real Estate. MichRIC
- $1,500,0004 bd5 ba4.6k sqft2529 Thornapple Dr, Ann Arbor, MI 48103For SaleMLS ID #26039128, Donald Wurtzel, Cornerstone Real Estate. MichRIC
- $1,649,0004 bd4 ba2.9k sqft4061 Thornoaks Dr, Ann Arbor, MI 48104For SaleMLS ID #26038684, John Tenza, The Charles Reinhart Company. MichRIC
- $649,9004 bd3 ba2.8k sqft2865 Dillon Dr, Ann Arbor, MI 48105For SaleMLS ID #26013068, Aleksandr Milshteyn, Real Estate One Inc. MichRIC
