Location is everything! Remodeled top to bottom! This 4-bdrm, 3.5-bath residence beautifully combines classic charm with extensive modern updates. The brand-new kitchen, complete with all recently new appliances, flows into a bright sunroom that expands the living space and has an abundance of natural light! New oak hardwood floors run throughout the main level, which also includes a versatile office or study and a convenient half bath. Upstairs, the generous primary suite features an updated shower while preserving the home's original tile character. 3 additional bdrms and a full bath complete the upper level. The finished walk-out basement offers exceptional flexibility with a full bath, kitchenette, and two new egress windows--ideal for guests, recreation space, or extended living. Extensive improvements include a new furnace, Pella windows, HardiePlank siding, updated electrical and plumbing, and a fully remodeled main level with new drywall, lighting, and finishes. A newly poured concrete driveway and fresh landscaping enhance the exterior, with room to add additional trees for privacy and curb appeal.
Located just minutes from downtown Ann Arbor, the University of Michigan, parks, dining, and shopping. HERD Score: 1 (report attached). Move-in ready and perfectly positioned in one of Ann Arbor's most beloved neighborhoods.
Active
Price cut: $51K (6/9)
$999,000
2316 Brockman Blvd, Ann Arbor, MI 48104
4beds
2,162sqft
:
Get pre-qualified$7,650/mo
Single Family Residence
Built in 1950
0.29 Acres Lot
$976,500 Zestimate®
$462/sqft
$-- HOA
What's special
Fresh landscapingFinished walk-out basementVersatile office or studyTwo new egress windowsUpdated showerHardieplank sidingRemodeled top to bottom
- 144 days |
- 773 |
- 30 |
Zillow last checked:
Listing updated:
Listed by:
Amanda Tousa 734-545-4828,
Cornerstone Real Estate 734-316-5886
Source: MichRIC,MLS#: 26009871
Facts & features
Interior
Bedrooms & bathrooms
- Bedrooms: 4
- Bathrooms: 4
- Full bathrooms: 3
- 1/2 bathrooms: 1
- Main level bedrooms: 1
Primary bedroom
- Level: Upper
Primary bedroom
- Level: Upper
Bedroom 2
- Level: Upper
Bedroom 3
- Level: Upper
Bedroom 4
- Level: Upper
Primary bathroom
- Level: Upper
Bathroom 1
- Level: Main
Bathroom 2
- Level: Upper
Bathroom 3
- Level: Upper
Bathroom 4
- Level: Basement
Dining room
- Level: Main
Family room
- Level: Main
Kitchen
- Level: Main
Office
- Level: Main
Heating
- Forced Air
Cooling
- Central Air
Appliances
- Included: Dishwasher, Disposal, Dryer, Microwave, Oven, Range, Refrigerator, Washer
- Laundry: In Basement
Features
- Flooring: Tile, Wood
- Windows: Insulated Windows
- Basement: Daylight,Full,Walk-Out Access
- Number of fireplaces: 1
- Fireplace features: Family Room
Interior area
- Total structure area: 2,162
- Total interior livable area: 2,162 sqft
- Finished area below ground: 450
Property
Parking
- Total spaces: 2
- Parking features: Garage Door Opener, Attached
- Garage spaces: 2
Features
- Stories: 2
Lot
- Size: 0.29 Acres
- Dimensions: 90 by 140
- Features: Corner Lot
Details
- Parcel number: 090934316005
- Zoning description: R1B
Construction
Type & style
- Home type: SingleFamily
- Architectural style: Contemporary
- Property subtype: Single Family Residence
Materials
- Brick, HardiPlank Type, Wood Siding
- Roof: Shingle
Condition
- New construction: No
- Year built: 1950
Utilities & green energy
- Sewer: Public Sewer
- Water: Public
Community & HOA
Location
- Region: Ann Arbor
Financial & listing details
- Price per square foot: $462/sqft
- Tax assessed value: $406,420
- Annual tax amount: $21,802
- Date on market: 7/17/2026
- Listing terms: Cash,Conventional
- Road surface type: Paved
Estimated market value
$976,500
$928,000 - $1.03M
$4,014/mo
Price history
| Date | Event | Price |
|---|---|---|
| 7/17/2026 | Listed for sale | $999,000$462/sqft |
Source:  MichRIC #26009871 Report a problem MichRIC #26009871 Report a problem | ||
| 7/12/2026 | Contingent | $999,000$462/sqft |
Source: MichRIC #26009871 Report a problem | ||
| 6/9/2026 | Price change | $999,000-4.9%$462/sqft |
Source: MichRIC #26009871 Report a problem | ||
| 5/1/2026 | Price change | $1,050,000-4.5%$486/sqft |
Source: MichRIC #26009871 Report a problem | ||
| 3/15/2026 | Listed for sale | $1,100,000$509/sqft |
Source: MichRIC #26009871 Report a problem | ||
| 1/1/2026 | Listing removed | $1,100,000$509/sqft |
Source:  Realcomp II #81025024043 Report a problem Realcomp II #81025024043 Report a problem | ||
| 9/17/2025 | Price change | $1,100,000-7.2%$509/sqft |
Source: MichRIC #25024043 Report a problem | ||
| 8/24/2025 | Price change | $1,185,000-3.3%$548/sqft |
Source: MichRIC #25024043 Report a problem | ||
| 7/17/2025 | Price change | $1,225,000-3.9%$567/sqft |
Source: MichRIC #25024043 Report a problem | ||
| 6/17/2025 | Price change | $1,275,000-3.4%$590/sqft |
Source: MichRIC #25024043 Report a problem | ||
| 5/29/2025 | Listed for sale | $1,320,000+191.4%$611/sqft |
Source: MichRIC #25024043 Report a problem | ||
| 6/16/2023 | Listing removed | -- |
Source: Zillow Rentals Report a problem | ||
| 6/14/2023 | Listed for rent | $1,700$1/sqft |
Source: Zillow Rentals Report a problem | ||
| 3/6/2023 | Sold | $453,000+13.3%$210/sqft |
Source: MichRIC #54842 Report a problem | ||
| 2/7/2023 | Pending sale | $400,000$185/sqft |
Source:  AAABOR #3292439 Report a problem AAABOR #3292439 Report a problem | ||
| 2/3/2023 | Listed for sale | $400,000$185/sqft |
Source: AAABOR #3292439 Report a problem | ||
Public tax history
| Year | Property taxes | Tax assessment |
|---|---|---|
| 2025 | $21,116 | $435,200 +10.4% |
| 2024 | -- | $394,200 +10.2% |
| 2023 | -- | $357,700 +1.4% |
| 2022 | -- | $352,800 +5.3% |
| 2021 | -- | $335,000 +1.7% |
| 2020 | $10,205 | $329,400 +2.8% |
| 2019 | -- | $320,400 +1.2% |
| 2018 | -- | $316,500 +9.7% |
| 2017 | $8,986 | $288,400 +54.8% |
| 2016 | $8,986 +5% | $186,256 +0.3% |
| 2015 | $8,558 | $185,699 +3.2% |
| 2014 | $8,558 | $179,897 |
| 2013 | $8,558 | $179,897 +2.4% |
| 2012 | -- | $175,681 +2.7% |
| 2011 | -- | $171,063 +1.7% |
| 2010 | -- | $168,204 -0.3% |
| 2009 | -- | $168,711 +4.4% |
| 2008 | -- | $161,601 +2.3% |
| 2007 | -- | $157,968 -36.9% |
| 2005 | -- | $250,200 +1.1% |
| 2004 | -- | $247,500 +8.8% |
| 2003 | -- | $227,500 +11.8% |
| 2002 | $6,296 +41.8% | $203,400 +12.7% |
| 2001 | $4,441 +1% | $180,500 +17.5% |
| 2000 | $4,395 | $153,600 +19.3% |
| 1999 | -- | $128,700 |
Find assessor info on the county website
Monthly payment
Est. payment
Payment breakdown
Explore the cost of this home by adjusting the details. Changes won't be saved.Climate risks
Neighborhood: Ives Woods
Nearby schools
GreatSchools rating
- 10/10Burns Park Elementary SchoolGrades: K-5Distance: 0.6 mi
- 8/10Tappan Middle SchoolGrades: 6-8Distance: 0.1 mi
- 9/10Pioneer High SchoolGrades: 9-12Distance: 1.7 mi
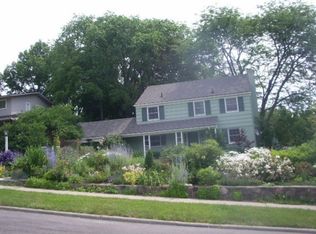
- $940,1003 bd2 ba1.8k sqft2308 Brockman Blvd, Ann Arbor, MI 48104Off Market

- $992,4003 bd2 ba1.8k sqft2311 Woodside Rd, Ann Arbor, MI 48104Off Market
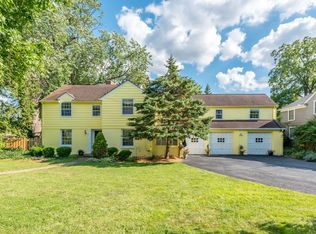
- $1,117,9005 bd4 ba2.8k sqft2110 Shadford Rd, Ann Arbor, MI 48104Off Market
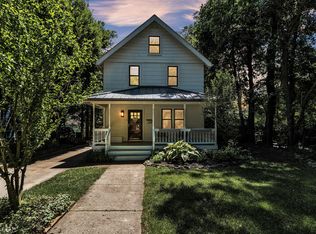
- $1,045,6003 bd2 ba2.2k sqft2300 Brockman Blvd, Ann Arbor, MI 48104Off Market
- $1,161,5004 bd3 ba2.2k sqft2311 Brockman Blvd, Ann Arbor, MI 48104Off Market
- $1,255,8004 bd2 ba2.8k sqft2305 Woodside Rd, Ann Arbor, MI 48104Off Market
- $1,531,4004 bd2 ba2.4k sqft2309 Brockman Blvd, Ann Arbor, MI 48104Off Market
- $900,2003 bd2 ba1.3k sqft2315 Brockman Blvd, Ann Arbor, MI 48104Off Market
A local agent can set up tours, give advice and negotiate with sellers.
Similar homes
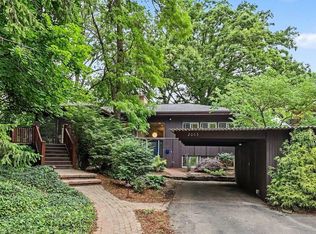
- $960,0003 bd3 ba2.5k sqft1418 Morton Ave, Ann Arbor, MI 48104For Sale
 MLS ID #26031464, Kathryn Linderman, The Charles Reinhart Company. MichRIC
 - $899,0004 bd3 ba2.2k sqft2065 Day St, Ann Arbor, MI 48104For Sale
 MLS ID #26030690, Stephanie Savarino, Savarino Properties Inc. MichRIC
 - $849,9004 bd3 ba2.2k sqft1607 S University Ave, Ann Arbor, MI 48104For Sale
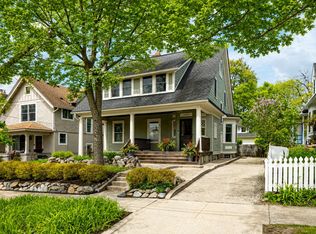 MLS ID #26039766, Lisa Black, Savarino Properties Inc. MichRIC
 - $750,0005 bd3 ba3.1k sqft2000 E Stadium Blvd, Ann Arbor, MI 48104For Sale
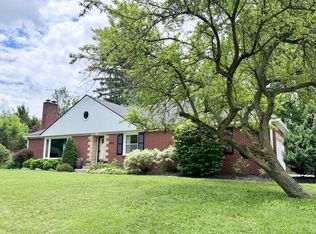 MLS ID #26031613, Cynthia Cecala-Smigielski, Real Estate One Inc. MichRIC
 - $1,250,0003 bd3 ba2.1k sqft9 E Heatheridge Ave, Ann Arbor, MI 48104For SaleMLS ID #26039736, Amy Pachera, Real Estate One Inc. MichRIC
- $950,0003 bd3 ba1.2k sqft3595 E Huron River Dr, Ann Arbor, MI 48104For SaleMLS ID #26035534, Brian Craig, Keller Williams Ann Arbor Mrkt. MichRIC
- $589,9003 bd3 ba2.2k sqft1607 Anderson Ave, Ann Arbor, MI 48104For SaleMLS ID #26033977, Cheryl Clossick, Real Estate One Inc. MichRIC
- $599,0005 bd3 ba2.1k sqft1509 E Stadium Blvd, Ann Arbor, MI 48104For SaleMLS ID #26030262, Darlene McLane Dresch, Keller Williams Ann Arbor Mrkt. MichRIC
- $560,0004 bd3 ba2.8k sqft1289 King George Blvd, Ann Arbor, MI 48108For SaleMLS ID #26040766, Jason Boggs, The Charles Reinhart Company. MichRIC
- $1,135,0004 bd4 ba2.6k sqft315 Koch Ave, Ann Arbor, MI 48103For SaleMLS ID #26023982, Aleksandr Milshteyn, Real Estate One Inc. MichRIC
- $1,039,0004 bd2 ba2.2k sqft908 Spring St, Ann Arbor, MI 48103For SaleMLS ID #26027670, Erika Tatum, Base Property Group. MichRIC
- $995,0003 bd4 ba2.1k sqft2321 Greenway Trl, Ann Arbor, MI 48104New ConstructionMichRIC
- $575,0003 bd3 ba1.3k sqft1408 E Park Pl, Ann Arbor, MI 48104For SaleMLS ID #26033903, Howard Watts, Coldwell Banker Professionals. MichRIC
- $800,0004 bd3 ba2.3k sqft980 Serenity Way, Ann Arbor, MI 48103For SaleMLS ID #26025796, Marla Heatley, Cornerstone Real Estate. MichRIC
- $510,0004 bd2 ba1.7k sqft1531 Avondale Ave, Ann Arbor, MI 48103For SaleMLS ID #26038425, Gregory Million, The Charles Reinhart Company. MichRIC
- $600,0004 bd3 ba2.5k sqft1965 Harley Ct, Ann Arbor, MI 48103For SaleMLS ID #26039267, Sara Maddock, @properties Christie's Int'lAA. MichRIC
- $599,9004 bd3 ba2.2k sqft2225 Green Valley Ct, Ann Arbor, MI 48103For SaleMLS ID #26039275, Rachel Robinson, The Charles Reinhart Company. MichRIC
- $630,0004 bd2 ba2k sqft646 Center Dr, Ann Arbor, MI 48103For SaleMLS ID #26039441, Anne Loehr, Redfin Corporation. MichRIC
- $1,250,0004 bd4 ba2.7k sqft709 N 5th Ave, Ann Arbor, MI 48104For SaleMLS ID #26028847, Michael Bahr, Charles By Reinhart. MichRIC
- $619,0004 bd3 ba2k sqft2116 Arlene St, Ann Arbor, MI 48103For SaleMLS ID #26022701, Timothy Powell, The Charles Reinhart Company. MichRIC
