Rare opportunity to own a beautifully maintained Mid-Century Modern ranch with a finished walkout lower level on approximately .65 wooded acres overlooking the South Pond of the Huron River. Offering 2,486 finished sq. ft., this unique home features 3 bedrooms, 2.5 baths, two fireplaces, a spacious living room with panoramic water views, hardwood and slate flooring, an updated kitchen, and a second kitchen in the walkout lower level—ideal for guests or multigenerational living. Enjoy an attached 2-car garage, expansive deck, walkout patio, mature trees, abundant wildlife, and exceptional privacy, all just minutes from downtown Ann Arbor, the University of Michigan, hospitals, shopping, dining, parks, and major expressways. A rare combination of timeless architecture, peaceful waterfront living, and an unbeatable location. Homes like this seldom become available.
Active
$950,000
3595 E Huron River Dr, Ann Arbor, MI 48104
3beds
1,283sqft
Single Family Residence
Built in 1979
0.65 Acres Lot
$910,400 Zestimate®
$740/sqft
$-- HOA
What's special
Mature treesExceptional privacyFinished walkout lower levelExpansive deckAbundant wildlifeTwo fireplacesUpdated kitchen
- 41 days |
- 1,214 |
- 67 |
Zillow last checked:
Listing updated:
Listed by:
Brian Craig 734-637-8000,
Keller Williams Ann Arbor Mrkt 734-995-9400
Source: MichRIC,MLS#: 26035534
Facts & features
Interior
Bedrooms & bathrooms
- Bedrooms: 3
- Bathrooms: 3
- Full bathrooms: 2
- 1/2 bathrooms: 1
- Main level bedrooms: 2
Primary bedroom
- Level: Main
Bedroom 2
- Level: Main
Bedroom 3
- Level: Lower
Bathroom 1
- Level: Main
Bathroom 2
- Level: Main
Bathroom 3
- Level: Lower
Dining room
- Level: Main
Family room
- Level: Lower
Kitchen
- Level: Main
Kitchen
- Level: Lower
Laundry
- Level: Lower
Living room
- Level: Main
Heating
- Forced Air
Cooling
- Central Air
Appliances
- Included: Bar Fridge, Built-In Electric Oven, Cooktop, Dishwasher, Disposal, Double Oven, Dryer, Microwave, Oven, Range, Refrigerator, Washer, Water Softener Rented
- Laundry: In Basement, Lower Level, Sink
Features
- Ceiling Fan(s), Eat-in Kitchen
- Flooring: Carpet, Ceramic Tile, Stone, Tile, Vinyl, Wood
- Basement: Daylight,Full,Walk-Out Access
- Number of fireplaces: 2
- Fireplace features: Family Room, Living Room
Interior area
- Total structure area: 1,283
- Total interior livable area: 1,283 sqft
- Finished area below ground: 0
Property
Parking
- Total spaces: 2
- Parking features: Garage Faces Front, Garage Door Opener, Attached
- Garage spaces: 2
Features
- Stories: 1
- Exterior features: Other
- On waterfront: Yes
- Waterfront features: Lake, Pond, River
- Body of water: Huron River
Lot
- Size: 0.65 Acres
- Dimensions: 285 x 100
- Features: Wooded, Ravine, Ground Cover, Shrubs/Hedges
Details
- Parcel number: 090935100001
Construction
Type & style
- Home type: SingleFamily
- Architectural style: Mid-Century Modern,Ranch
- Property subtype: Single Family Residence
Materials
- Wood Siding
- Roof: Rubber
Condition
- New construction: No
- Year built: 1979
Utilities & green energy
- Sewer: Public Sewer
- Water: Well
Community & HOA
Community
- Security: Smoke Detector(s), Security System
- Subdivision: GEDDES FARM SUB
Location
- Region: Ann Arbor
Financial & listing details
- Price per square foot: $740/sqft
- Tax assessed value: $295,062
- Annual tax amount: $15,791
- Date on market: 7/13/2026
- Listing terms: Cash,VA Loan,Conventional
- Road surface type: Paved
Estimated market value
$910,400
$865,000 - $956,000
$3,369/mo
Price history
| Date | Event | Price |
|---|---|---|
| 7/13/2026 | Listed for sale | $950,000-20.8%$740/sqft |
Source:  MichRIC #26035534 Report a problem MichRIC #26035534 Report a problem | ||
| 1/1/2026 | Listing removed | $1,200,000$935/sqft |
Source:  Realcomp II #81025042458 Report a problem Realcomp II #81025042458 Report a problem | ||
| 8/21/2025 | Listed for sale | $1,200,000$935/sqft |
Source: MichRIC #25042458 Report a problem | ||
Public tax history
| Year | Property taxes | Tax assessment |
|---|---|---|
| 2025 | $14,928 | $416,600 +9.5% |
| 2024 | -- | $380,400 +13.5% |
| 2023 | -- | $335,200 -0.9% |
| 2022 | -- | $338,400 +3.1% |
| 2021 | -- | $328,100 +4.9% |
| 2020 | $12,299 | $312,900 +3.6% |
| 2019 | -- | $302,000 -1.3% |
| 2018 | -- | $306,000 +12.4% |
| 2017 | $10,831 | $272,200 +21.3% |
| 2016 | $10,831 +5% | $224,483 +0.3% |
| 2015 | $10,314 | $223,812 +3.2% |
| 2014 | $10,314 | $216,819 |
| 2013 | $10,314 | $216,819 +2.4% |
| 2012 | -- | $211,738 +2.7% |
| 2011 | -- | $206,172 +1.7% |
| 2010 | -- | $202,726 -0.3% |
| 2009 | -- | $203,337 +4.4% |
| 2008 | -- | $194,768 +2.3% |
| 2007 | -- | $190,390 |
| 2005 | -- | -- |
| 2004 | -- | $248,600 +9.4% |
| 2003 | -- | $227,310 +20.7% |
| 2002 | $5,273 +100.5% | $188,250 +5.8% |
| 2001 | $2,630 +13.5% | $177,900 +9.6% |
| 2000 | $2,318 | $162,300 |
Find assessor info on the county website
Monthly payment
Est. payment
Payment breakdown
Explore the cost of this home by adjusting the details. Changes won't be saved.Climate risks
Neighborhood: Bader
Nearby schools
GreatSchools rating
- 8/10John Allen SchoolGrades: K-5Distance: 1.6 mi
- 8/10Tappan Middle SchoolGrades: 6-8Distance: 1.5 mi
- 8/10Huron High SchoolGrades: 9-12Distance: 1.2 mi
Schools provided by the listing agent
- Elementary: Allen Elementary School
- Middle: Tappan Middle School
- High: Huron High School
Source: MichRIC. This data may not be complete. We recommend contacting the local school district to confirm school assignments for this home.
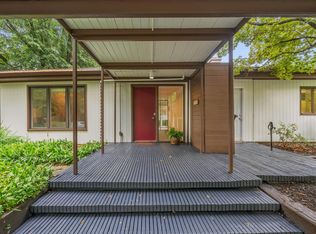
- $765,0005 bd3 ba2.9k sqft3586 E Huron River Dr, Ann Arbor, MI 48104Sold
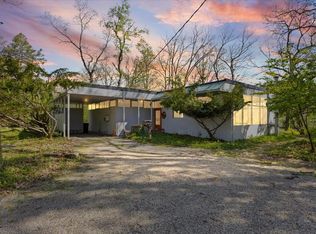
- $400,0002 bd2 ba1.4k sqft3575 E Huron River Dr, Ann Arbor, MI 48104Sold
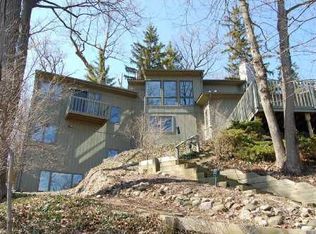
- $1,456,4004 bd3 ba4.4k sqft3625 E Huron River Dr, Ann Arbor, MI 48104Off Market
- $1,091,4004 bd3 ba4.4k sqft3625 E Huron River Dr, Ann Arbor, MI 48104Off Market
- $1,134,2004 bd5 ba5.7k sqft3612 E Huron River Dr, Ann Arbor, MI 48104Off Market
- $1,006,5481 bd2 ba1.8k sqft3636 Riverside Dr, Ann Arbor, MI 48104Sold
- $1,065,500-- bd2 ba2.9k sqft3550 E Huron River Dr, Ann Arbor, MI 48104Off Market
- $1,135,6004 bd4 ba3.4k sqft3550 Woodland Rd, Ann Arbor, MI 48104Off Market
A local agent can set up tours, give advice and negotiate with sellers.
Similar homes
- $785,0004 bd3 ba1.5k sqft2511 Londonderry Rd, Ann Arbor, MI 48104For Sale

 MLS ID #26018688, Jeffrey Post, @properties Christie's Int'lAA. MichRIC
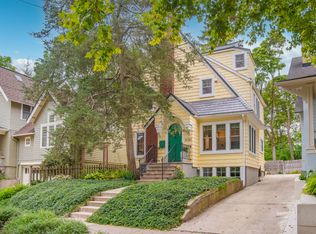
 - $799,9004 bd3 ba1.6k sqft1121 Ferdon Rd, Ann Arbor, MI 48104For Sale
 MLS ID #26042545, Aleksandr Milshteyn, Real Estate One Inc. MichRIC
 - $550,0003 bd2 ba1.1k sqft5226 Pontiac Trl, Ann Arbor, MI 48105For Sale
 MLS ID #26041779, Kathryn Kiefer, The Charles Reinhart Company. MichRIC
 - $479,9993 bd2 ba1.5k sqft1700 Warren Rd, Ann Arbor, MI 48105For Sale
 MLS ID #20261066712, James Kelly, Wentworth Real Estate Group. Realcomp II
 - $624,9003 bd2 ba1.3k sqft1201 Granger Ave, Ann Arbor, MI 48104For SaleMLS ID #26042283, Tammy Lehman, Lehman & Scheffler Real Estate. MichRIC
- $550,0003 bd2 ba1.1k sqft1111 Brooklyn Ave, Ann Arbor, MI 48104For SaleMLS ID #26041637, Penn | Ewing Real Estate, Real Estate One Inc. MichRIC
- $699,9003 bd3 ba1.8k sqft1109 Birk Ave, Ann Arbor, MI 48103For SaleMLS ID #26042602, Aleksandr Milshteyn, Real Estate One Inc. MichRIC
- $487,5003 bd2 ba1.8k sqft1517 Catalina Dr, Ann Arbor, MI 48103For SaleMLS ID #26041909, Howard Watts, Coldwell Banker Professionals. MichRIC
- $565,0003 bd1 ba1.4k sqft1213 W Liberty St, Ann Arbor, MI 48103For SaleMLS ID #26043197, Trevor McIlwaine, Berkshire Hathaway Snyder & Co. MichRIC
- $475,0003 bd2 ba1.6k sqft6737 Vreeland Rd, Ypsilanti, MI 48198For SaleMLS ID #26041334, Nancy Bishop, The Charles Reinhart Company. MichRIC
- $599,9003 bd3 ba1.8k sqft3126 Fairhaven Ct, Ann Arbor, MI 48105For SaleMLS ID #26032028, Dawn Yerkes, Real Estate One Inc. MichRIC
- $525,0004 bd3 ba1.8k sqft3340 Bluett Dr, Ann Arbor, MI 48105For SaleMLS ID #26014533, Jennifer Ketz, RE/MAX Platinum Chelsea. MichRIC
- $490,0004 bd2 ba1.7k sqft1531 Avondale Ave, Ann Arbor, MI 48103For SaleMLS ID #26038425, Gregory Million, The Charles Reinhart Company. MichRIC
- $475,0003 bd2 ba1.6k sqft1845 Northbrook Dr, Ann Arbor, MI 48103For SaleMLS ID #26034756, Alec Applebaum, Smarte Realty. MichRIC
- $875,0002 bd3 ba1.7k sqft223 E Ann St APT 1, Ann Arbor, MI 48104For SaleMLS ID #26011068, Ana Skidmore, @properties Christie's Int'lAA. MichRIC
- $494,9003 bd1 ba980 sqft326 S 7th St, Ann Arbor, MI 48103For SaleMLS ID #26041848, Jean Wedemeyer, The Charles Reinhart Company. MichRIC
- $499,0003 bd2 ba1.3k sqft2104 Arborview Blvd, Ann Arbor, MI 48103For SaleMLS ID #26040274, Jade Mazzola, Berkshire Hathaway Snyder & Co. MichRIC
- $624,9903 bd1 ba1k sqft1315 Lutz Ave, Ann Arbor, MI 48103For SaleMLS ID #20261044632, Melissa A Socha, Modern Way Realty LLC. Realcomp II
- $895,0002 bd2 ba1.5k sqft6431 Whitmore Lake Rd, Whitmore Lake, MI 48189For Sale
 MLS ID #50207728, Sarah Rouech, Modern Realty. MiRealSource
 - $495,0003 bd2 ba1.3k sqft215 Buena Vista Ave, Ann Arbor, MI 48103For SaleMLS ID #26035153, Carmen Knick, The Charles Reinhart Company. MichRIC
