This Mid Century Modern, designed by Robert Metcalf, is a stylish retreat like no other! Nestled into a wooded hilltop setting adjacent to Braun Nature Area, this open and airy abode has been freshly painted and nicely updated while maintaining its original integrity. The expansive living room with fireplace and vaulted Walnut-paneled ceiling opens to the family/gathering and dining area, and has sweeping views of the resort-inspired yard through the 24' glassed wall with sliding doors. The Galley kitchen is absolutely classic, with Sub-Zero refrigerator and new counters. The adjacent laundry room has a second Sub-Zero. Five bedrooms offer terrific options for work-from home spaces, too! Out back is the Gunite pool and pool house that beckons family and friends for backyard barbecues and entertaining! Home Energy Score of 3. Download report at osi.a2gov.org/herd.
Sold
$765,000
3586 E Huron River Dr, Ann Arbor, MI 48104
5beds
2,968sqft
Single Family Residence
Built in 1969
1.22 Acres Lot
$764,700 Zestimate®
$258/sqft
$5,062 Estimated rent
Home value
$764,700
$726,000 - $803,000
$5,062/mo
Zestimate® history
Owner options
List your home for rent
$5,062/mo
Rent Zestimate®
Find your next renter with Zillow Rental Manager. Plus, with online applications, you can quickly screen prospective tenants – for free.
$5,062/mo
Rent Zestimate®
Refinance and save
$5,073/mo
Est. payment
Refinancing to a lower rate could help reduce your monthly payments and save thousands over the life of the loan.
$5,073/mo
Est. payment
Explore your selling options
Work with a Zillow partner agent
Leverage their expertise and Zillow's premium Showcase listings to get your home seen by more buyers.
Get startedList with your own agent
Get your home in front of millions of buyers by listing it on Zillow.
Learn how to do itSell it yourself
Take full control of how buyers see your home on Zillow by listing For Sale by Owner (FSBO).
List your homeWhat's special
Gunite poolNew countersVaulted walnut-paneled ceilingOpen and airy abode
Zillow last checked:
Listing updated:
Listed by:
Nancy Bishop 734-646-1333,
The Charles Reinhart Company
Bought with:
Maura Rains, 6501299830
The Charles Reinhart Company
Source: MichRIC,MLS#: 26019830
Facts & features
Interior
Bedrooms & bathrooms
- Bedrooms: 5
- Bathrooms: 3
- Full bathrooms: 2
- 1/2 bathrooms: 1
- Main level bedrooms: 5
Primary bedroom
- Description: approx.
- Level: Main
- Area: 240
- Dimensions: 15.00 x 16.00
Bedroom 2
- Description: approx.
- Level: Main
- Area: 210
- Dimensions: 15.00 x 14.00
Bedroom 3
- Description: approx.
- Level: Main
- Area: 96
- Dimensions: 8.00 x 12.00
Bedroom 4
- Description: approx.
- Level: Main
- Area: 120
- Dimensions: 10.00 x 12.00
Bedroom 5
- Description: approx.
- Level: Main
- Area: 144
- Dimensions: 12.00 x 12.00
Den
- Description: approx.
- Level: Main
- Area: 300
- Dimensions: 15.00 x 20.00
Dining area
- Description: approx.
- Level: Main
- Area: 210
- Dimensions: 15.00 x 14.00
Family room
- Description: approx.
- Level: Main
- Area: 210
- Dimensions: 15.00 x 14.00
Kitchen
- Description: approx.
- Level: Main
- Area: 120
- Dimensions: 15.00 x 8.00
Living room
- Description: approx.
- Level: Main
- Area: 480
- Dimensions: 20.00 x 24.00
Heating
- Forced Air, Wall Furnace
Cooling
- Central Air, Wall Unit(s)
Appliances
- Included: Dishwasher, Disposal, Dryer, Microwave, Oven, Range, Refrigerator, Washer
- Laundry: Laundry Room, Main Level
Features
- Flooring: Carpet, Tile
- Basement: Slab
- Number of fireplaces: 1
- Fireplace features: Living Room
Interior area
- Total structure area: 2,968
- Total interior livable area: 2,968 sqft
Property
Parking
- Total spaces: 2
- Parking features: Detached
- Garage spaces: 2
Features
- Stories: 1
- Has private pool: Yes
- Pool features: In Ground
Lot
- Size: 1.22 Acres
- Features: Corner Lot
Details
- Parcel number: 090935101003
- Zoning description: R1A
Construction
Type & style
- Home type: SingleFamily
- Architectural style: Ranch
- Property subtype: Single Family Residence
Materials
- Wood Siding
- Roof: Flat
Condition
- New construction: No
- Year built: 1969
Utilities & green energy
- Sewer: Public Sewer
- Water: Well
- Utilities for property: Natural Gas Available, Electricity Available, Cable Available, Natural Gas Connected, Cable Connected
Community & HOA
Community
- Subdivision: Geddes Farms
Location
- Region: Ann Arbor
Financial & listing details
- Price per square foot: $258/sqft
- Tax assessed value: $321,794
- Annual tax amount: $19,798
- Date on market: 5/4/2026
- Listing terms: Cash,Conventional
- Electric utility on property: Yes
- Road surface type: Unimproved
Price history
| Date | Event | Price |
|---|---|---|
| 6/30/2026 | Sold | $765,000-3.8%$258/sqft |
Source:  MichRIC #26019830 Report a problem MichRIC #26019830 Report a problem | ||
| 6/18/2026 | Contingent | $795,000$268/sqft |
Source: MichRIC #26019830 Report a problem | ||
| 5/4/2026 | Listed for sale | $795,000-6.5%$268/sqft |
Source: MichRIC #26019830 Report a problem | ||
| 2/13/2026 | Listing removed | $850,000$286/sqft |
Source: MichRIC #25037412 Report a problem | ||
| 8/22/2025 | Listed for sale | $850,000$286/sqft |
Source: MichRIC #25037412 Report a problem | ||
| 8/18/2025 | Contingent | $850,000$286/sqft |
Source: MichRIC #25037412 Report a problem | ||
| 7/28/2025 | Listed for sale | $850,000-1.7%$286/sqft |
Source: MichRIC #25037412 Report a problem | ||
| 7/18/2025 | Listing removed | $865,000$291/sqft |
Source: MichRIC #24024752 Report a problem | ||
| 3/3/2025 | Price change | $865,000-3.4%$291/sqft |
Source: MichRIC #24024752 Report a problem | ||
| 9/19/2024 | Price change | $895,000-4.3%$302/sqft |
Source: MichRIC #24024752 Report a problem | ||
| 5/17/2024 | Listed for sale | $935,000-6%$315/sqft |
Source: MichRIC #24024752 Report a problem | ||
| 1/3/2022 | Listing removed | $995,000$335/sqft |
Source:  MiRealSource #40188771 Report a problem MiRealSource #40188771 Report a problem | ||
| 9/7/2021 | Price change | $995,000-0.2%$335/sqft |
Source:  Realcomp II #543281938 Report a problem Realcomp II #543281938 Report a problem | ||
| 7/21/2021 | Price change | $997,000-8.1%$336/sqft |
Source:  AAABOR #3281938 Report a problem AAABOR #3281938 Report a problem | ||
| 6/28/2021 | Price change | $1,085,000-8.4%$366/sqft |
Source: AAABOR #3281938 Report a problem | ||
| 6/12/2021 | Listed for sale | $1,185,000+144.3%$399/sqft |
Source: Realcomp II #543281529 Report a problem | ||
| 5/12/2010 | Listing removed | $485,000$163/sqft |
Source: Keller Williams - Ann Arbor #2909020 Report a problem | ||
| 9/27/2009 | Price change | $485,000-3%$163/sqft |
Source: Keller Williams - Ann Arbor #2909020 Report a problem | ||
| 7/31/2009 | Price change | $499,900-5.7%$168/sqft |
Source: Keller Williams - Ann Arbor #2909020 Report a problem | ||
| 6/21/2009 | Price change | $530,000-1.8%$179/sqft |
Source: Keller Williams - Ann Arbor #2909020 Report a problem | ||
| 6/5/2009 | Listed for sale | $539,900-3.4%$182/sqft |
Source: Keller Williams - Ann Arbor #2909020 Report a problem | ||
| 12/22/2008 | Listing removed | $559,000$188/sqft |
Source: Reinhart Realtors #2810165 Report a problem | ||
| 4/18/2008 | Listed for sale | $559,000$188/sqft |
Source: Rubloff Chicago Real Estate #2802889 Report a problem | ||
Public tax history
| Year | Property taxes | Tax assessment |
|---|---|---|
| 2025 | $19,277 | $508,900 +11.1% |
| 2024 | -- | $458,000 +16.2% |
| 2023 | -- | $394,200 -1.3% |
| 2022 | -- | $399,200 +3.7% |
| 2021 | -- | $385,000 +5.9% |
| 2020 | $15,774 | $363,400 +3.1% |
| 2019 | -- | $352,600 +1.4% |
| 2018 | -- | $347,600 +5.9% |
| 2017 | $13,880 | $328,300 +34.1% |
| 2016 | $13,880 +23.4% | $244,820 +0.3% |
| 2015 | $11,249 | $244,088 +3.2% |
| 2014 | $11,249 | $236,462 |
| 2013 | $11,249 | $236,462 +2.4% |
| 2012 | -- | $230,920 +2.7% |
| 2011 | -- | $224,850 +1.7% |
| 2010 | -- | $221,092 -0.3% |
| 2009 | -- | $221,758 +4.4% |
| 2008 | -- | $212,412 +2.3% |
| 2007 | -- | $207,637 -10.5% |
| 2005 | -- | $232,080 +6% |
| 2004 | -- | $218,940 +4% |
| 2003 | -- | $210,520 +20.7% |
| 2002 | $4,647 +98.2% | $174,350 +5.8% |
| 2001 | $2,345 +13.5% | $164,800 +8.5% |
| 2000 | $2,067 -21.5% | $151,900 +4.7% |
| 1999 | $2,632 | $145,146 |
Find assessor info on the county website
Neighborhood: Bader
Nearby homes
- $1,138,2004 bd5 ba5.7k sqft3612 E Huron River Dr, Ann Arbor, MI 48104Off Market
- $950,0003 bd3 ba1.2k sqft3595 E Huron River Dr, Ann Arbor, MI 48104For Sale
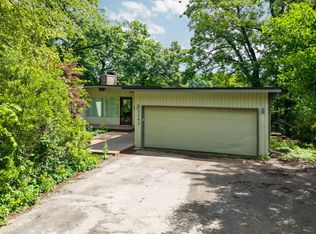
- $885,0004 bd3 ba3.1k sqft3545 Woodland Rd, Ann Arbor, MI 48104Sold
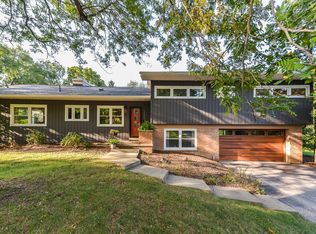
- $1,136,3004 bd4 ba3.4k sqft3550 Woodland Rd, Ann Arbor, MI 48104Off Market
- $1,079,800-- bd2 ba2.9k sqft3550 E Huron River Dr, Ann Arbor, MI 48104Off Market
- $400,0002 bd2 ba1.4k sqft3575 E Huron River Dr, Ann Arbor, MI 48104Sold
- $1,467,1004 bd3 ba4.4k sqft3625 E Huron River Dr, Ann Arbor, MI 48104Off Market
- $1,129,5004 bd3 ba4.4k sqft3625 E Huron River Dr, Ann Arbor, MI 48104Off Market
Nearby schools
GreatSchools rating
- 8/10John Allen SchoolGrades: K-5Distance: 1.6 mi
- 8/10Tappan Middle SchoolGrades: 6-8Distance: 1.5 mi
- 8/10Huron High SchoolGrades: 9-12Distance: 1.2 mi
Schools provided by the listing agent
- Elementary: Allen Elementary School
- Middle: Tappan Middle School
- High: Huron High School
Source: MichRIC. This data may not be complete. We recommend contacting the local school district to confirm school assignments for this home.
Get a cash offer in 3 minutes
Find out how much your home could sell for in as little as 3 minutes with a no-obligation cash offer.
Estimated market value
$764,700
Get a cash offer in 3 minutes
Find out how much your home could sell for in as little as 3 minutes with a no-obligation cash offer.
Estimated market value
$764,700
- Michigan
- Washtenaw County
- Ann Arbor
- 48104
- Bader
- 3586 E Huron River Dr
Nearby cities
Nearby neighborhoods
Nearby zip codes
Other Ann Arbor Topics
