Rare opportunity to own a privately situated nearly one acre property overlooking the South Pond off the Huron River in Ann Arbor offering a peaceful natural setting with mature trees, water views, and exceptional privacy while remaining just minutes from downtown Ann Arbor, the University of Michigan, parks, hospitals, and campus. Adjacent to the 32-acre South Pond Nature Area and bordering Huron Hills Golf Course, the property combines a unique natural setting with outstanding location and accessibility. This is an opportunity for a buyer looking to reimagine, develop, or restore a truly unique mid-century modern Ann Arbor property designed by Ted Larson, University of Michigan Professor of Architecture. A cherished single-owner home since its construction, the Larson family even introduced the swans that continue to grace the South Pond area today. Only one of two Unistrut homes in A2 & the world this 1953 ranch-style residence offers approximately 1,440 square feet with 2 bedrooms, 2 full bathrooms, a covered carport with storage and distinctive architectural character throughout. Expansive walls of glass in the main living spaces, bedrooms, and generously sized flex/office space - create a strong indoor-outdoor connection to the surrounding landscape and waterfront views. Imagine evening summer gatherings overlooking the tranquil setting. The nearby South Pond Nature Area offers scenic walking trails, canoeing, birdwatching, and native wetland wildlife viewing. Sold as-is. Home has asbestos throughout. Buyer to do their due diligence. Buyers to review all MLS disclosures/attachments. Home Energy Score of 1. Download report at stream.a2gov.org. Buyer to assume Washtenaw Time of Sale. Submit all offers by 7/9/26 at noon
Sold
Zestimate®
$400,000
3575 E Huron River Dr, Ann Arbor, MI 48104
2beds
1,440sqft
Single Family Residence
Built in 1953
0.95 Acres Lot
$400,000 Zestimate®
$278/sqft
$2,808 Estimated rent
Home value
$400,000
$380,000 - $420,000
$2,808/mo
Zestimate® history
Owner options
List your home for rent
$2,808/mo
Rent Zestimate®
Find your next renter with Zillow Rental Manager. Plus, with online applications, you can quickly screen prospective tenants – for free.
$2,808/mo
Rent Zestimate®
Refinance and save
$2,664/mo
Est. payment
Refinancing to a lower rate could help reduce your monthly payments and save thousands over the life of the loan.
$2,664/mo
Est. payment
Explore your selling options
Work with a Zillow partner agent
Leverage their expertise and Zillow's premium Showcase listings to get your home seen by more buyers.
Get startedList with your own agent
Get your home in front of millions of buyers by listing it on Zillow.
Learn how to do itSell it yourself
Take full control of how buyers see your home on Zillow by listing For Sale by Owner (FSBO).
List your homeWhat's special
Zillow last checked:
Listing updated:
Listed by:
Jessica Carter 734-945-2144,
Keller Williams Ann Arbor Mrkt
Bought with:
Jessica Carter, 6506045714
Keller Williams Ann Arbor Mrkt
Source: MichRIC,MLS#: 26023890
Facts & features
Interior
Bedrooms & bathrooms
- Bedrooms: 2
- Bathrooms: 2
- Full bathrooms: 2
- Main level bedrooms: 2
Primary bedroom
- Level: Main
- Area: 141.96
- Dimensions: 11.83 x 12.00
Bedroom 2
- Level: Main
- Area: 140.78
- Dimensions: 11.83 x 11.90
Primary bathroom
- Level: Main
- Area: 60.68
- Dimensions: 7.75 x 7.83
Bathroom 1
- Level: Main
- Area: 28.15
- Dimensions: 7.67 x 3.67
Bonus room
- Level: Main
- Area: 171.39
- Dimensions: 12.33 x 13.90
Dining area
- Level: Main
- Area: 61.93
- Dimensions: 7.58 x 8.17
Kitchen
- Level: Main
- Area: 99.21
- Dimensions: 12.67 x 7.83
Living room
- Level: Main
- Area: 374.7
- Dimensions: 23.67 x 15.83
Other
- Description: Foyer
- Level: Main
- Area: 77.03
- Dimensions: 7.90 x 9.75
Utility room
- Level: Main
- Area: 180.78
- Dimensions: 11.42 x 15.83
Heating
- Forced Air
Cooling
- Central Air
Appliances
- Included: Disposal, Dryer, Range, Refrigerator, Washer
- Laundry: Electric Dryer Hookup, Laundry Room, Washer Hookup
Features
- Flooring: Carpet
- Basement: Slab
- Number of fireplaces: 1
- Fireplace features: Living Room
Interior area
- Total structure area: 1,440
- Total interior livable area: 1,440 sqft
Property
Parking
- Parking features: Carport
- Has carport: Yes
Features
- Stories: 1
- On waterfront: Yes
- Waterfront features: Pond
- Body of water: South Pond
Lot
- Size: 0.95 Acres
- Dimensions: 195 x 223 x 281 x 125
- Features: Wooded
Details
- Parcel number: 090935100002
- Zoning description: R1A
Construction
Type & style
- Home type: SingleFamily
- Architectural style: Mid-Century Modern,Ranch
- Property subtype: Single Family Residence
Materials
- Aluminum Siding, Other
- Roof: Rubber
Condition
- New construction: No
- Year built: 1953
Utilities & green energy
- Sewer: Public Sewer
- Water: Well
- Utilities for property: Natural Gas Connected
Community & HOA
Location
- Region: Ann Arbor
Financial & listing details
- Price per square foot: $278/sqft
- Tax assessed value: $241,488
- Annual tax amount: $12,508
- Date on market: 7/6/2026
- Listing terms: Cash
Price history
| Date | Event | Price |
|---|---|---|
| 7/29/2026 | Sold | $400,000-11.1%$278/sqft |
Source:  MichRIC #26023890 Report a problem MichRIC #26023890 Report a problem | ||
| 7/14/2026 | Pending sale | $450,000$313/sqft |
Source: MichRIC #26023890 Report a problem | ||
| 7/6/2026 | Listed for sale | $450,000$313/sqft |
Source: MichRIC #26023890 Report a problem | ||
| 6/26/2026 | Pending sale | $450,000$313/sqft |
Source: MichRIC #26023890 Report a problem | ||
| 6/22/2026 | Contingent | $450,000$313/sqft |
Source: MichRIC #26023890 Report a problem | ||
| 6/18/2026 | Listed for sale | $450,000$313/sqft |
Source: MichRIC #26023890 Report a problem | ||
| 6/4/2026 | Contingent | $450,000$313/sqft |
Source: MichRIC #26023890 Report a problem | ||
| 5/22/2026 | Listed for sale | $450,000$313/sqft |
Source: MichRIC #26023890 Report a problem | ||
Public tax history
| Year | Property taxes | Tax assessment |
|---|---|---|
| 2025 | $12,217 | $356,700 +8.9% |
| 2024 | -- | $327,600 +12.7% |
| 2023 | -- | $290,700 -1.1% |
| 2022 | -- | $294,000 +2.8% |
| 2021 | -- | $286,000 +4.5% |
| 2020 | $10,066 | $273,600 +2.5% |
| 2019 | -- | $266,800 +2% |
| 2018 | -- | $261,500 +14.2% |
| 2017 | $8,864 | $229,000 +24.6% |
| 2016 | $8,864 +5% | $183,726 +0.3% |
| 2015 | $8,442 | $183,177 +3.2% |
| 2014 | $8,442 | $177,454 |
| 2013 | $8,442 | $177,454 +2.4% |
| 2012 | -- | $173,295 +2.7% |
| 2011 | -- | $168,740 +1.7% |
| 2010 | -- | $165,920 -0.3% |
| 2009 | -- | $166,420 +4.4% |
| 2008 | -- | $159,407 +2.3% |
| 2007 | -- | $155,824 -26.4% |
| 2005 | -- | $211,600 +6% |
| 2004 | -- | $199,620 +4% |
| 2003 | -- | $191,940 +20.8% |
| 2002 | $4,233 +98.2% | $158,950 +5.8% |
| 2001 | $2,136 +13.5% | $150,200 +8.4% |
| 2000 | $1,883 -21.5% | $138,500 +4.7% |
| 1999 | $2,397 | $132,326 |
Find assessor info on the county website
Neighborhood: Bader
Nearby homes
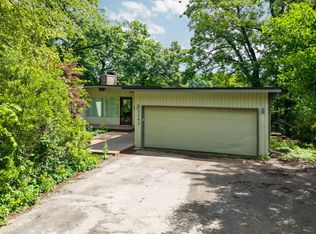
- $950,0003 bd3 ba1.2k sqft3595 E Huron River Dr, Ann Arbor, MI 48104For Sale
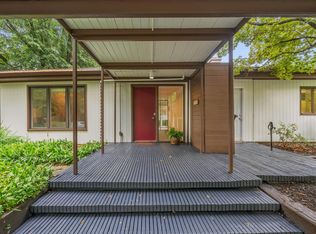
- $765,0005 bd3 ba2.9k sqft3586 E Huron River Dr, Ann Arbor, MI 48104Sold
- $1,057,800-- bd2 ba2.9k sqft3550 E Huron River Dr, Ann Arbor, MI 48104Off Market
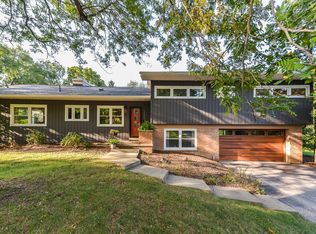
- $885,0004 bd3 ba3.1k sqft3545 Woodland Rd, Ann Arbor, MI 48104Sold
- $1,128,7004 bd5 ba5.7k sqft3612 E Huron River Dr, Ann Arbor, MI 48104Off Market
- $1,429,6004 bd3 ba4.4k sqft3625 E Huron River Dr, Ann Arbor, MI 48104Off Market
- $1,078,7004 bd3 ba4.4k sqft3625 E Huron River Dr, Ann Arbor, MI 48104Off Market
- $1,129,8004 bd4 ba3.4k sqft3550 Woodland Rd, Ann Arbor, MI 48104Off Market
Nearby schools
GreatSchools rating
- 8/10John Allen SchoolGrades: K-5Distance: 1.6 mi
- 8/10Tappan Middle SchoolGrades: 6-8Distance: 1.5 mi
- 8/10Huron High SchoolGrades: 9-12Distance: 1.2 mi
Schools provided by the listing agent
- Elementary: Allen Elementary School
- Middle: Tappan Middle School
- High: Huron High School
Source: MichRIC. This data may not be complete. We recommend contacting the local school district to confirm school assignments for this home.
Get a cash offer in 3 minutes
Find out how much your home could sell for in as little as 3 minutes with a no-obligation cash offer.
Estimated market value
$400,000
Get a cash offer in 3 minutes
Find out how much your home could sell for in as little as 3 minutes with a no-obligation cash offer.
Estimated market value
$400,000
- Michigan
- Washtenaw County
- Ann Arbor
- 48104
- Bader
- 3575 E Huron River Dr
Nearby cities
Nearby neighborhoods
Nearby zip codes
Other Ann Arbor Topics
