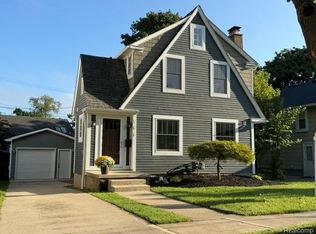
MOTIVATED SELLERS! Charming Ann Arbor home on a large corner lot in the highly desirable Eberwhite neighborhood, just steps from Eberwhite Elementary School and within walking distance of Michigan Stadium. The spacious fenced yard offers plenty of room for pets, play, gardening, or entertaining. Major updates provide peace of mind, including a foundation replacement completed less than 10 years ago, newer heating and cooling systems, updated electrical, and a newer hot water heater. The home also features newer windows for improved efficiency and comfort. Enjoy relaxing mornings and evenings in the screened-in back porch overlooking the yard. This is a rare opportunity to own a well-maintained home on an oversized lot in one of Ann Arbor's most sought-after locations, with easy access to downtown, campus, parks, dining, and shopping. Home Energy Score of 3. View report on A2 HERDMap. PRE-APPROVED BUYERS ONLY
For sale
Price cut: $25K (8/27)
$599,990
1315 Lutz Ave, Ann Arbor, MI 48103
3beds
1,072sqft
Single Family Residence
Built in 1924
0.35 Acres Lot
$576,100 Zestimate®
$560/sqft
$-- HOA
What's special
- 87 days
- 347
- 6
Zillow last checked:
Listing updated:
Listed by:
Melissa A Socha 734-265-0564,
Modern Way Realty LLC 734-219-5615
Source: Realcomp II,MLS#: 20261044632
Facts & features
Interior
Bedrooms & bathrooms
- Bedrooms: 3
- Bathrooms: 1
- Full bathrooms: 1
Primary bedroom
- Level: Second
- Area: 132
- Dimensions: 11 X 12
Bedroom
- Level: Second
- Area: 96
- Dimensions: 12 X 8
Bedroom
- Level: Entry
- Area: 90
- Dimensions: 9 X 10
Other
- Level: Entry
Dining room
- Level: Entry
- Area: 108
- Dimensions: 9 X 12
Kitchen
- Level: Entry
- Area: 88
- Dimensions: 11 X 8
Living room
- Level: Entry
- Area: 340
- Dimensions: 17 X 20
Other
- Level: Entry
- Area: 104
- Dimensions: 8 X 13
Heating
- Forced Air, Natural Gas
Cooling
- Central Air
Appliances
- Included: Free Standing Electric Range, Free Standing Refrigerator
Features
- Basement: Unfinished
- Has fireplace: No
Interior area
- Total interior livable area: 1,072 sqft
- Finished area above ground: 1,072
Property
Parking
- Total spaces: 1
- Parking features: One Car Garage, Detached, Electricityin Garage, Carport
- Garage spaces: 1
- Has carport: Yes
Features
- Levels: Two
- Stories: 2
- Entry location: GroundLevel
- Patio & porch: Enclosed, Patio, Porch
- Pool features: None
- Fencing: Fenced
Lot
- Size: 0.35 Acres
- Dimensions: 134 x 115
Details
- Parcel number: 090930414001
- Special conditions: Short Sale No,Standard
Construction
Type & style
- Home type: SingleFamily
- Architectural style: Cape Cod
- Property subtype: Single Family Residence
Materials
- Vinyl Siding
- Foundation: Basement, Block
Condition
- New construction: No
- Year built: 1924
Utilities & green energy
- Sewer: Public Sewer
- Water: Public
Community & HOA
Community
- Subdivision: EBER WHITE 1ST ADD AAC
HOA
- Has HOA: No
Location
- Region: Ann Arbor
Financial & listing details
- Price per square foot: $560/sqft
- Tax assessed value: $110,888
- Annual tax amount: $5,743
- Date on market: 6/15/2026
- Cumulative days on market: 87 days
- Listing agreement: Exclusive Agency
- Listing terms: Cash,Conventional,FHA,Va Loan
Estimated market value
$576,100
$547,000 - $605,000
$2,511/mo
Price history
| Date | Event | Price |
|---|---|---|
| 8/27/2026 | Price change | $599,990-4%$560/sqft |
Source:  Realcomp II #20261044632 Report a problem Realcomp II #20261044632 Report a problem | ||
| 7/17/2026 | Price change | $624,990-7.5%$583/sqft |
Source: Realcomp II #20261044632 Report a problem | ||
| 7/3/2026 | Price change | $675,995-3.4%$631/sqft |
Source: Realcomp II #20261044632 Report a problem | ||
| 6/22/2026 | Price change | $699,995-3.4%$653/sqft |
Source: Realcomp II #20261044632 Report a problem | ||
| 6/15/2026 | Listed for sale | $724,999$676/sqft |
Source: Realcomp II #20261044632 Report a problem | ||
Public tax history
| Year | Property taxes | Tax assessment |
|---|---|---|
| 2025 | $5,610 | $282,100 +8.8% |
| 2024 | -- | $259,200 +14.3% |
| 2023 | -- | $226,800 +3.3% |
| 2022 | -- | $219,500 +2.2% |
| 2021 | -- | $214,700 -2.4% |
| 2020 | $4,573 | $219,900 +3.9% |
| 2019 | -- | $211,600 +0.7% |
| 2018 | -- | $210,200 +22.6% |
| 2017 | $4,027 | $171,500 +105.4% |
| 2016 | $4,027 +5% | $83,478 +0.3% |
| 2015 | $3,836 | $83,229 +3.2% |
| 2014 | $3,836 | $80,629 |
| 2013 | $3,836 | $80,629 +2.4% |
| 2012 | -- | $78,740 +2.7% |
| 2011 | -- | $76,670 +1.7% |
| 2010 | -- | $75,389 -0.3% |
| 2009 | -- | $75,616 +4.4% |
| 2008 | -- | $72,430 +2.3% |
| 2007 | -- | $70,802 -51.2% |
| 2005 | -- | $145,000 +16.6% |
| 2004 | -- | $124,400 +6.1% |
| 2003 | -- | $117,300 +38.5% |
| 2002 | $2,822 +41.8% | $84,700 +3.7% |
| 2001 | $1,990 +1% | $81,700 +23.2% |
| 2000 | $1,970 | $66,300 +9.2% |
| 1999 | -- | $60,700 |
Find assessor info on the county website
Monthly payment
Est. payment
Payment breakdown
Explore the cost of this home by adjusting the details. Changes won't be saved.Climate risks
Neighborhood: Eberwhite Woods
Similar homes
- $565,0003 bd1 ba1.4k sqft1213 W Liberty St, Ann Arbor, MI 48103For Sale

 MLS ID #26043197, Trevor McIlwaine, Berkshire Hathaway Snyder & Co. MichRIC
 - $575,0003 bd2 ba1k sqft200 W Hoover Ave, Ann Arbor, MI 48103For Sale
 MLS ID #20261053852, Marygrace Liparoto, RE/MAX Home Sale Services. Realcomp II
 - $495,0003 bd3 ba1k sqft220 S 7th St, Ann Arbor, MI 48103For Sale
 MLS ID #26032854, David Malcolm, The Charles Reinhart Company. MichRIC
 - $465,0003 bd2 ba1.2k sqft1845 Northbrook Dr, Ann Arbor, MI 48103For Sale
 MLS ID #26047789, Alec Applebaum, Smarte Realty. MichRIC
 - $530,0002 bd1 ba1.2k sqft121 Kenwood Ave, Ann Arbor, MI 48103For SaleMLS ID #26045619, Susan Fecteau, Tree House Realty Group Inc.. MichRIC
- $469,0003 bd2 ba1.4k sqft851 Mount Pleasant Ave, Ann Arbor, MI 48103For SaleMLS ID #26040425, Christopher Bergmans, The Charles Reinhart Company. MichRIC
- $550,0003 bd1 ba1.2k sqft207 W Jefferson St, Ann Arbor, MI 48103For SaleMLS ID #26035378, Madeleine Mifsud, Prime Property Management. MichRIC
- $495,0003 bd2 ba1.3k sqft215 Buena Vista Ave, Ann Arbor, MI 48103For SaleMLS ID #26035153, Carmen Knick, The Charles Reinhart Company. MichRIC
- $515,0003 bd2 ba1.4k sqft815 Sunrise Ct, Ann Arbor, MI 48103For SaleMLS ID #26045464, Tracey Roy, The Charles Reinhart Company. MichRIC
- $540,0002 bd2 ba1k sqft406 Hiscock St, Ann Arbor, MI 48103For SaleMLS ID #26026276, David Malcolm, The Charles Reinhart Company. MichRIC
- $624,9003 bd2 ba1.3k sqft1201 Granger Ave, Ann Arbor, MI 48104For SaleMLS ID #26042283, Tammy Lehman, Lehman & Scheffler Real Estate. MichRIC
- $465,0002 bd2 ba1.3k sqft1732 Jackson Ave, Ann Arbor, MI 48103For SaleMLS ID #26034163, Darlene McLane Dresch, Keller Williams Ann Arbor Mrkt. MichRIC
- $499,0003 bd2 ba1.3k sqft2104 Arborview Blvd, Ann Arbor, MI 48103For SaleMLS ID #26040274, Jade Mazzola, Berkshire Hathaway Snyder & Co. MichRIC
- $395,0004 bd2 ba1.1k sqft611 Miner St, Ann Arbor, MI 48103For SaleMLS ID #26046848, Martin Bouma, Keller Williams Ann Arbor Mrkt. MichRIC
- $465,0002 bd1 ba1.1k sqft1211 Birk Ave, Ann Arbor, MI 48103For SaleMLS ID #26033896, Martin Bouma, Keller Williams Ann Arbor Mrkt. MichRIC
- $459,0003 bd2 ba1k sqft1832 Weldon Blvd, Ann Arbor, MI 48103For SaleMLS ID #26037499, Lisa Chenevey, @properties Christie's Int'lAA. MichRIC
- $450,0003 bd2 ba1.2k sqft2011 Miller Ave, Ann Arbor, MI 48103For SaleMLS ID #26045755, Barbara Zinser, The Charles Reinhart Company. MichRIC
- $399,0003 bd1 ba930 sqft1181 Kay Pkwy, Ann Arbor, MI 48103For SaleMLS ID #26041609, Jade Mazzola, Berkshire Hathaway Snyder & Co. MichRIC
- $550,0003 bd2 ba1.1k sqft1111 Brooklyn Ave, Ann Arbor, MI 48104For SaleMLS ID #26041637, Penn | Ewing Real Estate, Real Estate One Inc. MichRIC
- $439,0003 bd1 ba1.5k sqft2004 Suffolk Ave, Ann Arbor, MI 48103For SaleMLS ID #26042779, Rachel Robinson, The Charles Reinhart Company. MichRIC
