HISTORIC CHARM, COZY COMFORT & OLD WEST SIDE LIVING! **Some homes make you feel at home before you even step inside. Welcome to 908 Willow Street, a charming 1920s Craftsman in Ann Arbor’s beloved Old West Side, where timeless character and inviting spaces meet a wonderful sense of community.
Offered for the first time in nearly 40 years, this lovingly maintained 3-bedroom, 2-full-bath home offers 1,369 square feet of warmth and character.
Beautifully refinished original hardwood floors, an updated kitchen with maple cabinetry and stainless steel appliances, and refreshed bathrooms blend classic charm with modern convenience. Recent improvements include a new garage roof, freshly painted second-floor interior and exterior, and basement waterproofing with a 10-year transferable warranty. The attached garage adds convenience, while the sunny three-season porch is perfect for morning coffee, a good book, or catching up with friends. When the weather turns chilly, gather around the living room fireplace for a cozy evening at home.
And then there’s the neighborhood! Picture tree-lined streets, friendly neighbors, front-yard bonfires, and porches glowing with holiday lights. It’s a place where evening strolls and simple moments of community make everyday life feel special.
Just steps from beautiful West Park’s walking paths, mature trees, and recreational amenities, and less than a mile from downtown Ann Arbor’s restaurants, shops, and local favorites, this location offers the best of both worlds. The University of Michigan, Central Campus, and Michigan Stadium are all approximately 1.5 miles away.
A special home in a special neighborhood, ready to welcome its next chapter. Come experience the charm and comfort of 908 Willow Street! HERD Score: 5. Download the report at Ann Arbor HERDMap.
For sale
$464,900
908 Willow St, Ann Arbor, MI 48103
3beds
1,369sqft
Single Family Residence
Built in 1920
3,484 Square Feet Lot
$395,400 Zestimate®
$340/sqft
$-- HOA
What's special
- 4 days
- 955
- 115
Zillow last checked:
Listing updated:
Listed by:
Suzette Collins 734-272-7983,
EXP Realty Main 888-501-7085
Source: Realcomp II,MLS#: 20261084853
Facts & features
Interior
Bedrooms & bathrooms
- Bedrooms: 3
- Bathrooms: 2
- Full bathrooms: 2
Primary bedroom
- Level: Second
- Area: 132
- Dimensions: 12 X 11
Bedroom
- Level: Second
- Area: 90
- Dimensions: 10 X 9
Bedroom
- Level: Second
- Area: 88
- Dimensions: 11 X 8
Other
- Level: Entry
- Area: 72
- Dimensions: 8 X 9
Other
- Level: Second
- Area: 45
- Dimensions: 5 X 9
Dining room
- Level: Entry
- Area: 130
- Dimensions: 10 X 13
Kitchen
- Level: Entry
- Area: 126
- Dimensions: 9 X 14
Kitchen
- Level: Entry
- Area: 126
- Dimensions: 9 X 14
Living room
- Level: Entry
- Area: 195
- Dimensions: 13 X 15
Other
- Level: Entry
- Area: 114
- Dimensions: 19 X 6
Heating
- Forced Air, Natural Gas, Radiant
Cooling
- Ceiling Fans, Central Air
Appliances
- Included: Dishwasher, Disposal, Dryer, Free Standing Gas Range, Free Standing Refrigerator, Range Hood, Stainless Steel Appliances, Washer, Water Purifier Owned
Features
- Basement: Full,Unfinished
- Has fireplace: Yes
- Fireplace features: Gas, Living Room
Interior area
- Total interior livable area: 1,369 sqft
- Finished area above ground: 1,369
Property
Parking
- Total spaces: 1.5
- Parking features: Oneand Half Car Garage, Attached, Driveway, Electricityin Garage, Garage Faces Front, Garage Door Opener
- Attached garage spaces: 1.5
Features
- Levels: Two
- Stories: 2
- Entry location: GroundLevelwSteps
- Patio & porch: Covered, Enclosed, Porch
- Pool features: None
- Fencing: Back Yard,Fenced
Lot
- Size: 3,484 Square Feet
- Dimensions: 44 x 80
Details
- Parcel number: 090929200015
- Special conditions: Short Sale No,Standard
Construction
Type & style
- Home type: SingleFamily
- Architectural style: Craftsman,Traditional
- Property subtype: Single Family Residence
Materials
- Stucco, Vinyl Siding
- Foundation: Active Radon Mitigation, Basement, Brick Mortar, Crawl Space, Poured
- Roof: Asphalt
Condition
- New construction: No
- Year built: 1920
- Major remodel year: 2017
Utilities & green energy
- Sewer: Public Sewer
- Water: Public
Community & HOA
Community
- Features: Sidewalks
- Subdivision: ASSRS 10 - ANN ARBOR
HOA
- Has HOA: No
Location
- Region: Ann Arbor
Financial & listing details
- Price per square foot: $340/sqft
- Tax assessed value: $102,269
- Annual tax amount: $5,297
- Date on market: 10/24/2026
- Cumulative days on market: 4 days
- Listing agreement: Exclusive Right To Sell
- Listing terms: Cash,Conventional
Estimated market value
$395,400
$344,000 - $443,000
$2,578/mo
Price history
| Date | Event | Price |
|---|---|---|
| 10/24/2026 | Listed for sale | $464,900$340/sqft |
Source:  Realcomp II #20261084853 Report a problem | ||
Public tax history
| Year | Property taxes | Tax assessment |
|---|---|---|
| 2026 | $5,297 +2.4% | $207,800 +4.4% |
| 2025 | $5,174 | $199,000 +10.7% |
| 2024 | -- | $179,700 +7.7% |
| 2023 | -- | $166,900 +2.1% |
| 2022 | -- | $163,500 +2.3% |
| 2021 | -- | $159,900 -6.1% |
| 2020 | $4,263 | $170,300 -0.5% |
| 2019 | -- | $171,200 +5% |
| 2018 | -- | $163,100 +13.2% |
| 2017 | $3,754 | $144,100 +85.2% |
| 2016 | $3,754 +5% | $77,810 +0.3% |
| 2015 | $3,575 | $77,578 +3.2% |
| 2014 | $3,575 | $75,155 |
| 2013 | $3,575 | $75,155 +2.4% |
| 2012 | -- | $73,394 +2.7% |
| 2011 | -- | $71,465 +1.7% |
| 2010 | -- | $70,271 -0.3% |
| 2009 | -- | $70,483 +4.4% |
| 2008 | -- | $67,513 +2.3% |
| 2007 | -- | $65,996 -45.1% |
| 2005 | -- | $120,300 +8.6% |
| 2004 | -- | $110,800 +13.8% |
| 2003 | -- | $97,400 +23.1% |
| 2002 | $2,630 +41.8% | $79,100 +7.5% |
| 2001 | $1,855 +1% | $73,600 +11.7% |
| 2000 | $1,836 | $65,900 +21.8% |
| 1999 | -- | $54,100 |
Find assessor info on the county website
Monthly payment
Est. payment
Payment breakdown
Explore the cost of this home by adjusting the details. Changes won't be saved.Climate risks
Neighborhood: Haisley

Similar homes
- $495,0002 bd2 ba1.6k sqft406 Hiscock St, Ann Arbor, MI 48103For Sale

 MLS ID #26056693, Sherry Grammatico, The Charles Reinhart Company. MichRIC
- $550,0003 bd2 ba1.3k sqft203 N 7th St, Ann Arbor, MI 48103For Sale
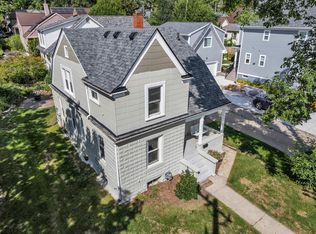 MLS ID #26056643, Brent Flewelling, The Charles Reinhart Company. MichRIC
- $449,9003 bd2 ba1k sqft1191 Kay Pkwy, Ann Arbor, MI 48103For Sale
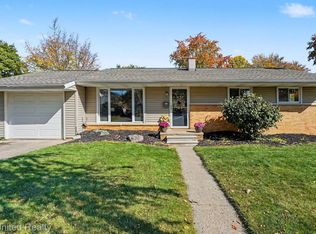
 MLS ID #20261085952, Julie A Troher, Remerica United Realty. Realcomp II
- $450,0003 bd2 ba910 sqft610 N 5th Ave, Ann Arbor, MI 48104For Sale
 MLS ID #26055758, Stephanie Hale, Howard Hanna Real Estate. MichRIC
- $450,0003 bd2 ba1.3k sqft215 Buena Vista Ave, Ann Arbor, MI 48103For SaleMLS ID #26035153, Carmen Knick, The Charles Reinhart Company. MichRIC
- $425,0003 bd2 ba1.9k sqft1061 Western Dr, Ann Arbor, MI 48103For SaleMLS ID #26055784, Penn | Ewing Real Estate, Real Estate One Inc. MichRIC
- $475,0003 bd2 ba1.8k sqft1517 Catalina Dr, Ann Arbor, MI 48103For SaleMLS ID #20261084335, Nicole Elizabeth Yaeger, EXP Realty. Realcomp II
- $399,0003 bd2 ba2k sqft1812 Jackson Ave, Ann Arbor, MI 48103For SaleMLS ID #20261084281, William J Adams, Adams Realty Services. Realcomp II
- $464,9003 bd1 ba1.5k sqft717 Madison Pl, Ann Arbor, MI 48103For SaleMLS ID #26052575, La Tanya Keith, Keller Williams Ann Arbor Mrkt. MichRIC
- $454,0003 bd2 ba1.4k sqft851 Mount Pleasant Ave, Ann Arbor, MI 48103For SaleMLS ID #26040425, Christopher Bergmans, The Charles Reinhart Company. MichRIC
- $512,0003 bd2 ba1.5k sqft1490 Pear St, Ann Arbor, MI 48105For SaleMLS ID #26055749, Howard Watts, Coldwell Banker Professionals. MichRIC
- $375,0004 bd3 ba1.9k sqft685 Ironwood Dr, Ann Arbor, MI 48103For SaleMLS ID #26055940, Ashley Mumby, Howard Hanna Real Estate. MichRIC
- $545,0003 bd2 ba1.1k sqft605 W Washington St, Ann Arbor, MI 48103For SaleMLS ID #26054097, Natalie Jean, @properties Christie's Int'lAA. MichRIC
- $450,0003 bd2 ba1.2k sqft2011 Miller Ave, Ann Arbor, MI 48103For SaleMLS ID #26045755, Barbara Zinser, The Charles Reinhart Company. MichRIC
- $450,0003 bd2 ba1.3k sqft2104 Arborview Blvd, Ann Arbor, MI 48103For SaleMLS ID #26040274, Jade Mazzola, Berkshire Hathaway Snyder & Co. MichRIC
- $620,0004 bd2 ba1.7k sqft1300 W Huron St, Ann Arbor, MI 48103For SaleMLS ID #26055930, Jeffrey Post, @properties Christie's Int'lAA. MichRIC
- $494,9003 bd1 ba980 sqft326 S 7th St, Ann Arbor, MI 48103For SaleMLS ID #26041848, Jean Wedemeyer, The Charles Reinhart Company. MichRIC
- $389,0003 bd2 ba1.7k sqft604 Leona Dr, Ann Arbor, MI 48103For SaleMLS ID #26055443, Anne Sloan, The Charles Reinhart Company. MichRIC
- $449,9003 bd2 ba1.5k sqft1334 White St, Ann Arbor, MI 48104For SaleMLS ID #26054515, Gerrit Stukkie, Block Real Estate. MichRIC
