Skip main navigation
Sold for $1,092,000
  • $1,092,000

    1304 W Madison St, Ann Arbor, MI 48103

    4beds
    2,583sqft
    Single Family Residence
    Built in 1940
    9,147.6 Square Feet Lot
    $1,141,400 Zestimate®
    $423/sqft
    $3,808 Estimated rent

    Home value

    $1,141,400

    $1.05M - $1.26M

    $3,808/mo

    Zestimate® history
    Loading
    Loading...

    Owner options

    List your home for rent

    $3,808/mo

    Rent Zestimate®

    Find your next renter with Zillow Rental Manager. Plus, with online applications, you can quickly screen prospective tenants – for free.

    Learn more

    $3,808/mo

    Rent Zestimate®

    Refinance and save

    $5,973/mo

    Est. payment

    Refinancing to a lower rate could help reduce your monthly payments and save thousands over the life of the loan.

    See today's rates

    $5,973/mo

    Est. payment

    Explore your selling options

    Work with a Zillow partner agent

    Leverage their expertise and Zillow's premium Showcase listings to get your home seen by more buyers.

    Get started

    List with your own agent

    Get your home in front of millions of buyers by listing it on Zillow.

    Learn how to do it

    Sell it yourself

    Take full control of how buyers see your home on Zillow by listing For Sale by Owner (FSBO).

    List your home

    What's special

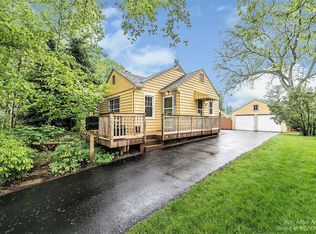
    Modern Craftsman custom home, 2002 major addition & renovation, steps from Eberwhite Woods. Many updates since. Quality & character abound. Spacious city site front & rear, with mature hardwoods, Japanese Maples, rock & rain gardens with native plants, & privacy fencing. Thoughtful and tasteful floor plan with plenty of unique features, variety, & surprises room to room. 4 bedrooms & 3 full baths above grade, plus 1 full bath on lower level. Many built-ins & natural light opportunities. Enjoy the 1st-floor open floor plan, with kitchen waiting for you, family, & guests. Custom cherry cabinets, island prep, service, & seating, & adjacent dining area that seats 8. How about dessert or coffee served on the adjoining cedar screen porch? Or, maybe the living room with hardwood flooring & fireplace. Pocket doors afford privacy in these areas, as desired. 1 set allows a bedroom (or office/studio) to become an ensuite with full bath. Venture up the cathedral ceiling stairway to the 2nd-floor primary bedroom suite with walk-in closet, & full bath with soaking tub & shower. 2 additional bedrooms are on the 2nd floor, along with full bath 3. A large family room with daylight windows & full bath 4 are found on the lower level, along with laundry room, storage rooms, & multiple closets. You will pleased to find this home's many continuing updates, top to bottom. Driveway & garage? Travel through a mini tunnel of trees to reach them, along a private, deeded, shared driveway. Many in the neighborhood leave their car(s) home, walking or biking instead. Infant & toddler care facilities are within a block, as is Eberwhite Elementary. Slauson Middle, Pioneer High, downtown Ann Arbor, and UM central campus are all within enjoyable walking or biking distance. Convenient bus transit is just north. Notes: 1) Buyer must be accompanied and represented by a licensed St of MI real estate agent. 2) Listing broker is related to seller. 3) Home energy score is 6. 4) **Please submit "Highest and Best" offers by Friday, Nov 1, 6pm**

    Zillow last checked:

    Listing updated:

    Listed by:

    Fritz A Crisler 734-761-7171,

    Fritz Adams Crisler

    Bought with:

    Alex Milshteyn, 6502332000

    Coldwell Banker Professionals-AA

    Annmarie Arbaugh, 6501377471

    Real Estate One Inc

    Source: Realcomp II,MLS#: 20240058945MLS Logo

    Facts & features

    Interior

    Bedrooms & bathrooms
    • Bedrooms: 4
    • Bathrooms: 4
    • Full bathrooms: 4
    Heating
    • Electric, Forced Air, Heat Pump, Natural Gas
    Cooling
    • Ceiling Fans, Central Air, Heat Pump
    Appliances
    • Included: Built In Electric Oven, Convection Oven, Dishwasher, Disposal, Dryer, Free Standing Refrigerator, Gas Cooktop, Humidifier, Ice Maker, Microwave, Range Hood, Self Cleaning Oven, Washer
    • Laundry: Electric Dryer Hookup, Laundry Room, Washer Hookup
    Features
    • Entrance Foyer, High Speed Internet
    • Basement: Full,Partially Finished
    • Has fireplace: Yes
    • Fireplace features: Living Room
    Interior area
    • Total interior livable area: 2,583 sqft
    • Finished area above ground: 2,033
    • Finished area below ground: 550

    Property

    Parking
    • Total spaces: 1
    • Parking features: One Car Garage, Alley Access, Detached, Driveway, Electricityin Garage, Garage Door Opener
    • Garage spaces: 1
    Features
    • Levels: Two
    • Stories: 2
    • Entry location: GroundLevelwSteps
    • Patio & porch: Covered, Deck, Enclosed, Porch
    • Exterior features: Gutter Guard System
    • Pool features: None
    • Fencing: Back Yard,Fencing Allowed,Front Yard
    Lot
    • Size: 9,147 sqft
    • Dimensions: 60.00 x 153.00
    • Features: Easement
    Details
    • Parcel number: 090930414004
    • Special conditions: Short Sale No,Standard

    Construction

    Type & style
    • Home type: SingleFamily
    • Architectural style: Craftsman
    • Property subtype: Single Family Residence
    Materials
    • Other
    • Foundation: Active Radon Mitigation, Basement, Block, Sump Pump
    • Roof: Composition
    Condition
    • Platted Sub
    • New construction: No
    • Year built: 1940
    • Major remodel year: 2002

    Utilities & green energy

    • Electric: Circuit Breakers
    • Sewer: Public Sewer
    • Water: Public
    • Utilities for property: Above Ground Utilities, Cable Available
    Green energy
    • Energy efficient items: Appliances, Doors, Hvac, Insulation, Lighting, Thermostat, Windows

    Community & neighborhood

    Security
    • Security features: Smoke Detectors
    Community
    • Community features: Sidewalks
    Location
    • Region: Ann Arbor
    • Subdivision: EBER WHITE 1ST ADD (AAC)

    Other

    Other facts
    • Listing agreement: Exclusive Right To Sell
    • Listing terms: Cash,Conventional,Warranty Deed

    Price history

    DateEventPrice
    11/18/2024Sold$1,092,000$423/sqft
    Source: Realcomp II #20240058945 Report a problem
    11/2/2024Pending sale$1,092,000$423/sqft
    Source: Realcomp II #20240058945 Report a problem
    10/27/2024Listed for sale$1,092,000+484%$423/sqft
    Source: Realcomp II #20240058945 Report a problem
    9/24/1999Sold$187,000+54.5%$72/sqft
    Source: Public Record Report a problem
    7/7/1995Sold$121,000$47/sqft
    Source: Public Record Report a problem

    Public tax history

    YearProperty taxesTax assessment
    2025$13,275 $404,500 +7.8%
    2024-- $375,300 +23.9%
    2023-- $303,000 +5.8%
    2022-- $286,300 +2.6%
    2021-- $279,100 +0.2%
    2020$10,937 $278,500 +6.3%
    2019-- $262,000 +3.7%
    2018-- $252,700 -6.5%
    2017$9,632 $270,400 +35.4%
    2016$9,632 +5%$199,631 +0.3%
    2015$9,172 $199,034 +2.1%
    2014$9,172 $194,900
    2013$9,172 $194,900 -0.3%
    2012-- $195,500 +2.1%
    2011-- $191,501 +1.7%
    2010-- $188,300 -0.8%
    2009-- $189,801 +4.4%
    2008-- $181,802 +2.3%
    2007-- $177,715 -12.2%
    2005-- $202,300 -2.9%
    2004-- $208,400 +6.5%
    2003-- $195,700 +100.3%
    2002$3,719 +48.3%$97,700 +3.7%
    2001$2,507 +14.4%$94,200 +28%
    2000$2,192 $73,600 +9%
    1999-- $67,500

    Find assessor info on the county website

    Neighborhood: Eberwhite Woods

    Nearby schools

    GreatSchools rating
    Get a cash offer in 3 minutes
    Find out how much your home could sell for in as little as 3 minutes with a no-obligation cash offer.
    Estimated market value
    $1,141,400
    Get a cash offer in 3 minutes
    Find out how much your home could sell for in as little as 3 minutes with a no-obligation cash offer.
    Estimated market value
    $1,141,400