Classic charm meets modern convenience in this beautifully maintained home featuring quality updates throughout. The first floor boasts a gorgeous kitchen with quartz countertops and custom cabinets that is open to the dining area. There is a cozy living room in front and a bonus space near the back of the house, which could be a play area or a reading nook. The laundry area is also on the entry level, along with a full bath. The remodeled second floor offers a more functional floor plan with three bedrooms and two full baths. Timeless details such as original wood trim and hardwood floors preserve the home's character, while thoughtful improvements enhance everyday living. Additional flexible living space includes a finished attic with new carpet and a recently installed mini-split system, perfect for a home office, guest retreat, or hobby space. The bonus room above the two car garage is insulated and also features new carpet and provides endless possibilities. Outdoor living is... equally inviting with a welcoming front porch and a private back yard and patio ideal for relaxing or entertaining. Located in Burns Park, a highly desirable and walkable neighborhood, this home offers the perfect blend of historic charm, modern updates, and convenient access to nearby amenities. It is a short walk to Burns Park elementary, Argus Farm Stop, Dairy Queen, York and Fraser's. Home Energy Score of 4. Download report at stream.a2gov.org.
Active
$980,000
1418 Morton Ave, Ann Arbor, MI 48104
3beds
2,540sqft
:
Get pre-qualified$7,578/mo
Single Family Residence
Built in 1927
7,840 Square Feet Lot
$930,700 Zestimate®
$386/sqft
$-- HOA
What's special
- 32 days |
- 1,316 |
- 65 |
Zillow last checked:
Listing updated:
Listed by:
Kathryn Linderman 734-678-7947,
The Charles Reinhart Company 734-769-3800
Source: MichRIC,MLS#: 26031464
Facts & features
Interior
Bedrooms & bathrooms
- Bedrooms: 3
- Bathrooms: 3
- Full bathrooms: 3
Primary bedroom
- Level: Upper
- Area: 189
- Dimensions: 21.00 x 9.00
Bedroom 2
- Level: Upper
- Area: 170
- Dimensions: 17.00 x 10.00
Bedroom 3
- Level: Upper
- Area: 135
- Dimensions: 15.00 x 9.00
Primary bathroom
- Level: Upper
- Area: 72
- Dimensions: 9.00 x 8.00
Bathroom 2
- Level: Upper
- Area: 72
- Dimensions: 9.00 x 8.00
Bathroom 3
- Level: Main
- Area: 50
- Dimensions: 10.00 x 5.00
Bonus room
- Description: Finished 3rd floor
- Level: Upper
- Area: 798
- Dimensions: 38.00 x 21.00
Bonus room
- Description: Above Garage
- Level: Upper
- Area: 551
- Dimensions: 29.00 x 19.00
Dining area
- Level: Main
- Area: 150
- Dimensions: 15.00 x 10.00
Family room
- Description: Sitting area, Locker and bench and full bath
- Level: Main
- Area: 150
- Dimensions: 15.00 x 10.00
Kitchen
- Description: Fully updated
- Level: Main
- Area: 154
- Dimensions: 14.00 x 11.00
Living room
- Level: Main
- Area: 273
- Dimensions: 21.00 x 13.00
Heating
- Forced Air
Cooling
- Central Air
Appliances
- Included: Dishwasher, Disposal, Dryer, Microwave, Oven, Range, Refrigerator, Washer
- Laundry: Main Level
Features
- Center Island
- Flooring: Carpet, Tile, Wood
- Windows: Skylight(s), Screens, Insulated Windows, Window Treatments
- Basement: Full
- Has fireplace: No
Interior area
- Total structure area: 2,540
- Total interior livable area: 2,540 sqft
- Finished area below ground: 0
Property
Parking
- Total spaces: 2
- Parking features: Garage Faces Front, Detached, Garage Door Opener
- Garage spaces: 2
Features
- Stories: 4
- Exterior features: Other
Lot
- Size: 7,840 Square Feet
- Dimensions: 60 x 132
- Features: Sidewalk
Details
- Parcel number: 090933418004
- Zoning description: R2A
Construction
Type & style
- Home type: SingleFamily
- Architectural style: Colonial
- Property subtype: Single Family Residence
Materials
- Aluminum Siding, Wood Siding
- Roof: Asphalt,Shingle
Condition
- New construction: No
- Year built: 1927
Utilities & green energy
- Sewer: Public Sewer, Storm Sewer
- Water: Public
- Utilities for property: Phone Available, Natural Gas Available, Electricity Available, Cable Available, Phone Connected, Natural Gas Connected
Community & HOA
Community
- Subdivision: Upper Burns Park
Location
- Region: Ann Arbor
Financial & listing details
- Price per square foot: $386/sqft
- Tax assessed value: $420,600
- Annual tax amount: $17,896
- Date on market: 6/25/2026
- Listing terms: Cash,FHA,VA Loan,Conventional
- Electric utility on property: Yes
Estimated market value
$930,700
$884,000 - $977,000
$4,626/mo
Price history
| Date | Event | Price |
|---|---|---|
| 6/25/2026 | Listed for sale | $980,000+4.3%$386/sqft |
Source:  MichRIC #26031464 Report a problem MichRIC #26031464 Report a problem | ||
| 3/14/2025 | Sold | $940,000-3.6%$370/sqft |
Source: MichRIC #25003126 Report a problem | ||
| 2/9/2025 | Contingent | $975,000$384/sqft |
Source: MichRIC #25003126 Report a problem | ||
| 2/2/2025 | Listed for sale | $975,000+47.7%$384/sqft |
Source: MichRIC #25003126 Report a problem | ||
| 9/9/2016 | Sold | $660,000-2.2%$260/sqft |
Source: Public Record Report a problem | ||
| 7/15/2016 | Listed for sale | $675,000+64%$266/sqft |
Source: The Charles Reinhart Company #3242305 Report a problem | ||
| 4/1/2003 | Sold | $411,500+116.6%$162/sqft |
Source: Public Record Report a problem | ||
| 2/4/1998 | Sold | $190,000+18.8%$75/sqft |
Source: Public Record Report a problem | ||
| 9/5/1995 | Sold | $159,900$63/sqft |
Source: Public Record Report a problem | ||
Public tax history
| Year | Property taxes | Tax assessment |
|---|---|---|
| 2025 | $17,481 | $406,700 +10.3% |
| 2024 | -- | $368,800 +10.1% |
| 2023 | -- | $335,100 +1.4% |
| 2022 | -- | $330,400 +5.2% |
| 2021 | -- | $314,000 +1.7% |
| 2020 | $14,403 | $308,700 +1.9% |
| 2019 | -- | $303,000 +2% |
| 2018 | -- | $297,000 +13.1% |
| 2017 | $10,286 | $262,700 +23.2% |
| 2016 | $10,286 +5% | $213,195 +0.3% |
| 2015 | $9,796 | $212,558 +3.2% |
| 2014 | $9,796 | $205,917 |
| 2013 | $9,796 | $205,917 +2.4% |
| 2012 | -- | $201,091 +2.7% |
| 2011 | -- | $195,805 +1.7% |
| 2010 | -- | $192,532 -0.3% |
| 2009 | -- | $193,112 +4.4% |
| 2008 | -- | $184,974 +2.3% |
| 2007 | -- | $180,816 -13.1% |
| 2005 | -- | $208,100 +14.2% |
| 2004 | -- | $182,200 +10.4% |
| 2003 | -- | $165,000 +34.5% |
| 2002 | $4,420 +41.8% | $122,700 +7.5% |
| 2001 | $3,117 +1% | $114,100 +10.8% |
| 2000 | $3,085 | $103,000 +23.5% |
| 1999 | -- | $83,400 |
Find assessor info on the county website
Monthly payment
Est. payment
Payment breakdown
Explore the cost of this home by adjusting the details. Changes won't be saved.Climate risks
Neighborhood: Burns Park
Nearby schools
GreatSchools rating
- 10/10Burns Park Elementary SchoolGrades: K-5Distance: 0.2 mi
- 8/10Tappan Middle SchoolGrades: 6-8Distance: 0.6 mi
- 9/10Pioneer High SchoolGrades: 9-12Distance: 1.2 mi
Schools provided by the listing agent
- Elementary: Burns Park Elementary School
- Middle: Tappan Middle School
- High: Pioneer High School
Source: MichRIC. This data may not be complete. We recommend contacting the local school district to confirm school assignments for this home.
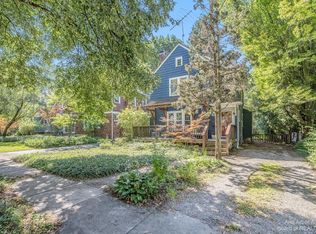
- $832,8003 bd3 ba1.7k sqft1420 Morton Ave, Ann Arbor, MI 48104Off Market
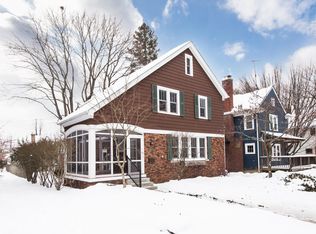
- $840,0003 bd2 ba1.6k sqft1422 Morton Ave, Ann Arbor, MI 48104Sold
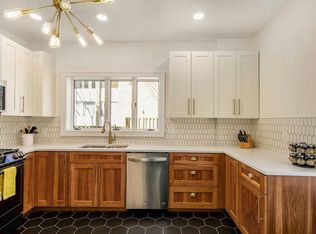
- $515,0006 bd3 ba-- sqft1407 Morton Ave, Ann Arbor, MI 48104Off Market
- $--2 bd2 ba960 sqft1400 Morton Ave APT 1B, Ann Arbor, MI 48104Off Market
- $507,4002 bd1 ba900 sqft1400 Morton Ave APT 1A, Ann Arbor, MI 48104Off Market
- $508,4002 bd1 ba940 sqft1400 Morton Ave APT 2B, Ann Arbor, MI 48104Off Market
- $508,4002 bd1 ba940 sqft1400 Morton Ave APT 2A, Ann Arbor, MI 48104Off Market
- $507,4002 bd1 ba900 sqft1400 Morton Ave APT 3C, Ann Arbor, MI 48104Off Market
A local agent can set up tours, give advice and negotiate with sellers.
Similar homes
- $999,0004 bd4 ba2.1k sqft2316 Brockman Blvd, Ann Arbor, MI 48104For Sale

 MLS ID #26009871, Amanda Tousa, Cornerstone Real Estate. MichRIC
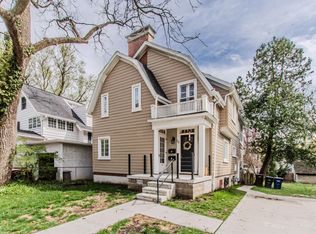
 - $879,9004 bd3 ba2.1k sqft1324 Wells St, Ann Arbor, MI 48104For Sale
 MLS ID #26016837, Julie Picknell, The Charles Reinhart Company. MichRIC
 - $950,0003 bd3 ba1.2k sqft3595 E Huron River Dr, Ann Arbor, MI 48104For Sale
 MLS ID #26035534, Brian Craig, Keller Williams Ann Arbor Mrkt. MichRIC
 - $925,0004 bd3 ba2.2k sqft2065 Day St, Ann Arbor, MI 48104For Sale
 MLS ID #26030690, Stephanie Savarino, Savarino Properties Inc. MichRIC
 - $750,0005 bd3 ba3.1k sqft2000 E Stadium Blvd, Ann Arbor, MI 48104For SaleMLS ID #26031613, Cynthia Cecala-Smigielski, Real Estate One Inc. MichRIC
- $895,0004 bd3 ba2.2k sqft1607 S University Ave, Ann Arbor, MI 48104For SaleMLS ID #26018934, Barbara Eichmuller, The Charles Reinhart Company. MichRIC
- $599,0003 bd3 ba2.2k sqft1607 Anderson Ave, Ann Arbor, MI 48104For SaleMLS ID #26033977, Cheryl Clossick, Real Estate One Inc. MichRIC
- $599,0005 bd3 ba2.1k sqft1509 E Stadium Blvd, Ann Arbor, MI 48104For SaleMLS ID #26030262, Darlene McLane Dresch, Keller Williams Ann Arbor Mrkt. MichRIC
- $525,0004 bd2 ba2k sqft1455 Chalmers Dr, Ann Arbor, MI 48104For SaleMLS ID #26037613, Howard Watts, Coldwell Banker Professionals. MichRIC
- $1,185,0004 bd4 ba3k sqft1010 Baldwin Ave, Ann Arbor, MI 48104For SaleMLS ID #26029868, David Mueller, Real Broker LLC Ann Arbor. MichRIC
- $575,0003 bd3 ba1.3k sqft1408 E Park Pl, Ann Arbor, MI 48104For SaleMLS ID #26033903, Howard Watts, Coldwell Banker Professionals. MichRIC
- $999,0004 bd4 ba3.6k sqft588 Green Rd, Ann Arbor, MI 48105For SaleMLS ID #25039059, Judie Wu, The Charles Reinhart Company. MichRIC
- $679,9994 bd2 ba2k sqft2627 Wayside Dr, Ann Arbor, MI 48103For SaleMLS ID #26037822, Marla Heatley, Cornerstone Real Estate. MichRIC
- $1,135,0004 bd4 ba2.6k sqft315 Koch Ave, Ann Arbor, MI 48103For SaleMLS ID #26023982, Aleksandr Milshteyn, Real Estate One Inc. MichRIC
- $850,0004 bd3 ba3.4k sqft3909 Ann Arbor Saline Rd, Ann Arbor, MI 48103For SaleMLS ID #26032504, Jade Mazzola, Berkshire Hathaway HomeService. MichRIC
- $900,0004 bd4 ba3.4k sqft380 Wild Fox Ct, Ann Arbor, MI 48103For SaleMLS ID #26034827, Aleksandr Milshteyn, Real Estate One Inc. MichRIC
- $599,0003 bd2 ba1.6k sqft515 N Ashley St, Ann Arbor, MI 48103For SaleMLS ID #26038017, Linda Lombardini, Trillium Real Estate. MichRIC
- $800,0004 bd3 ba2.3k sqft980 Serenity Way, Ann Arbor, MI 48103For SaleMLS ID #26025796, Marla Heatley, Cornerstone Real Estate. MichRIC
- $995,0003 bd4 ba2.1k sqft2321 Greenway Trail Ann, Arbor, MI 48104New Construction
 MLS ID #81026023689, Sarah Lorenz, Radrick Realty LLC. Realcomp II
 - $995,0003 bd4 ba2.1k sqft2321 Greenway Trl, Ann Arbor, MI 48104New ConstructionMichRIC
