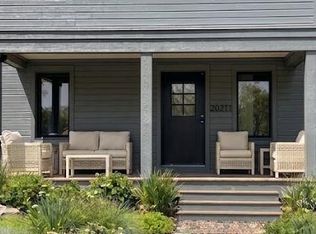
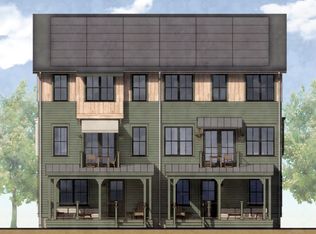
Imagine life at Veridian at County Farm Park, the most sustainable new neighborhood in the country. Step from your spacious porch onto the greenway and into a friendly new community of neighbors. Bike or walk the greenway onto the trails of County Farm Park and beyond, to Trader Joes, Whole Foods, the Meri Lou Murray Rec Center and pool, local shops, schools, and restaurants. This 3 bed/3.5 bath Terrace Home is the pinnacle of all-electric efficiency, targeting net zero energy and featuring triple-pane Swedish windows, rooftop solar, EV charging, backup battery, geothermal heating & cooling, and ultra-fast 10GB fiber internet. All three floors offer beautiful views. High-quality interior finishes are sustainable, healthy, and locally sourced. Two car garage included; additional parking available for residents and guests. Add an elevator now or in the future. Photos and renderings of model home are representative of finishes. Under construction. June occupancy.
New construction
$995,000
2321 Greenway Trail Ann, Arbor, MI 48104
3beds
2,105sqft
:
Get pre-qualified$7,694/mo
Townhouse
Built in 2026
-- sqft lot
$984,100 Zestimate®
$473/sqft
$-- HOA
What's special
- 26 days |
- 116 |
- 1 |
Zillow last checked:
Listing updated:
Listed by:
Sarah Lorenz 734-709-5699,
Radrick Realty LLC 734-644-2241
Source: Realcomp II,MLS#: 81026023689
Facts & features
Interior
Bedrooms & bathrooms
- Bedrooms: 3
- Bathrooms: 4
- Full bathrooms: 3
- 1/2 bathrooms: 1
Primary bedroom
- Level: Upper
- Area: 19740
- Dimensions: 14 x 1,410
Bedroom 2
- Level: Upper
- Area: 121
- Dimensions: 11 x 11
Bedroom 3
- Level: Main
- Area: 1144
- Dimensions: 104 x 11
Primary bathroom
- Level: Upper
- Area: 72
- Dimensions: 6 x 12
Other
- Level: Main
Other
- Level: Upper
Other
- Level: Main
Dining room
- Level: Main
- Area: 1144
- Dimensions: 104 x 11
Kitchen
- Level: Main
- Area: 120
- Dimensions: 12 x 10
Living room
- Level: Main
- Area: 210
- Dimensions: 15 x 14
Heating
- Active Solar, Electric, Heat Pump, Solar
Appliances
- Included: Dishwasher, Dryer, Microwave, Oven, Refrigerator, Washer
- Laundry: Laundry Closet, Upper Level, Washer Hookup
Features
- Programmable Thermostat
- Flooring: Other, Tile, Wood
- Windows: Insulated Windows
- Basement: Full
Interior area
- Total structure area: 2,395
- Total interior livable area: 2,105 sqft
- Finished area above ground: 2,105
- Finished area below ground: 701
Property
Parking
- Total spaces: 2
- Parking features: Attached, Electric Vehicle Charging Stations, Garage Door Opener
- Attached garage spaces: 2
Accessibility
- Accessibility features: Accessible Doors, Grip Accessible Features, Other Accessibility Features
Features
- Patio & porch: Porch
- Exterior features: Balcony, Rain Barrel Cisterns
Lot
- Features: Adjacentto Public Land
Details
- Parcel number: 091203100071
Construction
Type & style
- Home type: Townhouse
- Architectural style: Townhouse
- Property subtype: Townhouse
Materials
- Other
- Foundation: Basement, Slab
- Roof: Metal
Condition
- New Construction,Site Condo,Under Construction
- New construction: Yes
- Year built: 2026
Utilities & green energy
- Sewer: Public Sewer
- Water: Public
Green energy
- Energy efficient items: Appliances, Windows
- Energy generation: Solar
- Construction elements: Sustainable Flooring
Community & HOA
HOA
- Services included: Cable TV, Maintenance Grounds, Other, Sewer, Snow Removal, Trash
- HOA name: Huron Pkwy Corridor Condos
Location
- Region: Arbor
Financial & listing details
- Price per square foot: $473/sqft
- Date on market: 5/20/2026
- Cumulative days on market: 26 days
- Listing agreement: Exclusive Right To Sell
- Listing terms: Cash,Conventional
Estimated market value
$984,100
$935,000 - $1.03M
$3,905/mo
Price history
| Date | Event | Price |
|---|---|---|
| 5/20/2026 | Listed for sale | $995,000$473/sqft |
Source:  Realcomp II #81026023689 Report a problem Realcomp II #81026023689 Report a problem | ||
Public tax history
Tax history is unavailable.
Monthly payment
Est. payment
Payment breakdown
Explore the cost of this home by adjusting the details. Changes won't be saved.Climate risks
Neighborhood: Buhr Park
Nearby schools
GreatSchools rating
- 8/10John Allen SchoolGrades: K-5Distance: 0.5 mi
- 8/10Tappan Middle SchoolGrades: 6-8Distance: 1 mi
- 9/10Pioneer High SchoolGrades: 9-12Distance: 2.7 mi
- $995,0003 bd4 ba2.1k sqft2321 Greenway Trl, Ann Arbor, MI 48104New Construction
- $983,5003 bd4 ba2.1k sqft2325 Greenway Trl, Ann Arbor, MI 48104Off Market
- $855,9003 bd4 ba2.1k sqft2320 Greenway Trl, Ann Arbor, MI 48104Off Market

- $984,1003 bd4 ba2.1k sqft2324 Greenway Trl, Ann Arbor, MI 48104Off Market
- $1,008,4004 bd4 ba2.1k sqft2318 Greenway Trl, Ann Arbor, MI 48104Off Market
- $3,397,600-- bd-- ba-- sqft2270 Platt Rd, Ann Arbor, MI 48104Off Market
- $---- sqft2270 Platt Rd, Ann Arbor, MI 48104Off Market
- $985,6004 bd4 ba2.1k sqft2333 Canopy Ct, Ann Arbor, MI 48104Off Market
A local agent can set up tours, give advice and negotiate with sellers.
Similar homes
- $995,0003 bd4 ba2.1k sqft2321 Greenway Trl, Ann Arbor, MI 48104New Construction
 MichRIC
 - $950,0003 bd3 ba1.2k sqft3595 E Huron River Dr, Ann Arbor, MI 48104For Sale
 MLS ID #26035534, Brian Craig, Keller Williams Ann Arbor Mrkt. MichRIC
 - $999,0004 bd4 ba2.1k sqft2316 Brockman Blvd, Ann Arbor, MI 48104For Sale
 MLS ID #26009871, Amanda Tousa, Cornerstone Real Estate. MichRIC
 - $1,050,0004 bd4 ba2.1k sqft2272 Greenway Trail Ann, Arbor, MI 48104New Construction
 MichRIC
 - $980,0003 bd3 ba2.5k sqft1418 Morton Ave, Ann Arbor, MI 48104For SaleMLS ID #26031464, Kathryn Linderman, The Charles Reinhart Company. MichRIC
- $879,9004 bd3 ba2.1k sqft1324 Wells St, Ann Arbor, MI 48104For SaleMLS ID #26016837, Julie Picknell, The Charles Reinhart Company. MichRIC
- $599,0003 bd3 ba2.2k sqft1607 Anderson Ave, Ann Arbor, MI 48104For SaleMLS ID #26033977, Cheryl Clossick, Real Estate One Inc. MichRIC
- $1,185,0004 bd4 ba3k sqft1010 Baldwin Ave, Ann Arbor, MI 48104For SaleMLS ID #26029868, David Mueller, Real Broker LLC Ann Arbor. MichRIC
- $499,0003 bd1 ba1.3k sqft2702 Cranbrook Rd, Ann Arbor, MI 48104For SaleMLS ID #26019192, Jodi Douglas, Howard Hanna Real Estate. MichRIC
- $1,039,0004 bd2 ba2.2k sqft908 Spring St, Ann Arbor, MI 48103For SaleMLS ID #26027670, Erika Tatum, Base Property Group. MichRIC
- $800,0004 bd3 ba2.3k sqft980 Serenity Way, Ann Arbor, MI 48103For SaleMLS ID #26025796, Marla Heatley, Cornerstone Real Estate. MichRIC
- $1,200,0003 bd4 ba2.7k sqft103 W Davis Ave, Ann Arbor, MI 48103For SaleMLS ID #26036669, Aleksandr Milshteyn, Real Estate One Inc. MichRIC
- $599,0005 bd3 ba2.1k sqft1509 E Stadium Blvd, Ann Arbor, MI 48104For SaleMLS ID #26030262, Darlene McLane Dresch, Keller Williams Ann Arbor Mrkt. MichRIC
- $1,175,0002 bd3 ba1.7k sqft414 N Main St APT 16, Ann Arbor, MI 48104For SaleMLS ID #26024721, Brynn Stelter, The Charles Reinhart Company. MichRIC
- $1,250,0004 bd4 ba2.7k sqft709 N 5th Ave, Ann Arbor, MI 48104For SaleMLS ID #26028847, Michael Bahr, Charles By Reinhart. MichRIC
- $1,299,9003 bd4 ba2.9k sqft430 S Main St, Ann Arbor, MI 48104For SaleMLS ID #26026179, Aleksandr Milshteyn, Real Estate One Inc. MichRIC
- $1,135,0004 bd4 ba2.6k sqft315 Koch Ave, Ann Arbor, MI 48103For SaleMLS ID #26023982, Aleksandr Milshteyn, Real Estate One Inc. MichRIC
- $875,0002 bd3 ba1.7k sqft223 E Ann St APT 1, Ann Arbor, MI 48104For SaleMLS ID #26011068, Ana Skidmore, @properties Christie's Int'lAA. MichRIC
- $599,0003 bd2 ba1.6k sqft515 N Ashley St, Ann Arbor, MI 48103For SaleMLS ID #26038017, Linda Lombardini, Trillium Real Estate. MichRIC
- $545,0003 bd3 ba2.3k sqft2159 Spring Ridge Dr, Ann Arbor, MI 48103For SaleMLS ID #26034570, Jeffrey Post, @properties Christie's Int'lAA. MichRIC
