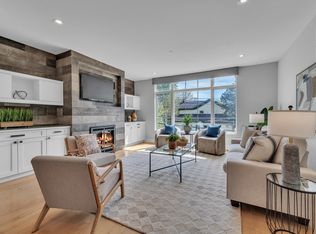
Experience the pinnacle of downtown Ann Arbor luxury at 414 N Main, an exclusive boutique condominium community built in 2015 with just 16 residences. Perfectly positioned steps from Kerrytown and the Farmers Market, and within walking distance of Michigan Medicine, this exceptional home offers effortless access to the city's finest shops, dining, and cultural destinations. From the moment you enter, it's clear that no detail has been overlooked. You can access this sleek, contemporary corner unit townhome through the front door or by private elevator from the attached one-car garage, seamlessly blending elegance and convenience. The entry level features a private bedroom suite with a walk-in closet and a full bath, complete with a deep soaking tub and tiled surround. Across the hall is a large utility room with the washer and dryer that also doubles as a fitness room. Upstairs, the breathtaking main living level is filled with natural light and finished with rich hardwood floors and oversized windows. The living and dining spaces flow beautifully into the showpiece kitchen, appointed with Scavolini cabinetry, quartz countertops, a tiled backsplash, a gas Wolf range with a vented hood, a built-in Sub-Zero refrigerator, and a generous island with seating. From here, step out to the private balcony, an ideal retreat for morning coffee or evening relaxation.
The elegant primary suite offers a serene escape, with abundant natural light, a reading nook or desk space, and a luxurious spa-inspired bath featuring heated floors, dual sinks, a large tiled shower, a water closet, and a walk-in closet customized by California Closets. Residents also enjoy a beautifully landscaped courtyard reserved exclusively for 414 Main, while all the sophistication and energy of Ann Arbor lie just beyond the front door.
Active
Price cut: $75K (8/27)
$1,100,000
414 N Main St APT 16, Ann Arbor, MI 48104
2beds
1,739sqft
Condominium
Built in 2014
-- sqft lot
$1,060,800 Zestimate®
$633/sqft
$515/mo HOA
What's special
Generous island with seatingRich hardwood floorsOversized windowsBuilt-in sub-zero refrigerator
- 102 days
- 377
- 9
Zillow last checked:
Listing updated:
Listed by:
Brynn Stelter 734-277-2531,
The Charles Reinhart Company 734-665-0300,
Lisa Stelter 734-645-7909,
The Charles Reinhart Company
Source: MichRIC,MLS#: 26024721
Facts & features
Interior
Bedrooms & bathrooms
- Bedrooms: 2
- Bathrooms: 3
- Full bathrooms: 2
- 1/2 bathrooms: 1
- Main level bedrooms: 1
Primary bedroom
- Level: Upper
- Area: 298.3
- Dimensions: 15.70 x 19.00
Bedroom 2
- Level: Main
- Area: 224
- Dimensions: 16.00 x 14.00
Primary bathroom
- Level: Upper
- Area: 82.68
- Dimensions: 5.20 x 15.90
Bathroom 1
- Level: Main
- Area: 96.3
- Dimensions: 9.00 x 10.70
Bathroom 2
- Level: Upper
- Area: 35.91
- Dimensions: 6.30 x 5.70
Dining area
- Level: Upper
- Area: 186.5
- Dimensions: 17.11 x 10.90
Kitchen
- Level: Upper
- Area: 228.62
- Dimensions: 14.20 x 16.10
Living room
- Level: Upper
- Area: 318.42
- Dimensions: 17.40 x 18.30
Office
- Level: Main
- Area: 171.82
- Dimensions: 14.20 x 12.10
Heating
- Forced Air
Cooling
- Central Air
Appliances
- Included: Dishwasher, Disposal, Dryer, Microwave, Oven, Range, Refrigerator, Washer
- Laundry: Electric Dryer Hookup, In Unit, Laundry Room, Main Level, Washer Hookup
Features
- Ceiling Fan(s), Elevator, Center Island, Eat-in Kitchen
- Flooring: Carpet, Tile, Wood
- Windows: Screens, Insulated Windows, Window Treatments
- Basement: Slab
- Number of fireplaces: 1
Interior area
- Total structure area: 1,739
- Total interior livable area: 1,739 sqft
Property
Parking
- Total spaces: 1
- Parking features: Garage Door Opener, Attached
- Garage spaces: 1
Features
- Stories: 2
- Exterior features: Balcony
- Fencing: Privacy
Lot
- Size: 435 Square Feet
- Features: Sidewalk, Shrubs/Hedges
Details
- Parcel number: 090929135048
- Zoning description: D2
Construction
Type & style
- Home type: Condo
- Property subtype: Condominium
Materials
- Brick, HardiPlank Type
- Roof: Flat,Rubber
Condition
- New construction: No
- Year built: 2014
Utilities & green energy
- Sewer: Public Sewer, Storm Sewer
- Water: Public
- Utilities for property: Natural Gas Connected, Cable Connected
Community & HOA
Community
- Security: Smoke Detector(s)
HOA
- Has HOA: Yes
- Amenities included: End Unit
- Services included: Water, Trash, Snow Removal, Maintenance Grounds
- HOA fee: $515 monthly
Location
- Region: Ann Arbor
Financial & listing details
- Price per square foot: $633/sqft
- Tax assessed value: $483,522
- Annual tax amount: $25,043
- Date on market: 5/26/2026
- Listing terms: Cash,VA Loan,Conventional
- Road surface type: Paved
Estimated market value
$1,060,800
$1.01M - $1.11M
$5,330/mo
Price history
| Date | Event | Price |
|---|---|---|
| 8/27/2026 | Price change | $1,100,000-6.4%$633/sqft |
Source:  MichRIC #26024721 Report a problem MichRIC #26024721 Report a problem | ||
| 6/27/2026 | Price change | $1,175,000-2.1%$676/sqft |
Source: MichRIC #26024721 Report a problem | ||
| 5/26/2026 | Listed for sale | $1,200,000+37.1%$690/sqft |
Source: MichRIC #26024721 Report a problem | ||
| 6/24/2021 | Sold | $875,000+9.4%$503/sqft |
Source: MichRIC #23088732 Report a problem | ||
| 9/1/2020 | Listing removed | $799,900$460/sqft |
Source: Coldwell Banker Weir Manuel #3271638 Report a problem | ||
| 8/27/2020 | Price change | $799,900-5.9%$460/sqft |
Source: Coldwell Banker Weir Manuel #3271638 Report a problem | ||
| 6/3/2020 | Price change | $849,900-7.1%$489/sqft |
Source: Coldwell Banker Weir Manuel #3271638 Report a problem | ||
| 5/6/2020 | Listed for sale | $915,000+35%$526/sqft |
Source: Coldwell Banker Weir Manuel #3271638 Report a problem | ||
| 7/23/2015 | Sold | $677,779$390/sqft |
Source: MichRIC #23059079 Report a problem | ||
Public tax history
| Year | Property taxes | Tax assessment |
|---|---|---|
| 2025 | $24,462 | $511,600 +5.9% |
| 2024 | -- | $483,300 +8.8% |
| 2023 | -- | $444,400 +7.3% |
| 2022 | -- | $414,200 +4% |
| 2021 | -- | $398,300 +1% |
| 2020 | $18,245 | $394,200 -7.6% |
| 2019 | -- | $426,800 +14.1% |
| 2018 | -- | $374,100 +2.3% |
| 2017 | $16,066 | $365,700 +9.8% |
| 2016 | $16,066 | $333,000 +106.8% |
| 2015 | -- | $161,000 |
Find assessor info on the county website
Monthly payment
Est. payment
Payment breakdown
Explore the cost of this home by adjusting the details. Changes won't be saved.Climate risks
Neighborhood: North Central
Nearby schools
Schools provided by the listing agent
- Elementary: Bach Elementary School
- Middle: Forsythe Middle School
- High: Skyline High School
Source: MichRIC. This data may not be complete. We recommend contacting the local school district to confirm school assignments for this home.


Similar homes
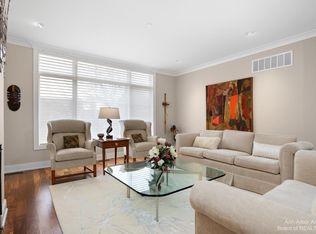
- $875,0002 bd3 ba1.7k sqft223 E Ann St APT 1, Ann Arbor, MI 48104For Sale
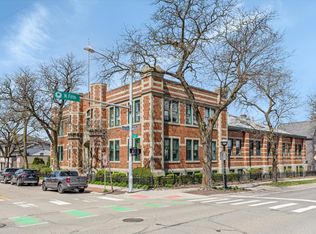
 MLS ID #26011068, Ana Skidmore, @properties Christie's Int'lAA. MichRIC
 - $969,0002 bd2 ba1.8k sqft315 2nd St APT 301, Ann Arbor, MI 48103For Sale

 MLS ID #20261036427, Kestutis A Miskinis, Aspen Real Estate Corp. Realcomp II
 - $550,0002 bd3 ba1.3k sqft651 N 5th Ave, Ann Arbor, MI 48104For Sale
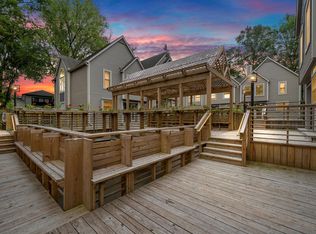 MLS ID #26014503, Linda Lombardini, Trillium Real Estate. MichRIC
 - $950,0003 bd3 ba1.2k sqft3595 E Huron River Dr, Ann Arbor, MI 48104For Sale
 MLS ID #26035534, Brian Craig, Keller Williams Ann Arbor Mrkt. MichRIC
 - $1,250,0003 bd3 ba2.1k sqft9 E Heatheridge Ave, Ann Arbor, MI 48104For SaleMLS ID #26039736, Amy Pachera, Real Estate One Inc. MichRIC
- $1,039,0004 bd2 ba2.2k sqft908 Spring St, Ann Arbor, MI 48103For SaleMLS ID #26027670, Erika Tatum, Base Property Group. MichRIC
- $1,050,0004 bd4 ba2.1k sqft2272 Greenway Trl, Ann Arbor, MI 48104New ConstructionMichRIC
- $599,0001 bd1 ba1.1k sqft120 W Washington St #I, Ann Arbor, MI 48104For SaleMLS ID #26044539, Patricia Eddy, The Charles Reinhart Company. MichRIC
- $960,0003 bd3 ba2.5k sqft1418 Morton Ave, Ann Arbor, MI 48104For SaleMLS ID #26031464, Kathryn Linderman, The Charles Reinhart Company. MichRIC
- $995,0003 bd4 ba2.1k sqft2321 Greenway Trl, Ann Arbor, MI 48104New ConstructionMichRIC
- $899,0004 bd3 ba2.2k sqft2065 Day St, Ann Arbor, MI 48104For SaleMLS ID #26030690, Stephanie Savarino, Savarino Properties Inc. MichRIC
- $799,9004 bd3 ba1.6k sqft1121 Ferdon Rd, Ann Arbor, MI 48104For SaleMLS ID #26042545, Aleksandr Milshteyn, Real Estate One Inc. MichRIC
- $849,9004 bd3 ba2.2k sqft1607 S University Ave, Ann Arbor, MI 48104For SaleMLS ID #26039766, Lisa Black, Savarino Properties Inc. MichRIC
- $785,0004 bd3 ba1.5k sqft2511 Londonderry Rd, Ann Arbor, MI 48104For SaleMLS ID #26018688, Jeffrey Post, @properties Christie's Int'lAA. MichRIC
- $749,9002 bd-- ba1.1k sqft441 S Ashley St #401, Ann Arbor, MI 48103For SaleMLS ID #26034186, Matthew Dejanovich, Real Estate One Inc. MichRIC
- $550,0003 bd3 ba2.2k sqft1607 Anderson Ave, Ann Arbor, MI 48104For SaleMLS ID #26033977, Cheryl Clossick, Real Estate One Inc. MichRIC
- $699,0004 bd4 ba2.1k sqft1941 Boulder Dr, Ann Arbor, MI 48104For SaleMLS ID #26007792, Laura Fisher, Cornerstone Real Estate. MichRIC
- $737,5004 bd2 ba2.4k sqft1013 Fountain St, Ann Arbor, MI 48103For SaleMLS ID #26045413, Howard Watts, Coldwell Banker Professionals. MichRIC
- $774,9003 bd3 ba2k sqft916 Brooks St, Ann Arbor, MI 48103For SaleMLS ID #26028048, Deb Wheeler, Five Star Real Estate (M6). MichRIC
- $819,0003 bd3 ba2.2k sqft3031 N Spurway Dr, Ann Arbor, MI 48105For SaleMLS ID #26027636, Jeffrey Post, @properties Christie's Int'lAA. MichRIC
