Skip main navigation
Sold
  • $1,050,000

    414 N Main St APT 14, Ann Arbor, MI 48104

    2beds
    1,860sqft
    Condominium
    Built in 2014
    -- sqft lot
    $1,049,600 Zestimate®
    $565/sqft
    $5,600 Estimated rent

    Home value

    $1,049,600

    $997,000 - $1.10M

    $5,600/mo

    Zestimate® history
    Loading
    Loading...

    Owner options

    List your home for rent

    $5,600/mo

    Rent Zestimate®

    Find your next renter with Zillow Rental Manager. Plus, with online applications, you can quickly screen prospective tenants – for free.

    Learn more

    $5,600/mo

    Rent Zestimate®

    Refinance and save

    $6,258/mo

    Est. payment

    Refinancing to a lower rate could help reduce your monthly payments and save thousands over the life of the loan.

    See today's rates

    $6,258/mo

    Est. payment

    Explore your selling options

    Work with a Zillow partner agent

    Leverage their expertise and Zillow's premium Showcase listings to get your home seen by more buyers.

    Get started

    List with your own agent

    Get your home in front of millions of buyers by listing it on Zillow.

    Learn how to do it

    Sell it yourself

    Take full control of how buyers see your home on Zillow by listing For Sale by Owner (FSBO).

    List your home

    What's special

    High-end finishesLedgerstone feature wallEuro-craft built-insLandscaped courtyardSound insulationCarrera quartz waterfall islandOpen floor plan
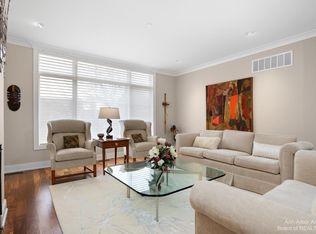
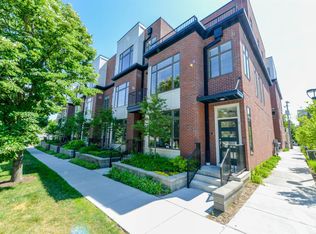
    Experience the height of Kerrytown luxury in this architecturally customized townhouse just steps from the farmers market and shops. Designed with an open floor plan and impeccable craftsmanship, this home maximizes every inch with Euro-Craft built-ins and high-end finishes. Modern interior featuring 6'' wood flooring, a maple staircase with steel cable railings, and 9' ceilings. The entry level offers a generous guest bedroom suite and office with large closet where an elevator can be installed. Upstairs the chic living area boasts a cozy fireplace with concrete panel surround and a custom integrated desk. The kitchen boasts carrera quartz waterfall island, white glass-front cabinetry to the ceiling, and premium stainless appliances. The primary suite is a private sanctuary with a ledgerstone feature wall and a luxury bath with a Euro shower and double vanity. Private deck with a gas grill line, plus a landscaped courtyard. Includes a 2-car underground garage with two EV chargers, dual HVAC zones, and sound insulation. Pet-friendly with a private first-floor entry! HERD inspection scheduled for May 12.

    Zillow last checked:

    Listing updated:

    Listed by:

    Maryann Ryan 734-645-5703,

    The Charles Reinhart Company,

    Michael Ryan 734-645-2428,

    The Charles Reinhart Company

    Bought with:

    Stephanie Hale, 6501421989

    Howard Hanna Real Estate

    Source: MichRIC,MLS#: 26020653MLS Logo

    Facts & features

    Interior

    Bedrooms & bathrooms
    • Bedrooms: 2
    • Bathrooms: 3
    • Full bathrooms: 2
    • 1/2 bathrooms: 1
    • Main level bedrooms: 1
    Primary bedroom
    • Level: Upper
    • Area: 298.3
    • Dimensions: 15.70 x 19.00
    Bedroom 2
    • Level: Main
    • Area: 224
    • Dimensions: 16.00 x 14.00
    Primary bathroom
    • Level: Upper
    • Area: 82.68
    • Dimensions: 5.20 x 15.90
    Bathroom 1
    • Level: Main
    • Area: 96.3
    • Dimensions: 9.00 x 10.70
    Bathroom 2
    • Level: Upper
    • Area: 35.91
    • Dimensions: 6.30 x 5.70
    Dining area
    • Level: Upper
    • Area: 186.5
    • Dimensions: 17.11 x 10.90
    Kitchen
    • Level: Upper
    • Area: 228.62
    • Dimensions: 14.20 x 16.10
    Living room
    • Level: Upper
    • Area: 318.42
    • Dimensions: 17.40 x 18.30
    Office
    • Level: Main
    • Area: 171.82
    • Dimensions: 14.20 x 12.10
    Heating
    • Forced Air
    Cooling
    • Central Air
    Appliances
    • Included: Dishwasher, Disposal, Dryer, Microwave, Oven, Range, Refrigerator, Washer
    • Laundry: In Bathroom
    Features
    • Ceiling Fan(s), Eat-in Kitchen
    • Flooring: Tile, Wood
    • Windows: Screens, Insulated Windows, Window Treatments
    • Basement: Slab
    • Number of fireplaces: 1
    • Fireplace features: Gas Log, Living Room
    Interior area
    • Total structure area: 1,860
    • Total interior livable area: 1,860 sqft

    Property

    Parking
    • Total spaces: 1
    • Parking features: Garage Door Opener
    • Garage spaces: 1
    Features
    • Stories: 2
    • Exterior features: Balcony
    Lot
    • Size: 435 Square Feet
    • Features: Sidewalk
    Details
    • Parcel number: 090929135046
    • Zoning description: D2

    Construction

    Type & style
    • Home type: Condo
    • Property subtype: Condominium
    Materials
    • Brick, HardiPlank Type
    • Roof: Shingle
    Condition
    • New construction: No
    • Year built: 2014

    Utilities & green energy

    • Sewer: Public Sewer, Storm Sewer
    • Water: Public
    • Utilities for property: Natural Gas Connected

    Community & HOA

    Community
    • Security: Smoke Detector(s)
    HOA
    • Has HOA: Yes
    • Services included: Snow Removal, Maintenance Grounds
    • HOA fee: $515 monthly
    Location
    • Region: Ann Arbor

    Financial & listing details

    • Price per square foot: $565/sqft
    • Tax assessed value: $462,855
    • Annual tax amount: $32,082
    • Date on market: 5/7/2026
    • Listing terms: Cash,VA Loan,Conventional
    • Road surface type: Paved

    Price history

    DateEventPrice
    6/30/2026Sold$1,050,000-4.5%$565/sqft
    Source: MichRIC #26020653 Report a problem
    6/1/2026Pending sale$1,100,000$591/sqft
    Source: MichRIC #26020653 Report a problem
    5/7/2026Listed for sale$1,100,000+18.9%$591/sqft
    Source: MichRIC #26020653 Report a problem
    12/20/2023Listing removed$925,000$497/sqft
    Source: MiRealSource #40159075 Report a problem
    6/9/2023Listing removed--
    Source: MiRealSource #40159075 Report a problem
    6/16/2021Sold$925,000$497/sqft
    Source: Public Record Report a problem
    5/25/2021Pending sale$925,000$497/sqft
    Source: Realcomp II #543279784 Report a problem
    4/17/2021Contingent$925,000$497/sqft
    Source: Realcomp II #543279784 Report a problem
    4/1/2021Listed for sale$925,000$497/sqft
    Source: Realcomp II #543279784 Report a problem
    10/12/2020Listing removed$925,000$497/sqft
    Source: Reinhart Realtors #3274262 Report a problem
    7/18/2020Price change$925,000-2.1%$497/sqft
    Source: Reinhart Realtors #3274262 Report a problem
    6/27/2020Listed for sale$945,000$508/sqft
    Source: Reinhart Realtors #3274262 Report a problem

    Public tax history

    YearProperty taxesTax assessment
    2025$31,191 $502,500 +5.9%
    2024-- $474,700 +8.7%
    2023-- $436,700 +7.2%
    2022-- $407,200 +4%
    2021-- $391,600 +7.3%
    2020$14,793 $365,100 -7.8%
    2019-- $396,100 +14.4%
    2018-- $346,200 +1.8%
    2017$13,027 $340,200 +9.9%
    2016$13,027 $309,500 +90.6%
    2015-- $162,400
    Find assessor info on the county website

    Neighborhood: North Central

    Nearby schools

    GreatSchools rating
    Schools provided by the listing agent
    • Elementary: Bach Elementary School
    • Middle: Forsythe Middle School
    • High: Skyline High School

    Source: MichRIC. This data may not be complete. We recommend contacting the local school district to confirm school assignments for this home.

    Get a cash offer in 3 minutes
    Find out how much your home could sell for in as little as 3 minutes with a no-obligation cash offer.
    Estimated market value
    $1,049,600
    Get a cash offer in 3 minutes
    Find out how much your home could sell for in as little as 3 minutes with a no-obligation cash offer.
    Estimated market value
    $1,049,600